Log in Sign up
Back to search Home Countries United Kingdom Worcestershire The View, Brockhill, Redditch, Worcestershire, B97 6BP
£440,000

The View, Brockhill, Redditch, Worcestershire, B97 6BP

The View, Brockhill, Redditch, Worcestershire, B97 6BP
4 beds Detached

About this home

Property Details: • Type: Detached • Tenure: FREEHOLD • Floor Area: N/A

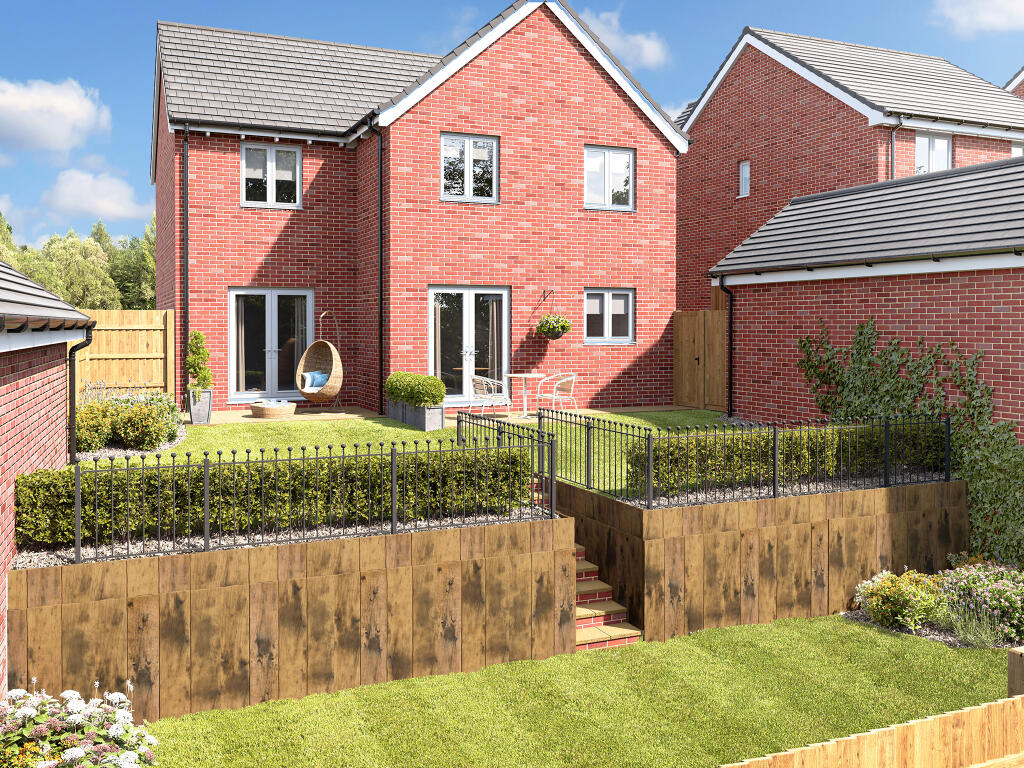
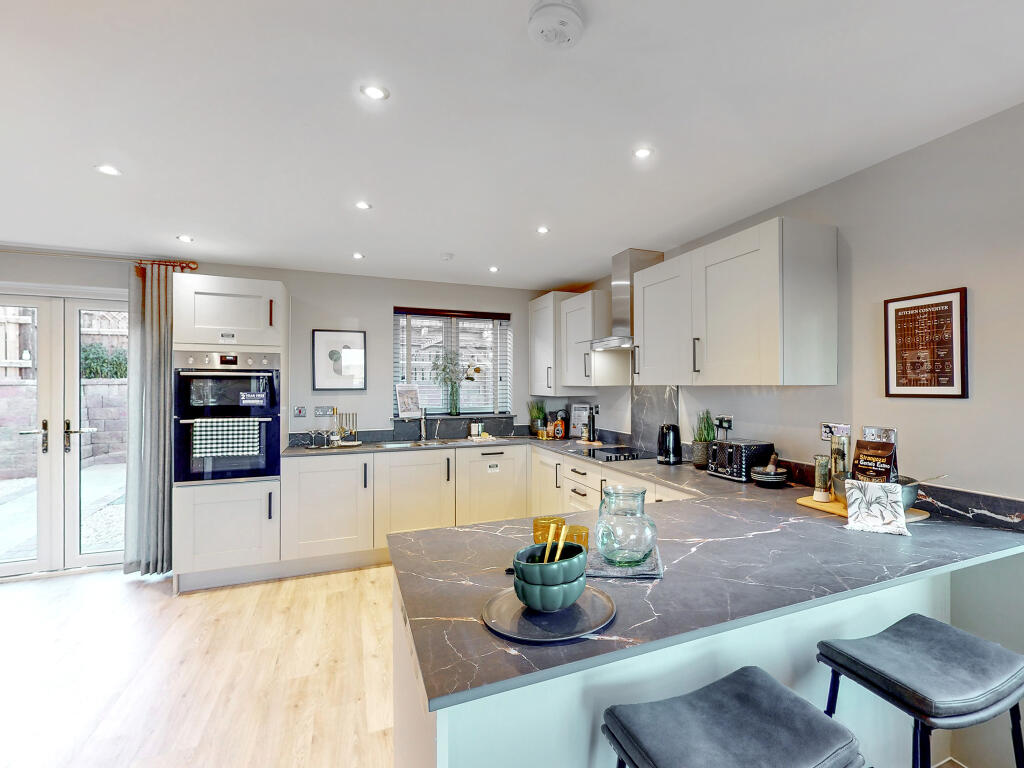
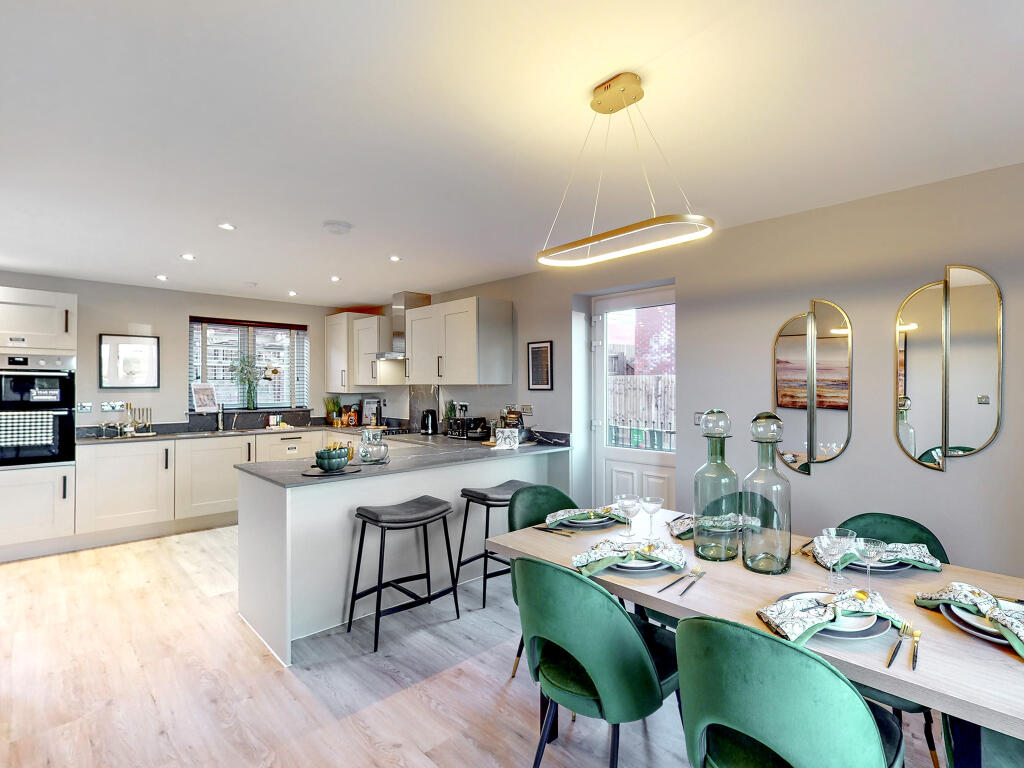
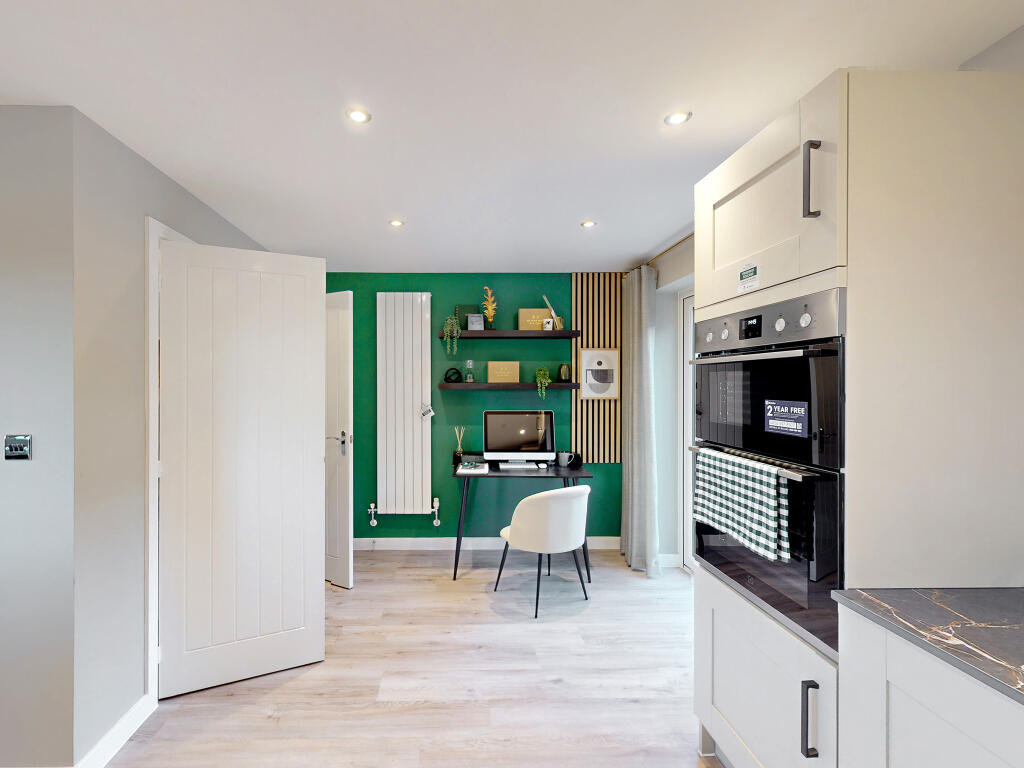
Key Features: • Open plan kitchen/breakfast area with French doors to the rear garden • Separate dining room • Living room with French doors to the rear garden • Bedroom 1 with en suite • Family bathroom with modern fixtures and fittings • Separate utility room with outside access • Single garage & 2 parking spaces

Location: • Nearest Station: Redditch Station • Distance to Station: 0.9088778936353588 miles

Agent Information: • Address: The View, Brockhill, Redditch, Worcestershire, B97 6BP

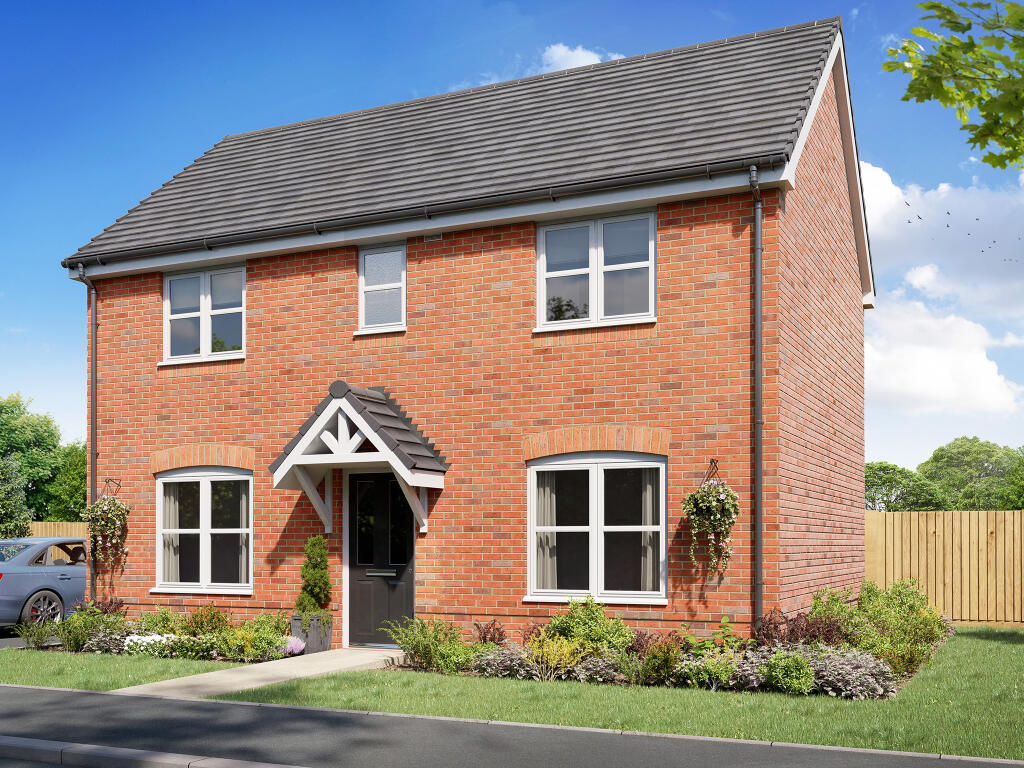
Full Description: <br /><p>This lovely four-bedroom, detached family home has been designed to suit a growing family. Both the living room and the kitchen/breakfast room have French doors that lead you out into the garden. There's a walk-in storage cupboard and a downstairs WC - all well-thought out, practical ground-floor features. Upstairs, two of the bedrooms face the front and two overlook the garden. Bedroom one has its own en suite and the other bedrooms share a good-sized family bathroom. Three more built-in storage cupboards and a single garage are additional great features.</p><p><strong>Additional Information</strong></p><ul><li>Tenure: Freehold</li><li>Council tax band: Not made available by local authority until post-occupation</li><li>Predicted energy assessment rating: B</li></ul><br /><br />Parking - Single Garage<br /><br /><b>Room Dimensions</b><br /><br /><div><b>Ground floor</b><br /><ul><li>Kitchen/Breakfast/Dining room - 5.12 x 3.64 metre</li><li>Family room - 2.97 x 3.79 metre</li><li>Living room - 3.11 x 5.3 metre</li></ul></div><div><b>First floor</b><br /><ul><li>Bedroom 1 - 4.06 x 4.06 metre</li><li>Bedroom 2 - 3.16 x 3.13 metre</li><li>Bedroom 3 - 2.58 x 3.28 metre</li><li>Bedroom 4 - 2.4 x 2.05 metre</li></ul></div>

Property facts

Property type
Detached
Bedrooms
4
Days on market
99 days

Features & amenities

Features & finishes
Open plan kitchen/breakfast area with French doors to the rear garden
Separate dining room
Living room with French doors to the rear garden
Bedroom 1 with en suite
Family bathroom with modern fixtures and fittings
Separate utility room with outside access
Single garage &amp
2 parking spaces

Location

Approximate location · exact address shared on inquiry

Similar homes nearby

The Coach House, 8B Hanley Road, Malvern, Worcestershire
For Sale
£275,000
The Coach House, 8B Hanley Road, Malvern, Worcestershire
3 bd 2 ba Semi-detached house
Worcestershire
Listed by Price Estate Agents - Malvern
St. Andrews Road, Droitwich, Worcestershire
For Sale
£180,000
St. Andrews Road, Droitwich, Worcestershire
2 bd 1 ba Apartment
Worcestershire
Listed by Leaders - Worcester
St. Andrews Road, Droitwich, Worcestershire
For Sale
£160,000
St. Andrews Road, Droitwich, Worcestershire
2 bd 1 ba Apartment
Worcestershire
Listed by Leaders - Worcester
Great Comberton, Pershore, Worcestershire
For Sale
£645,000
Great Comberton, Pershore, Worcestershire
3 bd 2 ba Detached house
Worcestershire
Listed by Hughes Sealey - Eckington
Glenmoor, Eckington, Worcestershire
For Sale
£335,000
Glenmoor, Eckington, Worcestershire
3 bd 1 ba Semi-detached house
Worcestershire
Listed by Hughes Sealey - Eckington
Kyre, Tenbury Wells, Worcestershire
For Sale
£310,000
Kyre, Tenbury Wells, Worcestershire
Studio Land
Worcestershire
Listed by Balfours - Ludlow
Kyre, Tenbury Wells, Worcestershire
For Sale
£350,000
Kyre, Tenbury Wells, Worcestershire
Studio Land
Worcestershire
Listed by Balfours - Ludlow
Kyre, Tenbury Wells, Worcestershire
For Sale
£250,000
Kyre, Tenbury Wells, Worcestershire
Studio Land
Worcestershire
Listed by Balfours - Ludlow
£440,000
4 bd
Contact agent
PH
Persimmon Homes
Persimmon Homes
Contact this agent
Log in Sign up