About this home
Property Details: • Type: Detached • Tenure: FREEHOLD • Floor Area: N/A
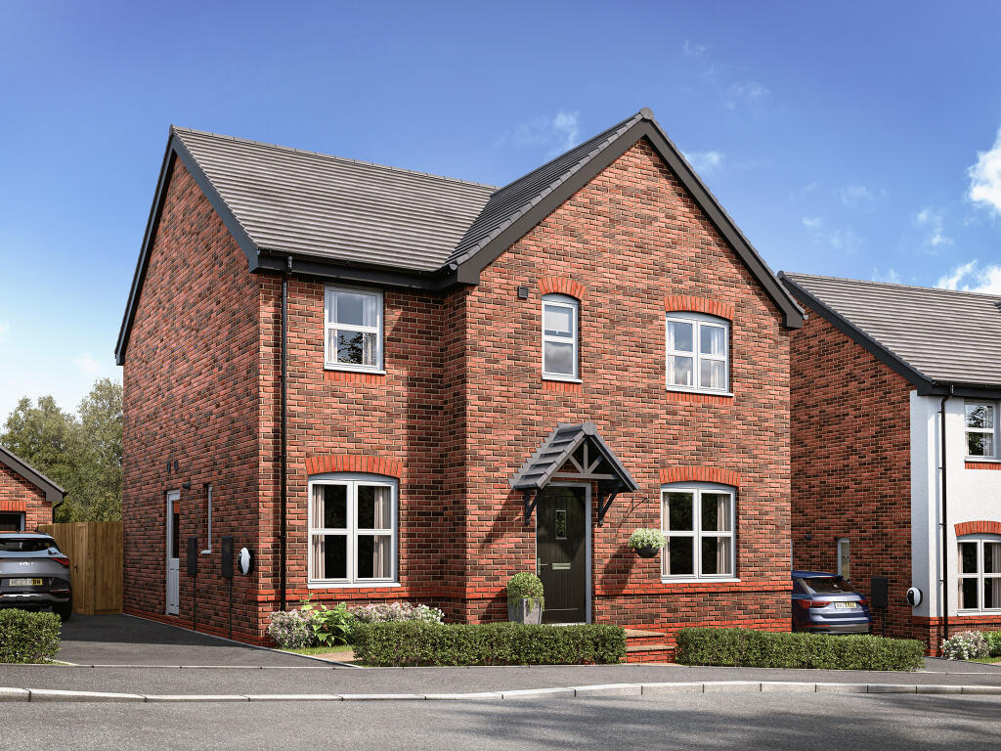
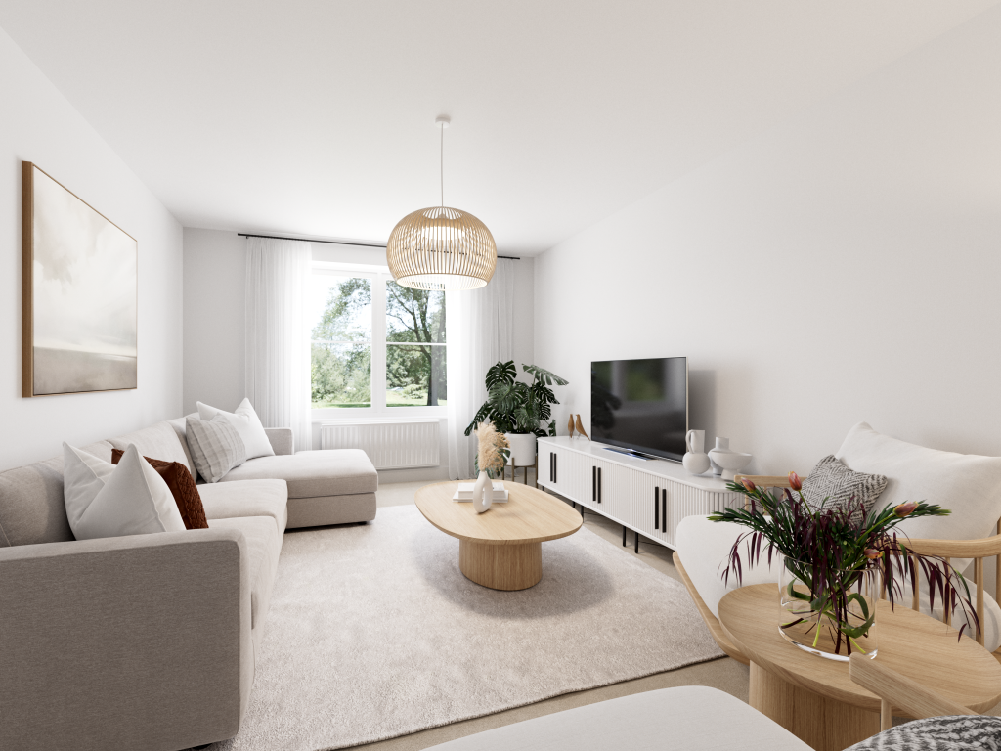
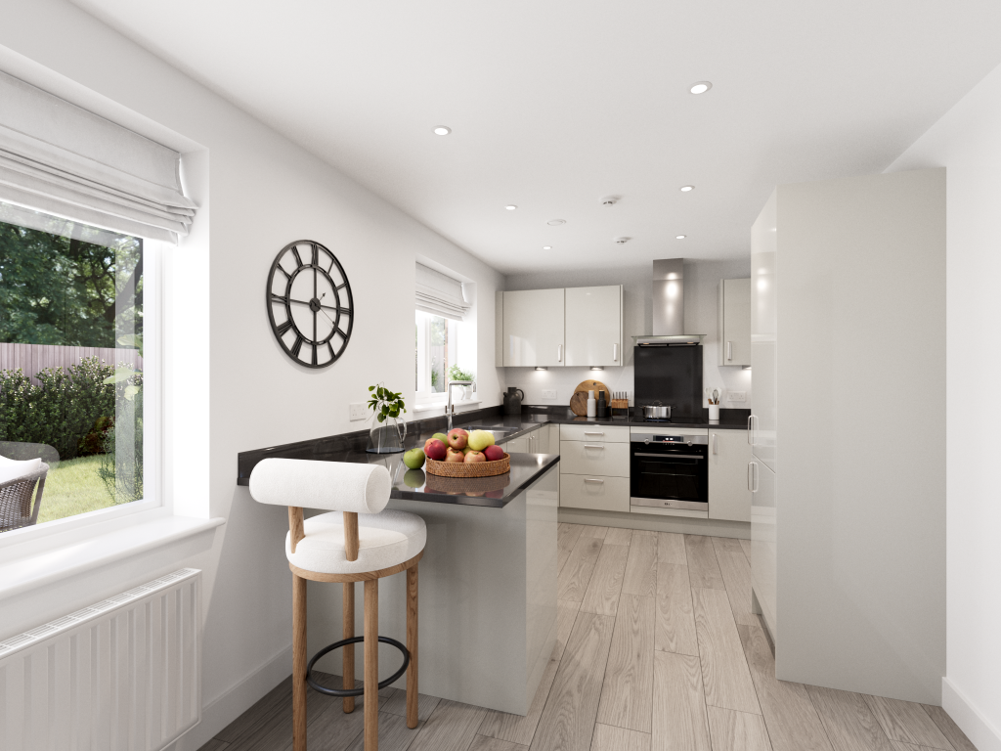
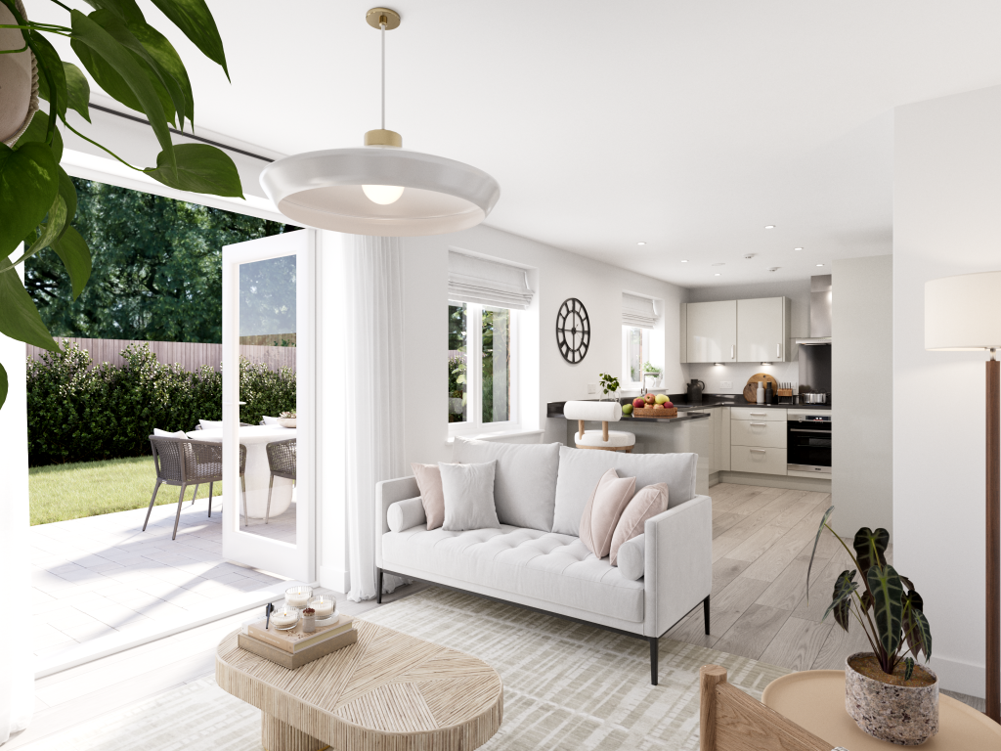
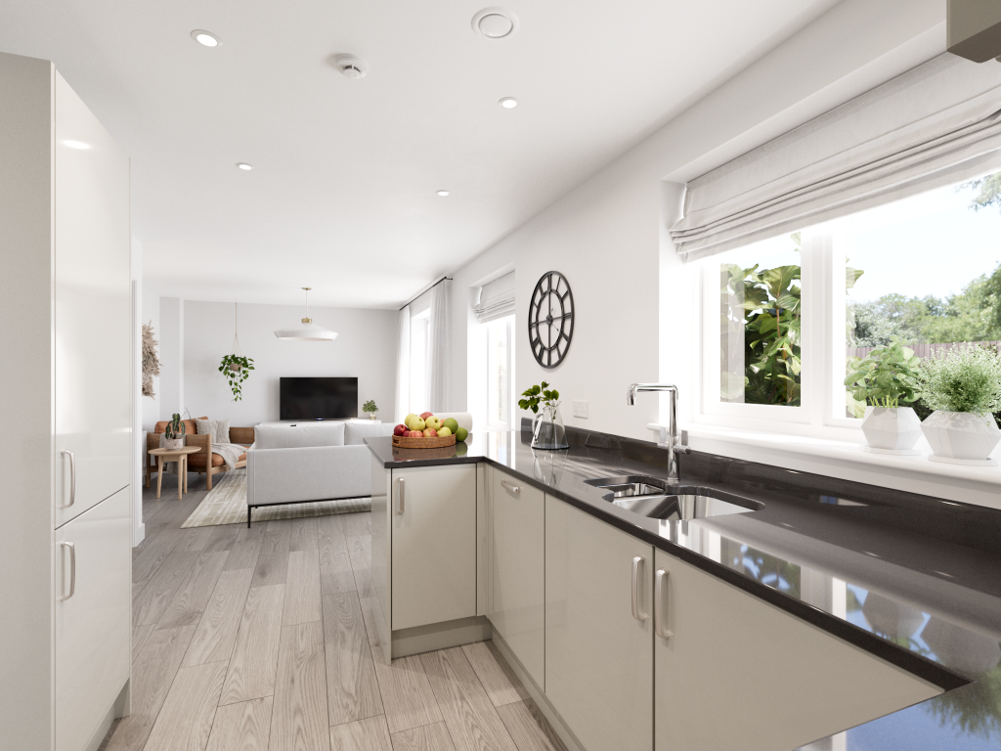
Key Features: • Generously-proportioned detached family home • Modern open plan kitchen/family room with French door leading into the garden • Separate utility room for laundry and extra storage • Bright and spacious front-aspect living room • Separate dining room - perfect for entertaining • Downstairs WC • Bedroom 1 with en suite • Family bathroom with modern fixtures and fittings • Handy storage cupboards on upstairs landing • Energy efficient
Location: • Nearest Station: Redditch Station • Distance to Station: 0.9088778936353588 miles
Agent Information: • Address: The View, Brockhill, Redditch, Worcestershire, B97 6BP
Full Description: <br /><p>Flexibility and room to grow are probably on your wish list if you’re looking for a family home. The Kielder could well be the answer. This new home offers multi-tasking living space that can easily adapt to your lifestyle. It offers five bedrooms and two bathrooms to meet a growing family’s needs, as well as a single garage. This is a family home that can be just what you want it to be.</p><p><strong>Additional Information</strong></p><ul><li>Tenure: Freehold</li><li>Council tax band: Not made available by local authority until post-occupation</li></ul><br /><br />Parking - Car Port<br /><br /><b>Room Dimensions</b><br /><br /><div><b>3D - Ground Floor</b><br /><ul><li>Family room - 4.34 x 3.15 metre</li><li>Kitchen - 3.77 x 2.54 metre</li><li>Living room - 3.22 x 4.93 metre</li><li>Dining room - 2.55 x 2.8 metre</li></ul></div><div><b>3D - First Floor</b><br /><ul><li>Bedroom 1 - 4.38 x 4.33 metre</li><li>Bedroom 2 - 2.6 x 3.66 metre</li><li>Bedroom 3 - 3.05 x 2.67 metre</li><li>Bedroom 4 - 2.75 x 2.81 metre</li><li>Study - 2.13 x 2.66 metre</li></ul></div><div><b>Ground Floor</b><br /><ul><li>Family room - 4.34 x 3.15 metre</li><li>Kitchen - 3.77 x 2.54 metre</li><li>Living room - 3.22 x 4.93 metre</li><li>Dining room - 2.55 x 2.8 metre</li></ul></div><div><b>First Floor</b><br /><ul><li>Bedroom 1 - 4.38 x 4.33 metre</li><li>Bedroom 2 - 2.6 x 3.66 metre</li><li>Bedroom 3 - 3.05 x 2.67 metre</li><li>Bedroom 4 - 2.75 x 2.81 metre</li><li>Study - 2.13 x 2.66 metre</li></ul></div>
Property facts
Features & amenities
Location
Similar homes nearby