Property Details:
• Type: Semi-Detached
• Tenure: N/A
• Floor Area: N/A
Key Features:

• NEWLY RENOVATED SPACIOUS SEMI-DETACHED HOUSE
• FRONT DRIVEWAY PARKING
• FINISHED & FITTED TO A HIGH STANDARD THROUGHOUT
• PLEASANTLY SITUATED IN SOUGHT AFTER RESIDENTIAL AREA
• CLOSE TO LOCAL SCHOOLS & AMENITIES
• SHORT DISTANCE
• 4 BEDROOMS & EN SUITE BATHROOM/W.C.
• 2 SHOWER ROOM/W.C.
• COUNCIL TAX BAND C
• ENERGY RATING C
Location:
• Nearest Station: N/A
• Distance to Station: N/A
Agent Information:
• Address: 51 Glebeland Street,
Merthyr Tydfil,
CF47 8AT
Full Description:
We are delighted to present for sale this newly renovated semi detached house, a gorgeous Family home offering spacious accommodation and finished/ fitted to a very high specification. This house is simply ready to move in and we highly recommend viewing if you are looking for a property of this type, close to the Town Centre. Comprising of large lounge and dinning room, a well appointed kitchen with separate utility and shower/wc on the ground floor. Upstairs to 4 bedrooms with an ensuite and 2nd shower room/wc.
The property is situated off the road by a large gated front forecourt and driveway parking, The Walk is a sought after residential area within walking distance of Town Centre and many other amenities including schools and parks etc.
Renovations include: (We can provide full list upon request)
New Roof to main house & extensions with replaced facia, guttering etc

New Windows & Doors
External render and cladding to rear
Plaster board throughout with ceilings & walls insulated
Two zoned central heating system, New boiler & radiators throughout.
Electrics renewed
Carpeted & flooring
Newly installed fixtures & fittings (Kitchen/ Bathroom)
Cat 6 Ethernet network in all bedrooms and living room.
ENTRANCE HALLWAY
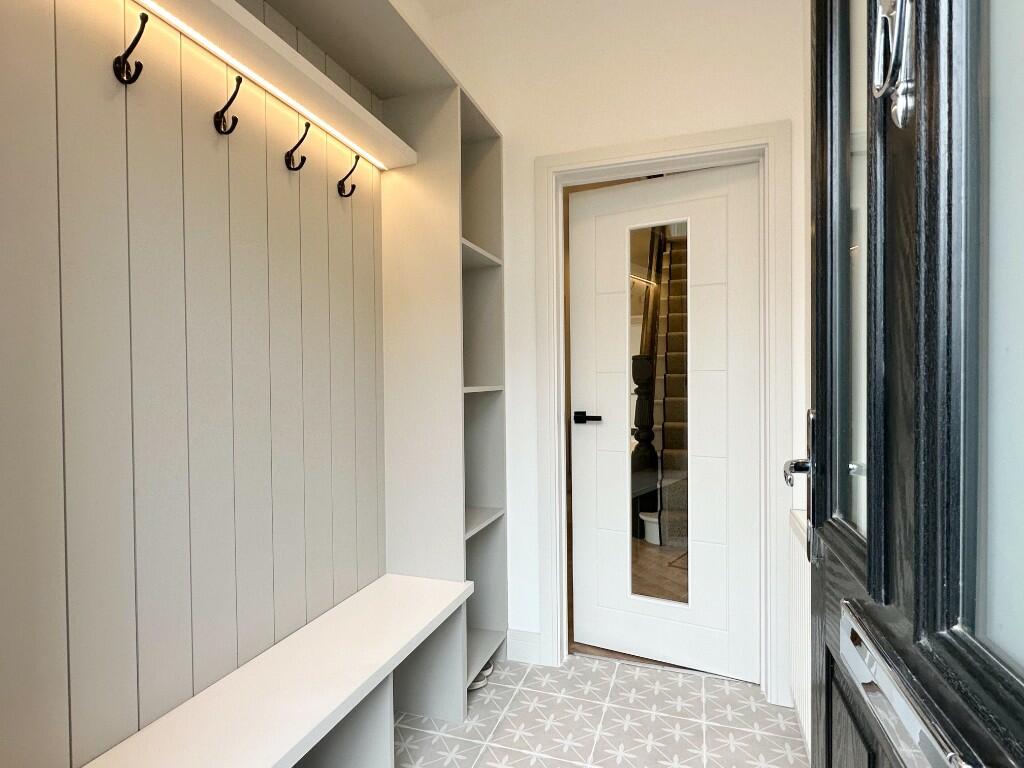
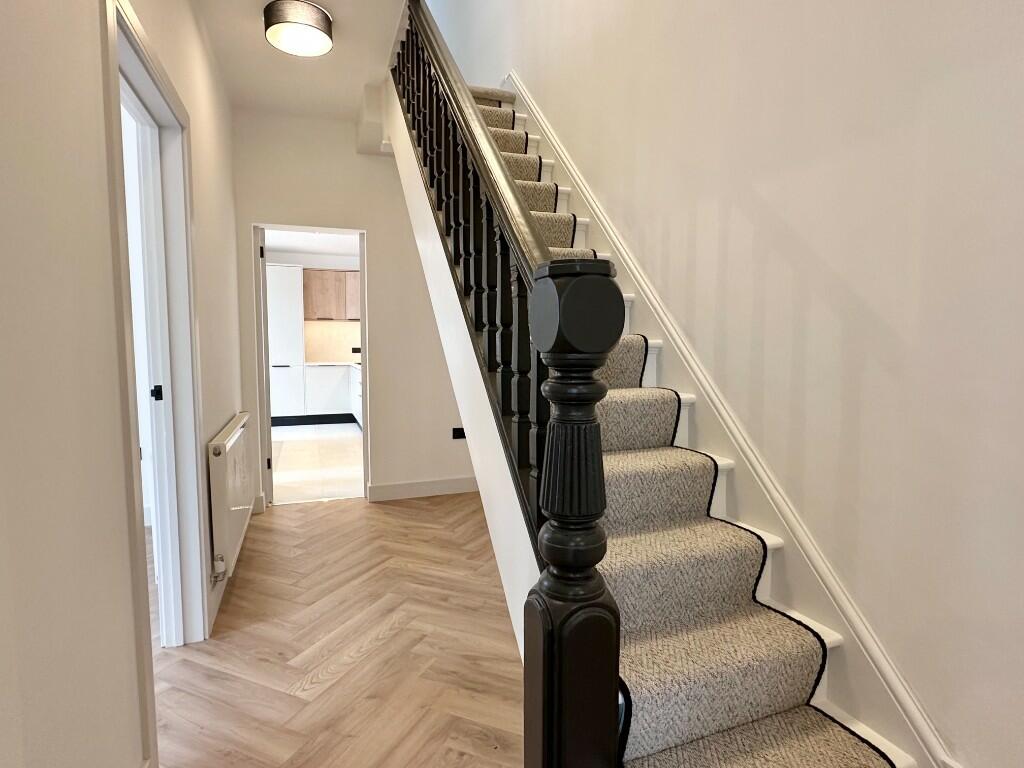
uPVC double glazed composite entrance door, modern glass panelled internal door, carpeted staircase to first floor, herringbone style flooring, feature cloaks storage.
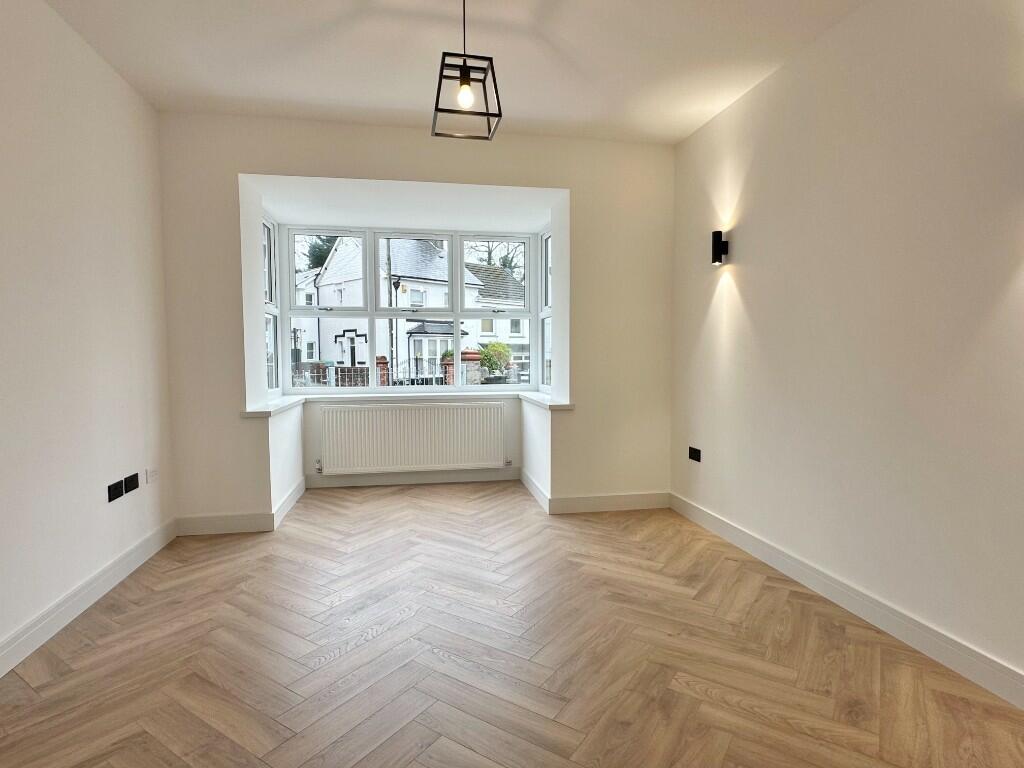
LOUNGE 4.7m x 3.5m
Feature bay window, herringbone flooring, wall lights, flat arch divide leading to Living room.
LIVING ROOM/DINING 3.5m x 3.2m
Herringbone flooring, uPVC double glazed French doors leading to rear garden.
KITCHEN 4.6m x 2.9m
Modern fitted units with central island, under unit lighting, electric oven & hob, cooker extractor,
tiled floor, recessed spot lights, integrated fridge freezer & dishwasher.
UTILITY ROOM 3.1m x 2.9m
Fitted units with sink, plumbing for washing machine, tiled floor, recessed spot lights and feature lighting. Boiler wall mounted.
SHOWER ROOM/WC 3.8m x 1.3m
Modern suite with vanity unit mirror and light, double shower cubicle-mains shower.
tiled floor, part tiled walls.
NUMBER 1 BEDROOM 3.7m x 3.8m EN SUITE BATHROOM/W.C. 3.8m x 1.2m
Carpeted floor, bedside lighting.
En Suite-White suite with freestanding bath, shower cubicle-mains shower, vanity unit with twin basins, part tiled walls, towel radiator.
NUMBER 2 BEDROOM 3.2m x 2.9m
Carpeted floor.
NUMBER 3 BEDROOM 3.1m x 2m
Carpeted floor.
NUMBER 4 BEDROOM 4.3m x 3.1m (max)
Carpeted floor.
SHOWER ROOM/W.C. 2m x 1.5m
Modern site suite, double shower cubicle-mains shower, vanity unit, tiled floor, part tiled walls,
towel radiator.
OUTSIDE
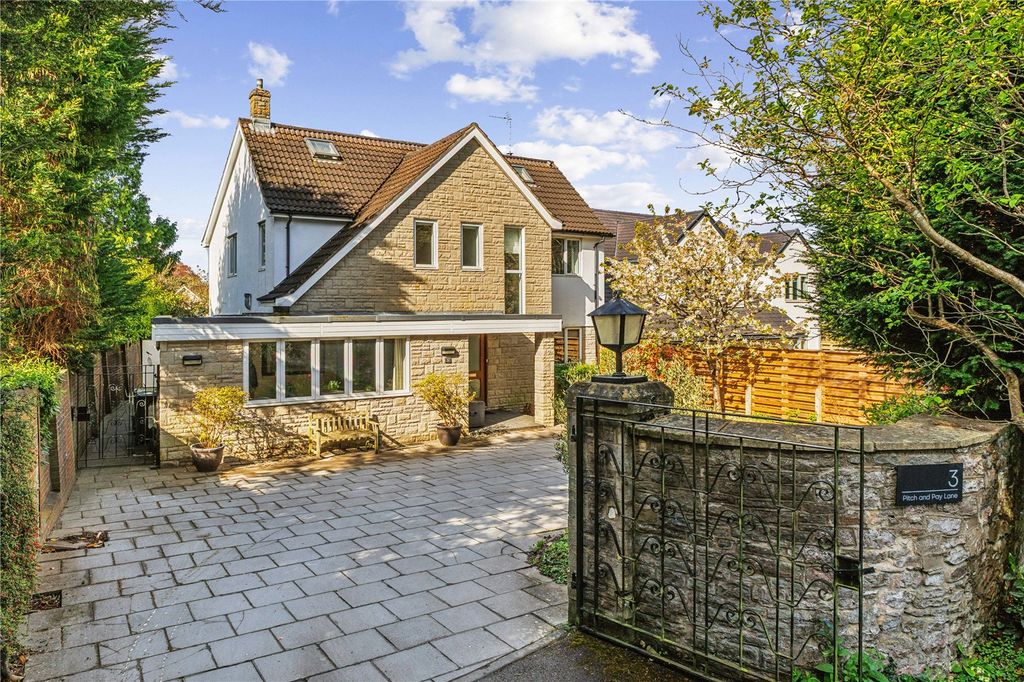
Front forecourt/ driveway providing off road parking for vehicles, gated access, side entrance from lane, Rear paved patio to garden (stone chippings) Exterior power, light, hot & cold tap.
* There is potential to create additional parking to the rear-subject to the correct permissions.
SERVICES
All Main Services. Gas Central Heating. uPVC Double Glazing.
Note: Services & appliances not tested by this office.
ADVISED FREEHOLD
COUNCIL TAX BAND C