For Rent
£693/mo
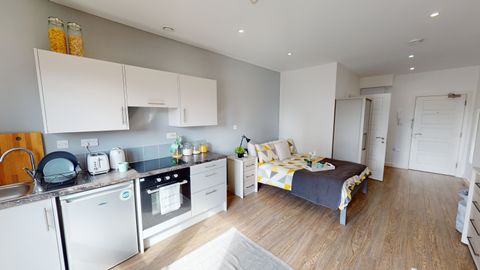
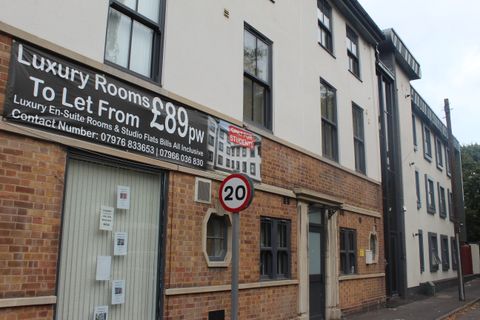
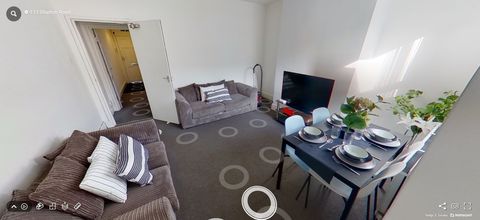
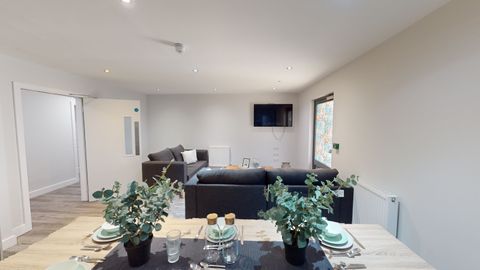
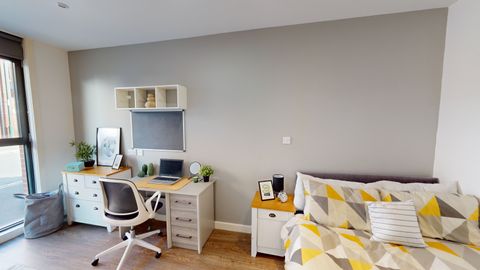
Studio 4, St Marks Court, 12-14 St Marks Street, City Centre, Nottingham NG3, Room to rent
Nottingham
Listed by Zoopla Agent


Only details supplied with this listing are shown. Ask the listing contact to confirm measurements, taxes and costs.
Property Details: - Type: Semi-detached house - Bedrooms: 3 - Bathrooms: 1
Agent: David James Estate Agents - Mapperley Phone: 0115 691 2118
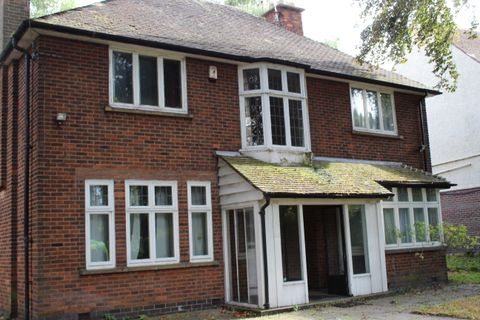
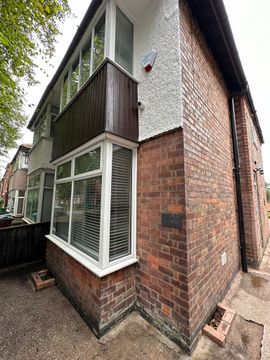
<p>Welcome to this <strong>well-presented</strong> semi-detached home - offered to the market with <strong>no upward chain!</strong> Set within easy reach of <strong>Mapperley’s vibrant nearby amenities</strong> and just <strong>a short commute to Nottingham City Centre</strong>, this property is ideally suited to families or first-time buyers and boasts nearby public transport links and popular schools!</p><p>The property is set back from the road behind gates, a driveway and front garden and is then accessed via a side entrance which leads into a welcoming lounge, featuring a charming bay window to the front elevation which allows for plenty of natural light. Of considerable note is the wood-burning stove, set beneath a wooden mantel, creating a cosy focal point.</p><p>Leading through, the sleek dining kitchen is both stylish and practical, fitted with a range of white gloss wall and base units paired with marble-effect worktops and complemented by wood-finish flooring. Integrated appliances include a Rangemaster hob with extractor above and an oven and grill, alongside space for additional appliances. A useful understairs storage cupboard adds practicality, and the fridge/freezer will be left by the current vendors. The dining area provides ample room for family meals and entertaining, with access through to the conservatory via French doors.</p><p>The conservatory offers an additional versatile space, enjoying views over the rear garden, creating a seamless connection between indoor and outdoor living.</p><p>To the first floor, the landing leads to three bedrooms, all finished with wood-finish flooring. Bedrooms one and two benefit from wardrobes, providing useful storage. The bathroom has been stylishly appointed with a three-piece suite, complemented by marble-effect wall and floor tiling, a shower over the bath and a heated towel rail.</p><p>Of considerable note is the loft space, accessed via a pull-down ladder from the landing. The space has been boarded and plastered and includes a skylight, offering excellent potential (subject to obtaining the necessary building regulations and permissions).</p><p>Outside, the rear garden has been designed for low-maintenance and features a combination of hard standing, artificial lawn and decorative stone, along with a raised decking area which provides an ideal space for relaxing and entertaining. A brick outbuilding is divided into two compartments and is currently utilised for storage.</p><p>To the front, the property benefits from a generous garden area, gated and set back from the road, enhancing both privacy and kerb appeal, alongside a generous driveway providing off-street parking for multiple vehicles.</p><p>In summary, this is a well-maintained home with a blend of character and modern improvements, offering excellent potential for further enhancement.</p><br/>EPC Rating: C
If the interactive map is unavailable, open the supplied location in maps.
Open location in mapsThe pin uses coordinates supplied with this listing. Confirm the exact location with the listing contact.
Added and updated dates describe the Mirror record. Source publication and verification dates are shown separately when known; none establishes time on market. Confirm current price and availability with the listing contact.
View original listing