Thirlmere Avenue, Wyke
About this home
Property Details: • Type: Detached Bungalow • Tenure: FREEHOLD • Floor Area: N/A
Key Features: • SPACIOUS DETACHED BUNGALOW • GENEROUS GARDENS FRONT & REAR • PRIVATE PARKING TO THE FRONT & REAR WITH SEPARATE ACCESS • ENTRANCE PORCH, ENTRANCE HALL • LOUNGE, DINING ROOM • MODERN KITCHEN , UTILITY ROOM • THREE BEDROOMS • MODERN SHOWER ROOM
Location: • Nearest Station: Low Moor Station • Distance to Station: 1.176916896694871 miles
Agent Information: • Address: 4 Old Lane, Birkenshaw, Bradford, BD11 2JX
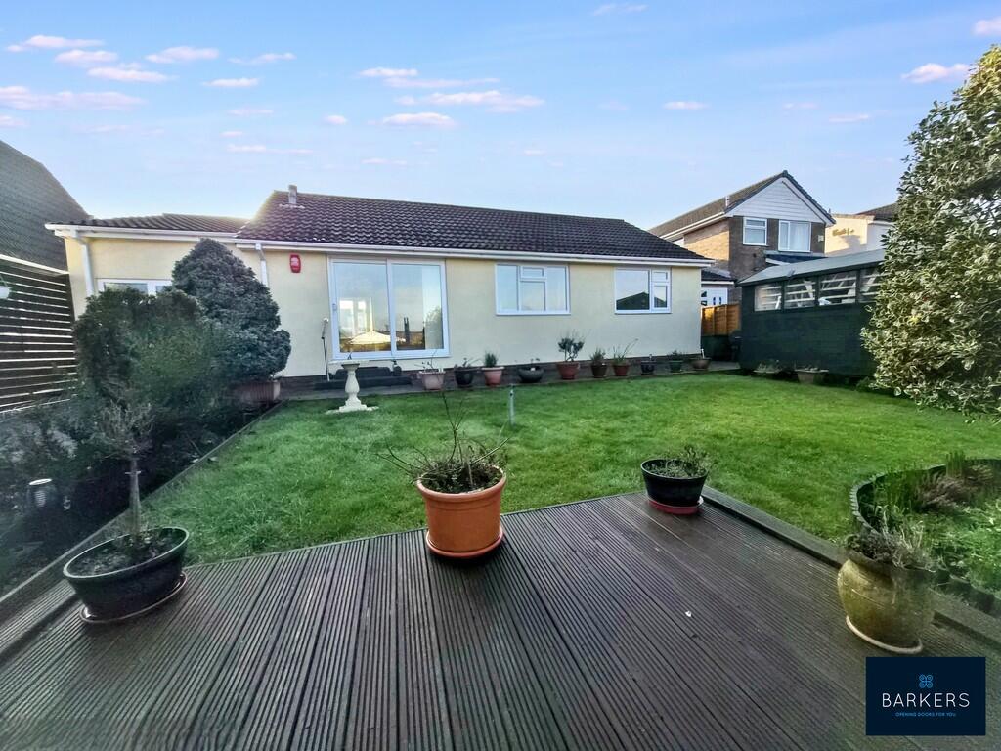
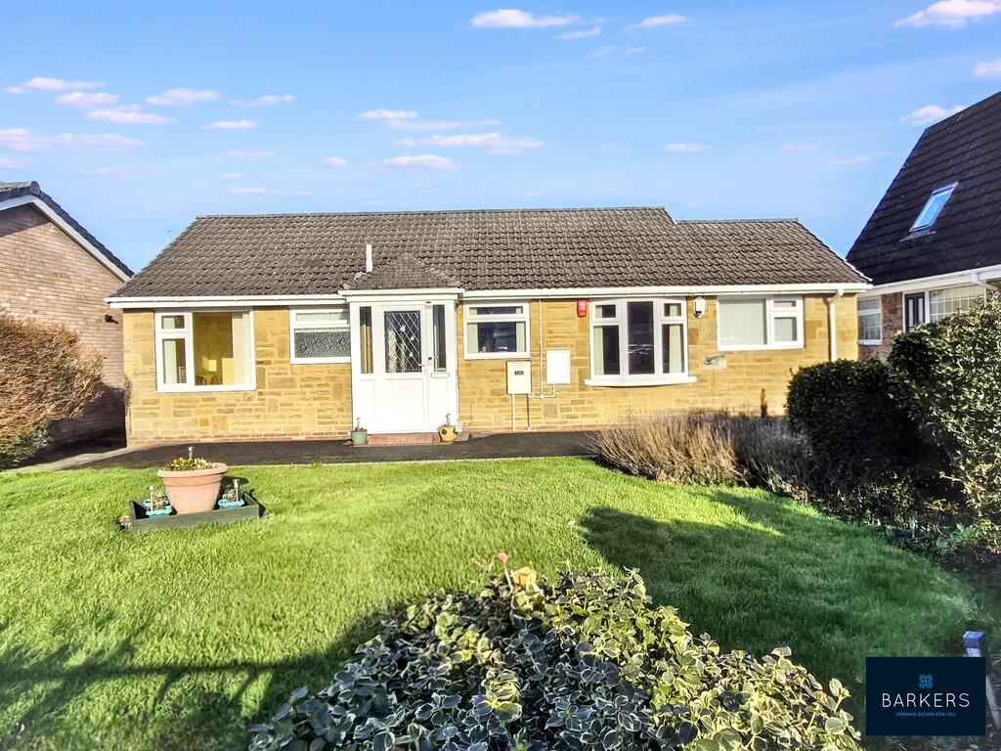
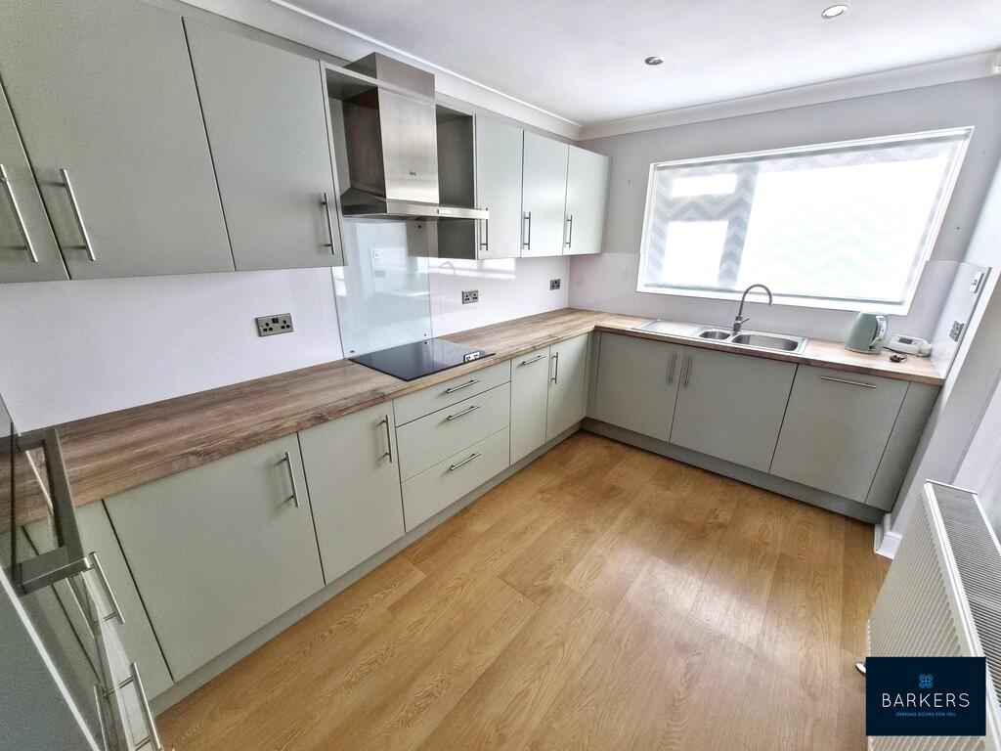
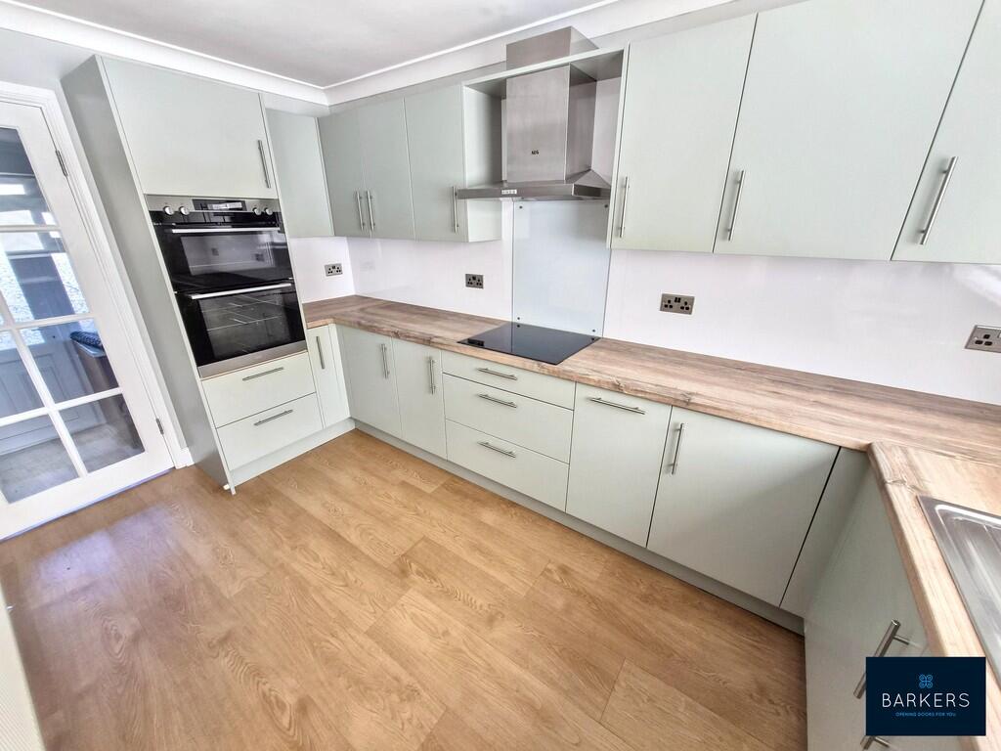
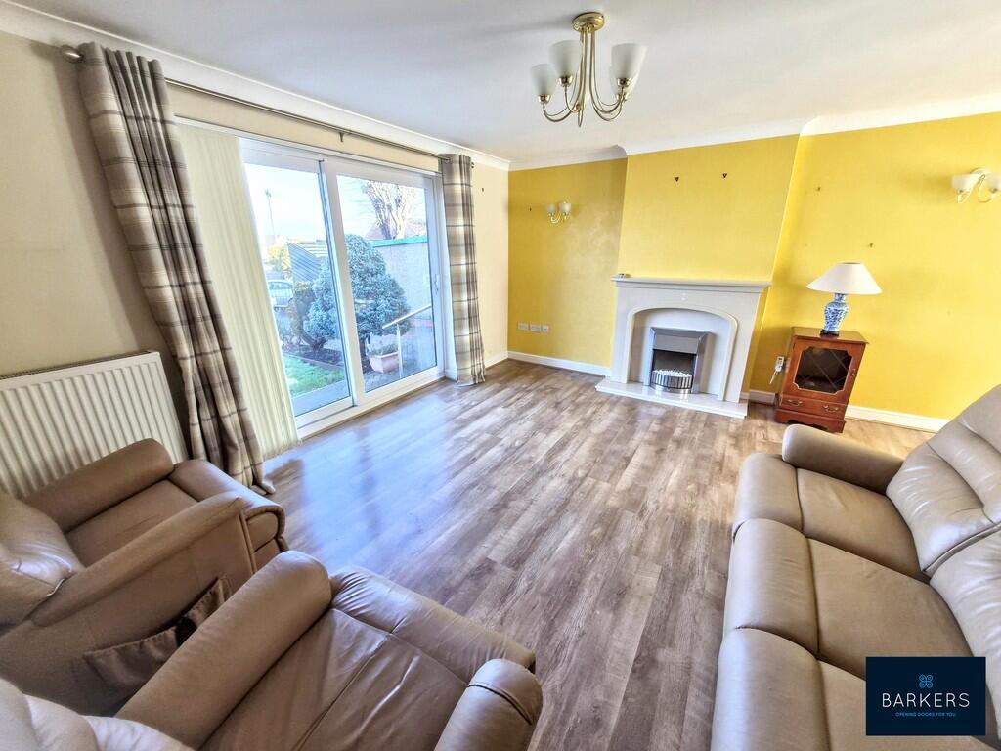
Full Description: <strong></strong> <strong></strong> Early inspection is highly recommended to appreciate this well-presented detached bungalow, which occupies a generous and well-maintained plot and is offered for sale with NO CHAIN. Situated in a quiet, tucked-away location yet within easy reach of local amenities and bus routes, the property is also just a short drive from Junction 26 of the M62 motorway, making it ideal for commuters to nearby towns and cities. The property benefits from uPVC double glazing, gas central heating, and a security alarm system. The accommodation briefly comprises: entrance porch leading into the entrance hall, dining room, lounge, modern kitchen, utility room, three bedrooms, and a modern shower room. To the front of the property there is a driveway providing private parking, alongside a good-sized lawned garden with planted borders stocked with a selection of mature trees and shrubs. To the rear is an enclosed garden, largely laid to lawn, with planted borders and well-maintained trees and shrubs, including fruit trees. Block-paved and decked patio areas provide an ideal space for al fresco dining and outdoor entertaining. An additional gated driveway with separate access from the rear provides additional private parking. <br /><br /><strong>ENTRANCE</strong> <strong>PORCH</strong> <strong></strong> An external door leads into the entrance porch which has tiled flooring and door leading into the entrance hall. <br /><br /><strong>ENTRANCE</strong> <strong>HALL</strong> <strong></strong> The entrance hall features laminate flooring, a loft access point and a useful built-in storage cupboard. Doors lead to the dining room, three bedrooms and a shower room. <br /><br /><strong>DINING</strong> <strong>ROOM</strong> <strong>15' 0" x 8' 6" (4.57m x 2.59m)</strong> Windows overlooking the front garden flood the room with natural light, creating a bright and airy space. The room features laminate flooring, which flows seamlessly into the lounge. <br /><br /><strong>LOUNGE</strong> <strong>15' 4" x 11' 11" (4.67m x 3.63m)</strong> The focal point of this room is a feature fireplace with a living flame gas fire. Wall lights enhance the space, while sliding patio doors provide access to the rear garden. <br /><br /><strong>KITCHEN</strong> <strong>12' 8" x 7' 10" (3.86m x 2.39m)</strong> The kitchen is fitted with a range of modern wall and base units with complementary work surfaces, splashback tiling, and an inset 1½ bowl stainless steel sink with mixer tap. Integrated appliances include a double electric oven, induction hob with chimney-style extractor hood, under-counter fridge, and dishwasher. Additional features include inset spotlights to the ceiling and laminate flooring. A door leads into the utility room. <br /><br /><strong>UTILITY</strong> <strong>ROOM</strong> <strong>3' 3" 6" (1m x 0.15m)</strong> The utility room is fitted with wall and base units with an inset stainless steel sink, and plumbing is available for a washing machine. Inset spotlights to the ceiling, and a door provides access to the rear garden. <br /><br /><strong>BEDROOM</strong> <strong>ONE</strong> <strong>11' 10" x 8' 6" (3.61m x 2.59m)</strong> Double room with fitted wardrobes which offer plentiful storage. <br /><br /><strong>BEDROOM</strong> <strong>TWO</strong> <strong>8' 10" x 6' 9" (2.69m x 2.06m)</strong> Single room with built-in hanging space. <br /><br /><strong>BEDROOM</strong> <strong>THREE</strong> <strong>9' 1" x 6' 11" (2.77m x 2.11m)</strong> Good sized single room. <br /><br /><strong>SHOWER</strong> <strong>ROOM</strong> <strong>6' 8" x 5' 6" (2.03m x 1.68m)</strong> Fitted with a modern three-piece white suite comprising a shower cubicle, WC, and a wash basin inset into a vanity unit. Complementary tiled walls, vinyl flooring, and a feature radiator complete the room. <br /><br /><strong>EXTERIOR</strong> <strong></strong> To the front of the property there is a driveway providing private parking, alongside a good-sized lawned garden with planted borders stocked with a selection of mature trees and shrubs. To the rear is an enclosed garden, largely laid to lawn, with planted borders and well-maintained trees and shrubs, including fruit trees. Block-paved and decked patio areas provide an ideal space for al fresco dining and outdoor entertaining. An additional gated driveway with separate access from the rear provides additional private parking. <br /><br /><strong>ADDITIONAL</strong> <strong>INFORMATION</strong> <strong></strong> Tenure - Freehold<br />Council tax band - D