Property Details:
• Type: Terraced
• Tenure: N/A
• Floor Area: N/A
Key Features:
Location:
• Nearest Station: N/A
• Distance to Station: N/A
Agent Information:
• Address: 100 Wallasey Road,
Wallasey,
Wirral, Merseyside,
CH44 2AE
Full Description:
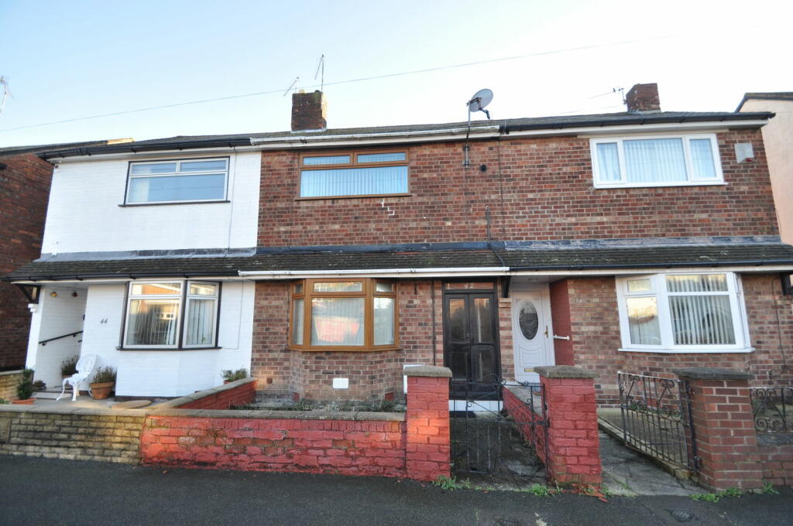
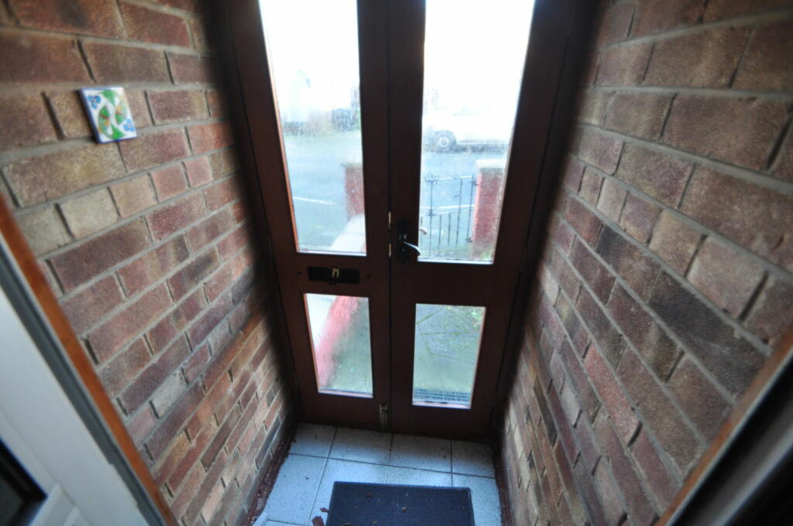
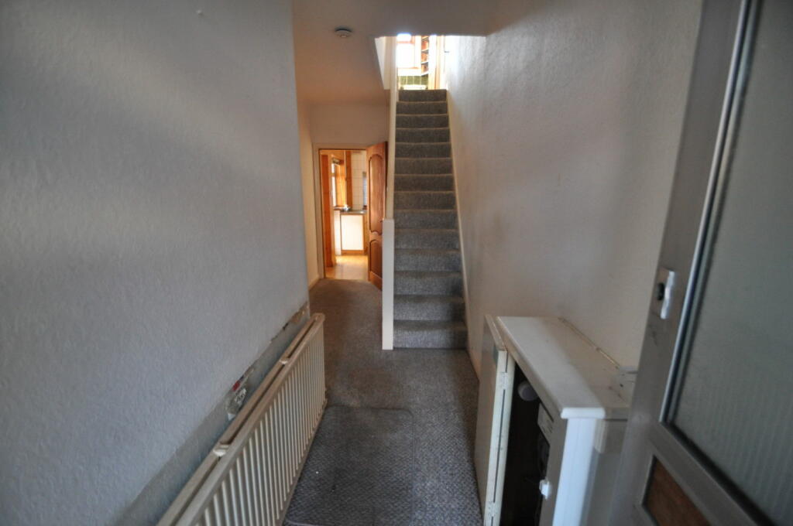
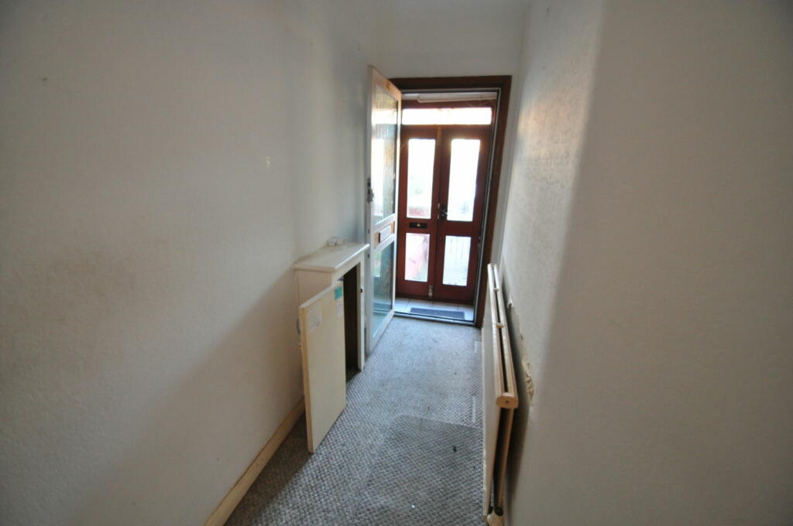
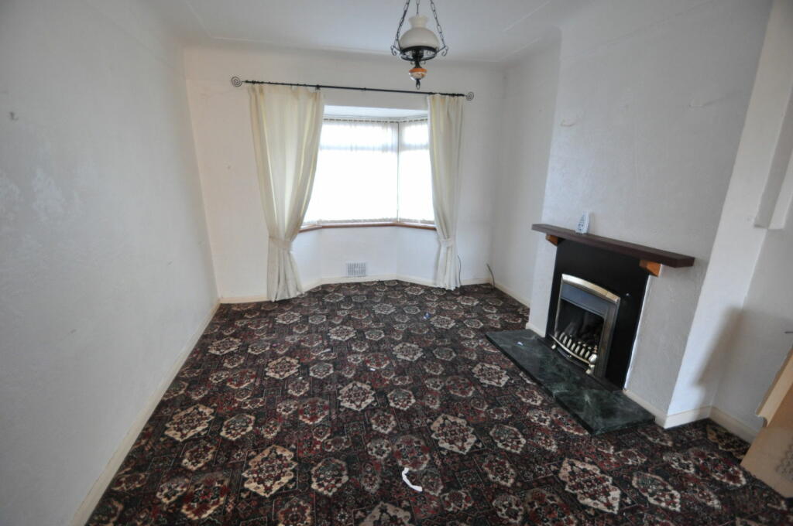
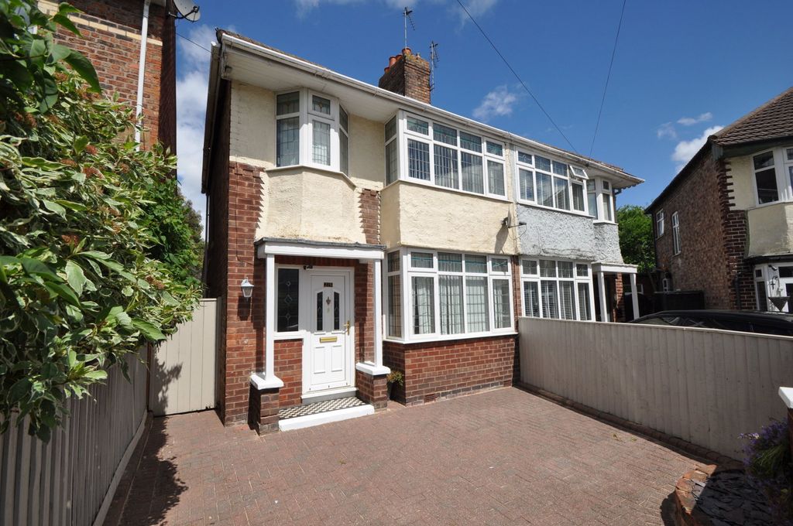
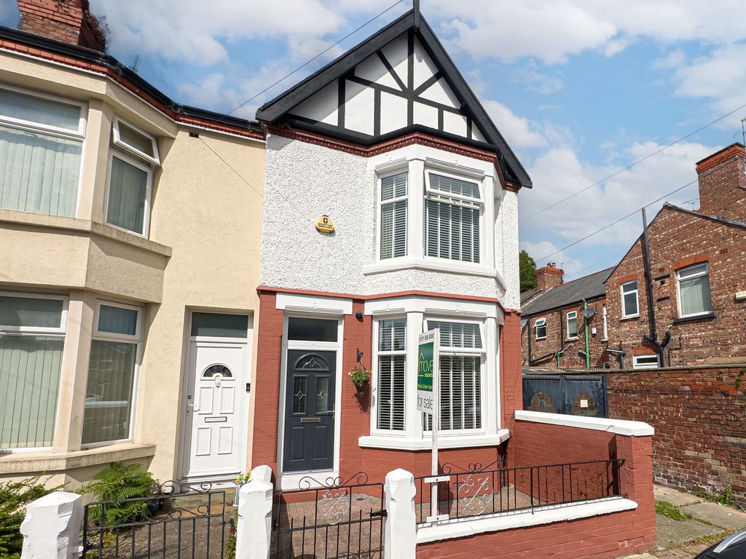
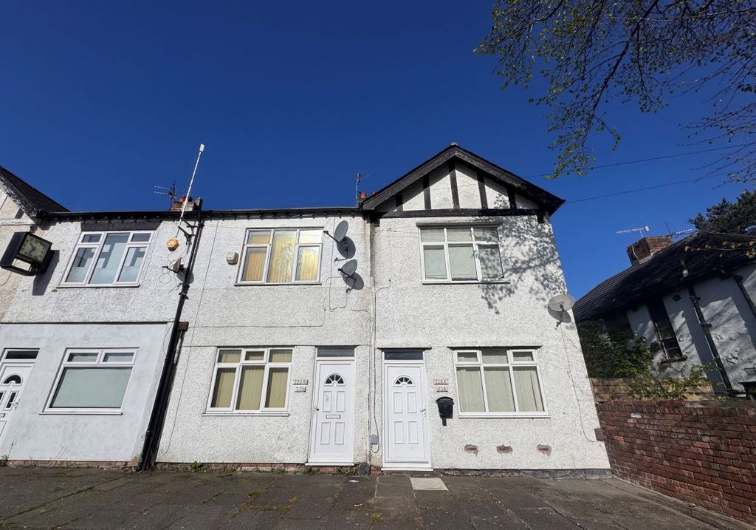
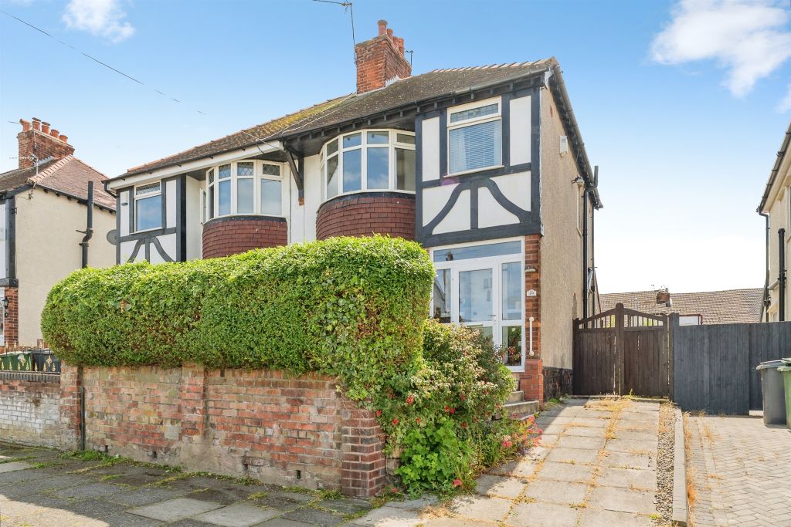
(Harper and Woods) are now in receipt of an offer for the sum of £ 125,000 for (42 Thirlmere Drive, Wallasey, CH45 4LW). Anyone wishing to place an offer on this property should contact (Harper and woods, 100, Wallasey Road CH44 2AE ) before exchange of contracts.Being sold with no chain, this two bedroom mid row family home must be seen. Although this abode has had some upgrading, it would certainly benefit from a new lease of life in parts. Set in a cul-de-sac just off Seaview Road, this property is just a short walk into Liscard where there are a good range of services and amenities including local shops, Asda supermarket and frequent bus routes. Well placed for commuter links and local schooling, especially being in the catchment for Liscard Primary. Interior: vestibule, hallway, living room, dining room, kitchen and sun room on the ground floor. Off the first floor landing there are the two bedrooms and bathroom. Exterior: aforementioned rear garden. Complete with uPVC double glazing and central heating. Viewing is highly recommended, do not delay!VestibuleHallwayLiving Room - 3.53m x 3.35m (11'7" x 11'0")Dining Room - 2.29m x 2.59m (7'6" x 8'6")Kitchen - 2.97m x 1.85m (9'9" x 6'1")Sun Room - 2.77m x 1.6m (9'1" x 5'3")LandingBedroom One - 3.99m x 4.67m (13'1" x 15'4")Bedroom Two - 3.4m x 2.72m (11'2" x 8'11")BathroomRear GardenWell placed for commuter links and local schooling, especially being in the catchment for Liscard Primary. Interior: vestibule, hallway, living room, dining room, kitchen and sun room on the ground floor. Off the first floor landing there are the two bedrooms and bathroom. Exterior: aforementioned rear garden. Complete with uPVC double glazing and central heating. Viewing is highly recommended, do not delay!BrochuresBrochure 1