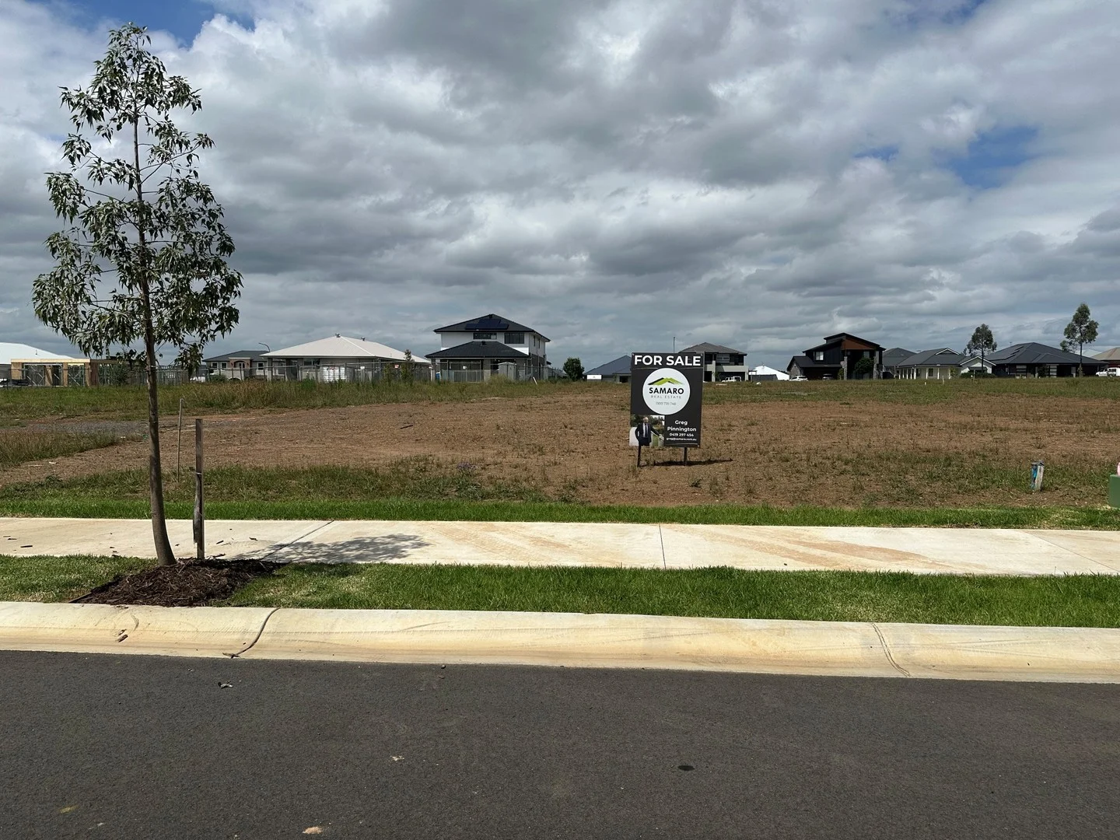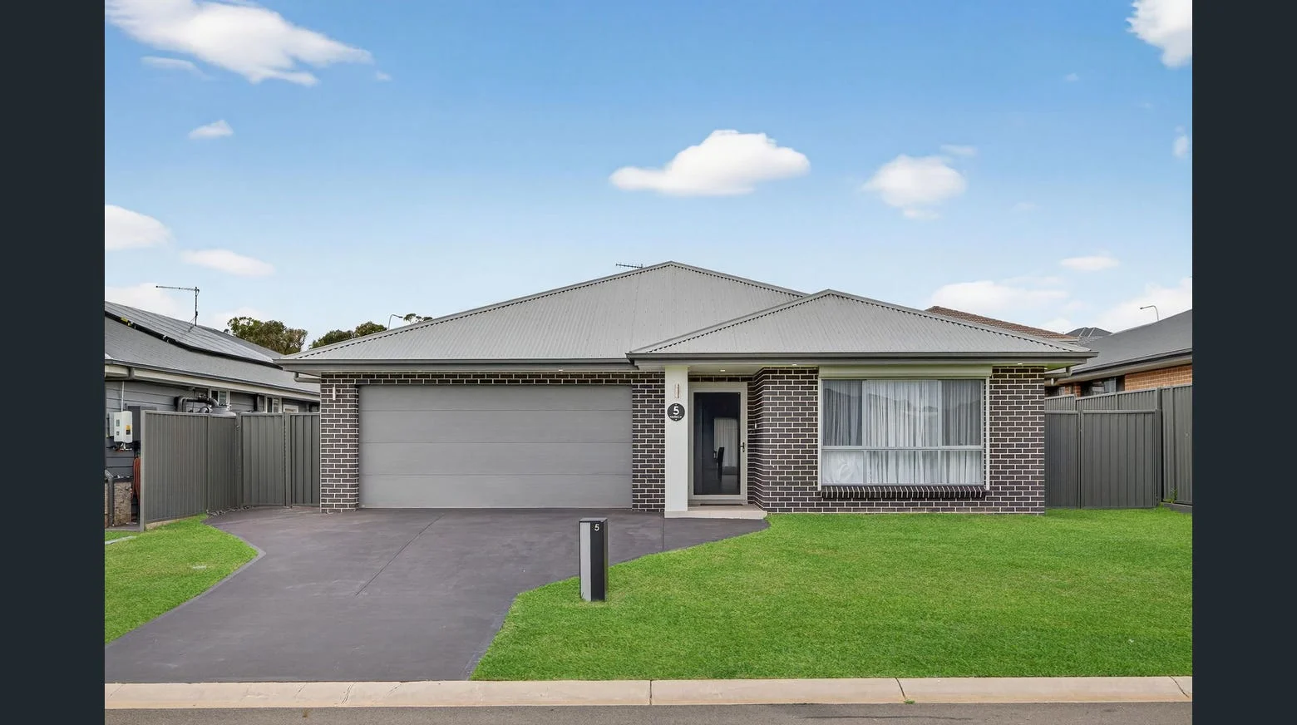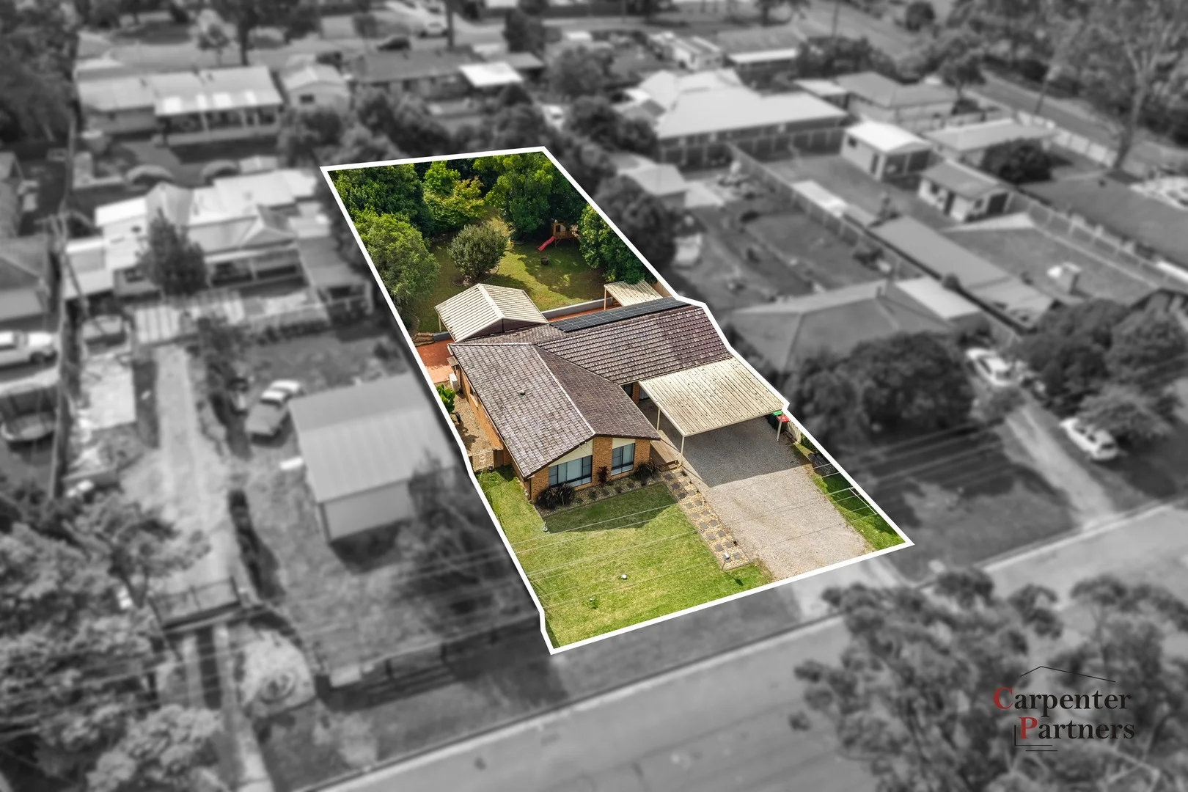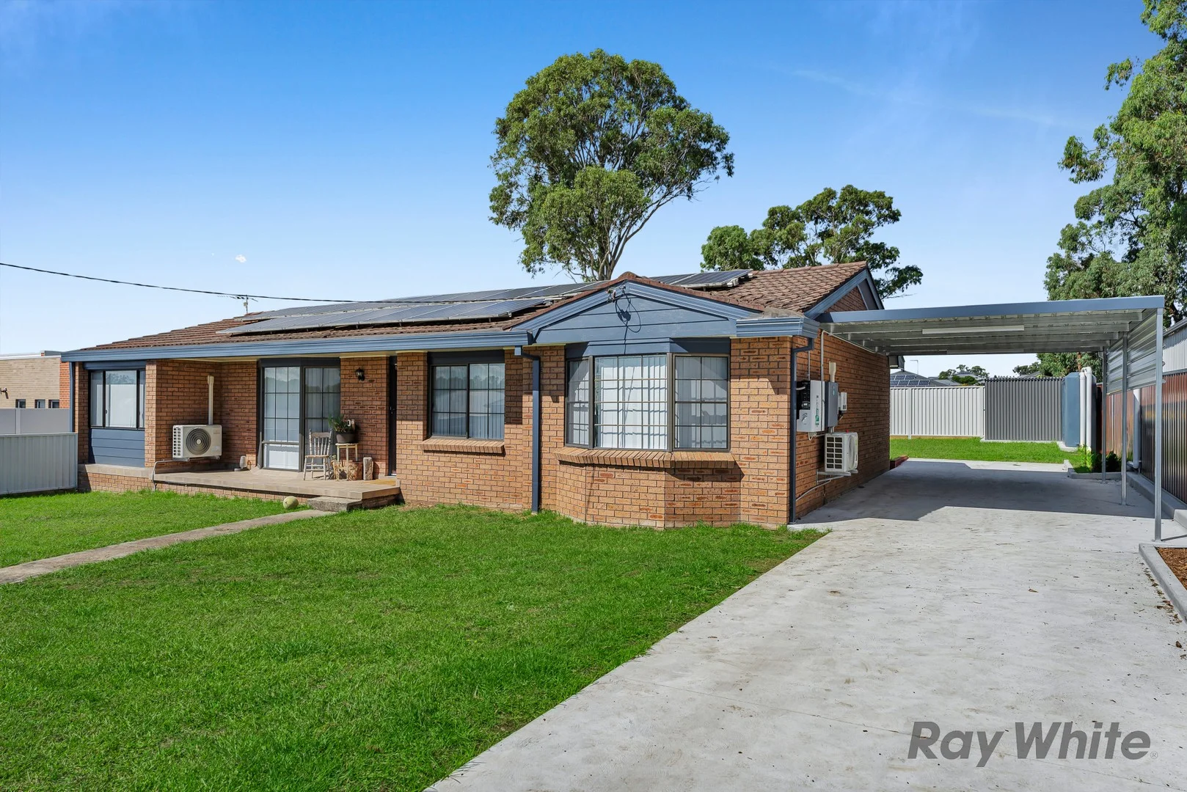
For Sale
$1,400,000
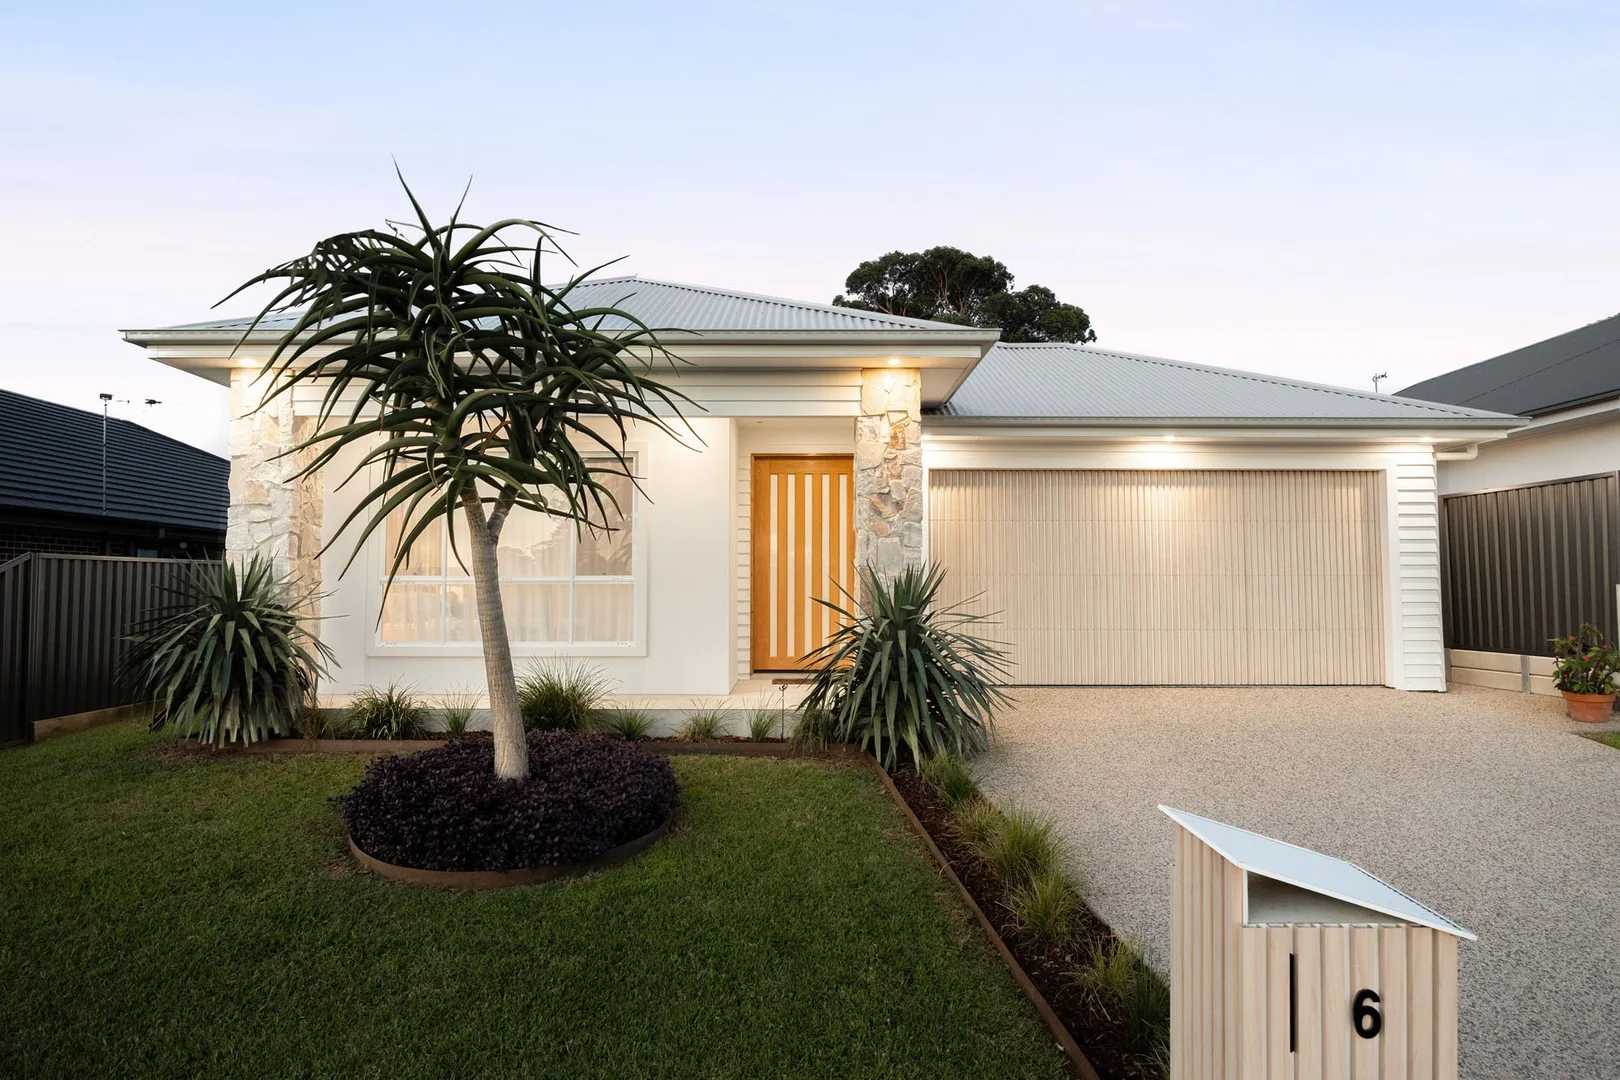
6 Marion Street, Thirlmere NSW 2572
4 bd
3 ba
House
Thirlmere
Listed by Chris York
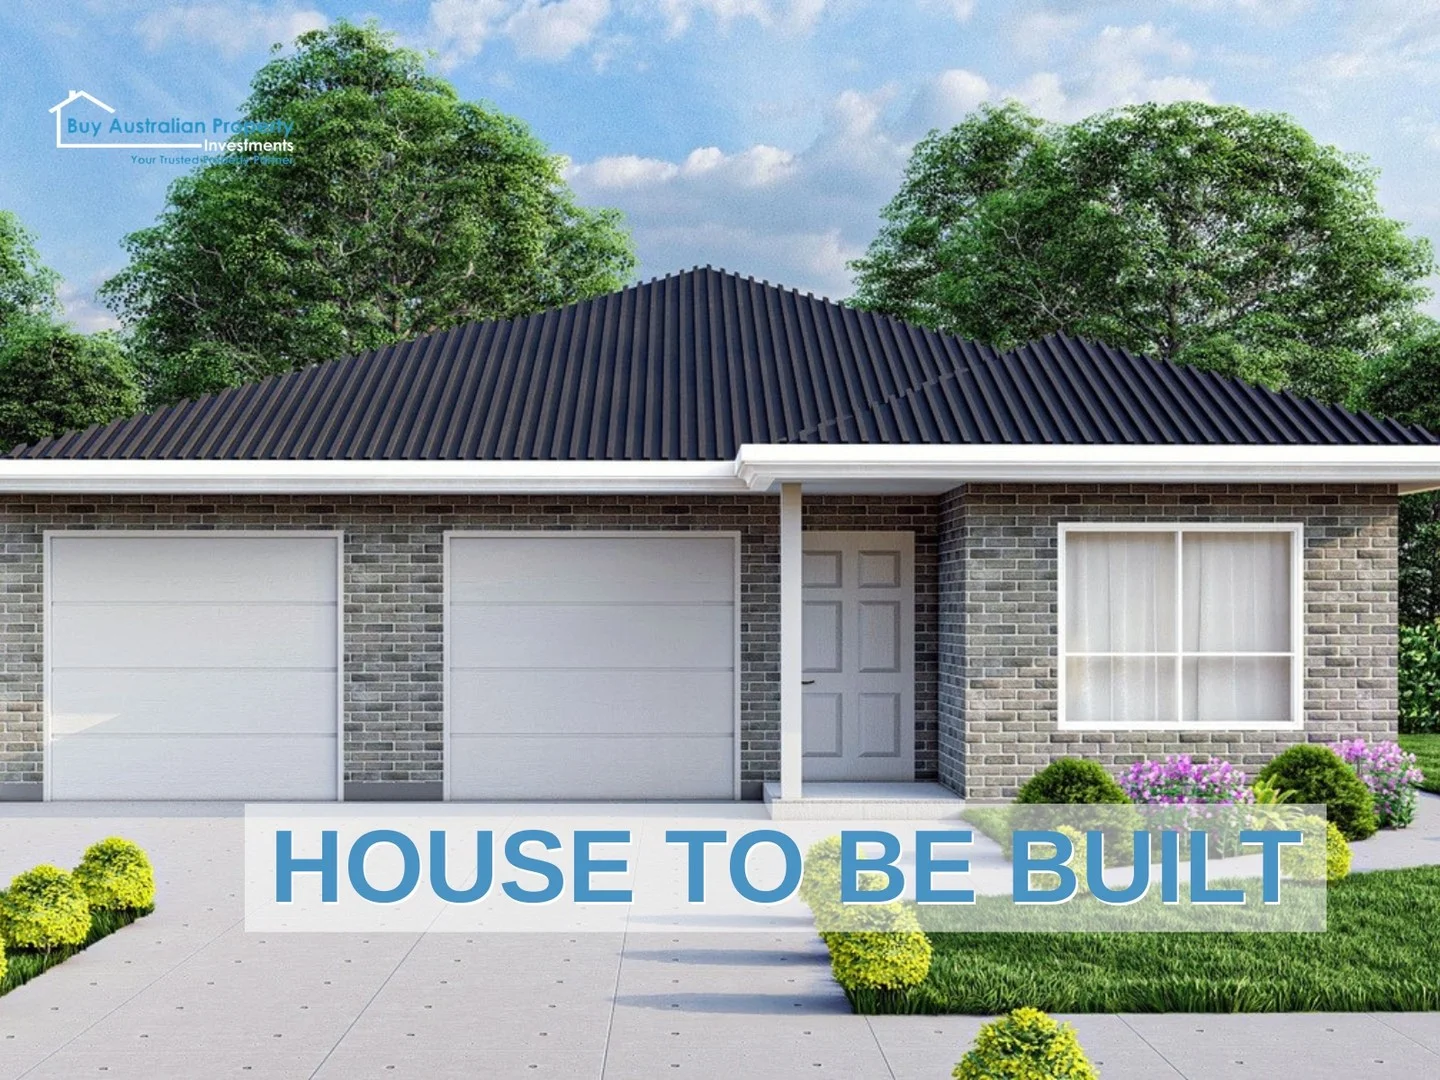
Property Details: • Type: New House & Land
• Bedrooms: 4 • Bathrooms: 2
Description: A perfect blend of relaxed country living and everyday convenience in the welcoming Thirlmere community. Designed for comfort and functionality, this modern home offers a practical layout, quality finishes, and a peaceful, family-friendly setting ideal for families, couples, first-home buyers, or investors. Location Highlights: Approximately 2 minutes from Thirlmere Public School. Approximately 3 minutes from Thirlmere Shopping Village, local cafés, restaurants, and everyday services. Local bus services provide connections to Picton, Tahmoor, and Picton Train Station. Short drive to Picton Town Centre, Picton Mall, and Tahmoor Town Centre for supermarkets, retail, dining, and essential services. Convenient access to Thirlmere Way, Remembrance Driveway, Picton Road, and the Hume Motorway for travel towards Camden, Campbelltown, Sydney, and the Southern Highlands. Close to Thirlmere Lakes National Park, local sporting fields, playgrounds, picnic areas, and scenic walking tracks. Inclusions: FIXED Price Site Costs FIXED Price 7-star BASIX FIXED Price Contract 900mm stainless steelfree-standing oven/cooktop and rangehood. Stone kitchen bench tops. Semiframeless shower screens. Freestanding Bath. (If shown on the Floor Plan) Hume XN1 or XN5 Feature Entry Door. Gainsborough External door hardware Remote controlled garage door. LED Downlights to the whole home, including Porch and Alfresco. Polyurethane Wall Hung Vanity (Floating) with soft closing draws. Built in mirrored robes to each bedroom. Vertical Blinds or Roller Blinds to all windows & glass sliding doors. Choice of 600 x 600 BEAUMONT TILES floor tiles throughout or bevelled edged timber floating floor. Carpet to bedrooms, media room, study, stairs and allfirst-floor. BEAUMONT TILES floor tiles to Porch. Flyscreens on all openable windows and sliding doors. H2 termite-treated pine structural framework. Fixed site costs are based on an estimated crossfall of up to 1 metre to which can be confirmed onsite prior to proceeding if requested and access to site is possible. Disclaimer: The above information has been gathered from sources that we believe are reliable. However, we cannot guarantee the accuracy of this information, and we do not accept responsibility for its accuracy. Any interested parties should rely on their own inquiries Images shown are for illustrative purposes only and may not represent the actual product, design, or specification