Thirlmere Place, Newcastle ST5


Property Details
2
1
Semi-detached house
Description
Property Details: - Type: Semi-detached house - Bedrooms: 2 - Bathrooms: 1
Agent: Austerberry Estate Agents - Stoke on Trent Phone: 01782 966301
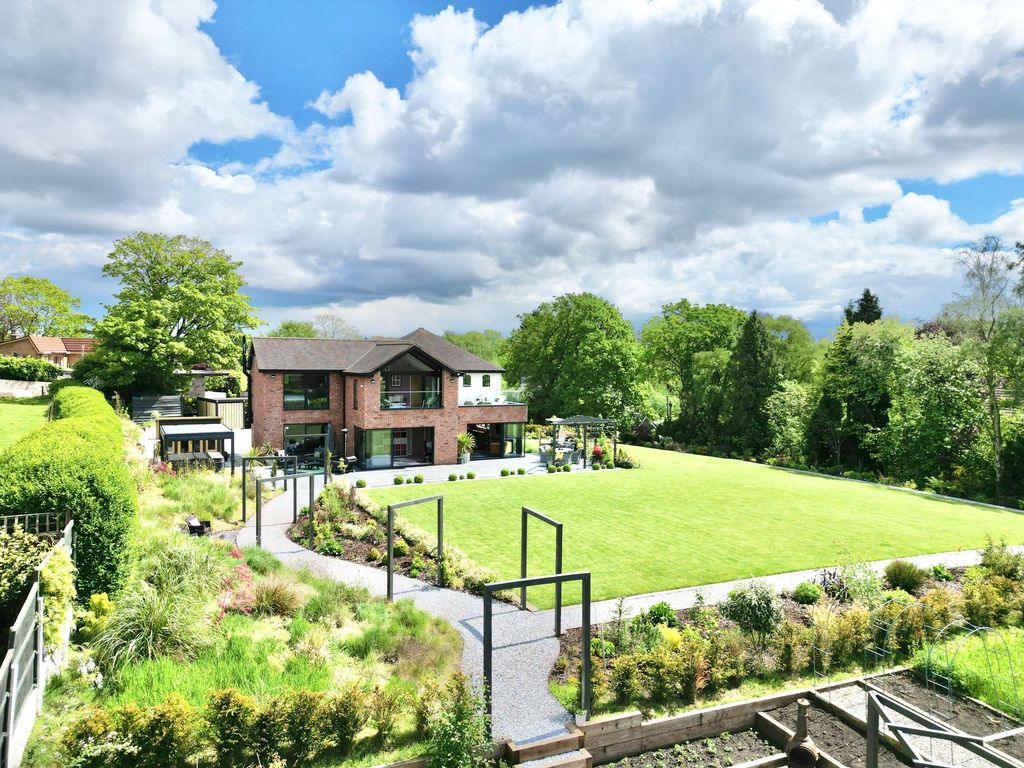
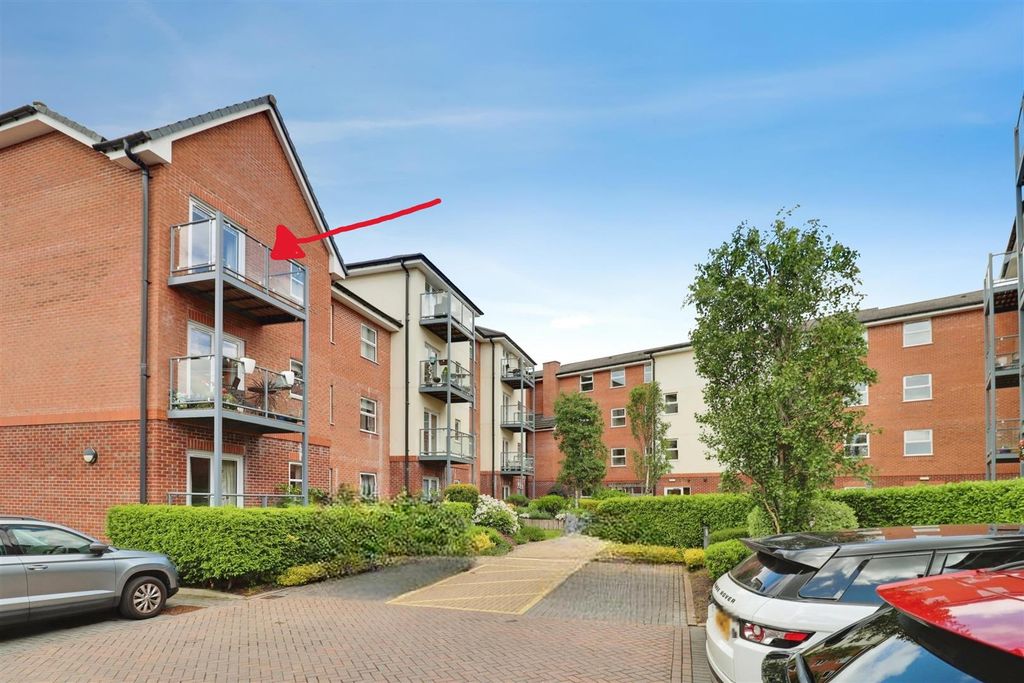
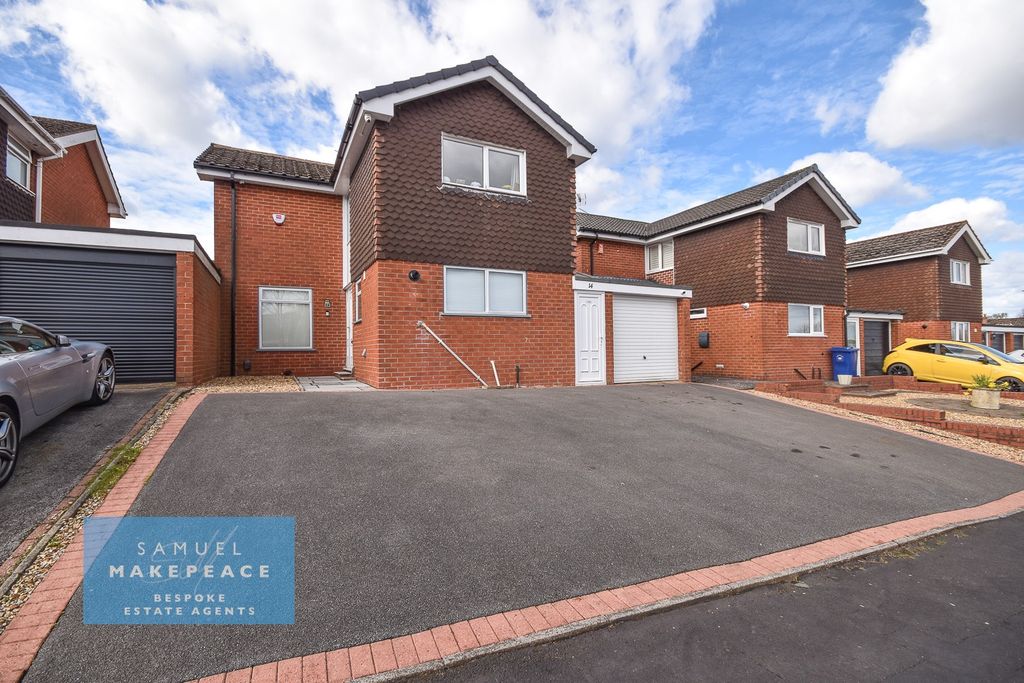
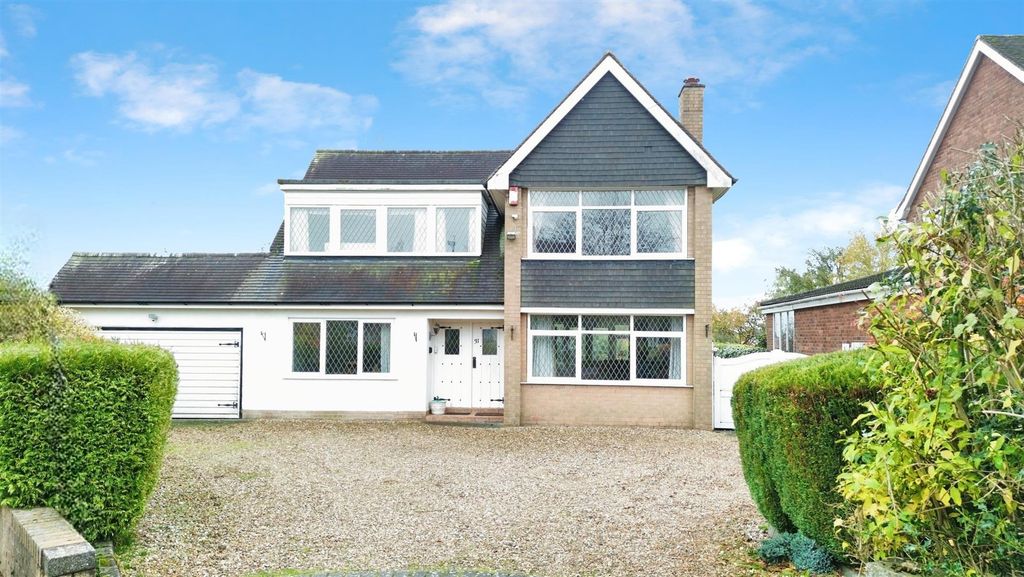
Location, Location, Location - this house has that… and MORE! <br/><br/>Located at the end of Thirlmere Place, overlooking green playing fields you will find this beautiful home! <br/><br/>The accommodation comprises a welcoming entrance hall and open-plan living room with patio doors into the garden. There is a separate dining room which leads through to the modern fitted kitchen with integrated appliances such as oven, hob and dishwasher. <br/><br/>Upstairs you will find two double bedrooms and a modern bathroom with a white suite and part-tiled walls. The garden is beautifully landscaped to include a paved patio, raised decking with a pergola and a purpose built bar! <br/><br/>Walking distance from great local schools, shops and bus routes - this has to be top of your list. <br/><br/>Contact us today to arrange your viewing.<br/><br/>MATERIAL INFORMATION<br/><br/>Tenure - Freehold<br/><br/>Council Tax Band - A<br/><br/><b>Ground Floor</b> - <br/><br/><b>Entrance Hall</b> - UPVC double glazed front door and window. Radiator. Stairs to the first floor.<br/><br/><b>Lounge</b> - 6.07m x 3.05m (19'11 x 10'0) - Grey laminate flooring. Radiator. UPVC double glazed bay window and UPVC double glazed patio doors.<br/><br/><b>Dining Room</b> - 2.82m x 2.59m (9'3 x 8'6) - Tiled flooring. Radiator. UPVC double glazed window. Under stairs pantry with window.<br/><br/><b>Kitchen</b> - 4.11m x 1.68m (13'6 x 5'6) - Range of gloss white wall cupboards and base units with a gas hob, electric oven, dishwasher and fridge freezer. Two UPVC double glazed windows. UPVC external door. Tiled flooring. Tiled splashback. Utility cupboard with washing machine and gas combi boiler.<br/><br/><b>First Floor</b> - <br/><br/><b>Landing</b> - Grey fitted stair and landing carpet. UPVC double glazed window. Storage cupboard.<br/><br/><b>Bedroom One</b> - 4.39m x 2.84m (14'5 x 9'4) - Fitted carpet. Radiator. UPVC double glazed window. Integral storage with hanging rail.<br/><br/><b>Bedroom Two</b> - 3.43m x 3.15m (11'3 x 10'4) - Fitted carpet. Radiator. UPVC double glazed window.<br/><br/><b>Bathroom/Wc</b> - 1.93m x 1.70m (6'4 x 5'7) - White suite consisting of a bath with shower over, pedestal wash basin and wc. Part tiled walls. Chrome heated towel rail radiator. UPVC double glazed window. Extractor fan.<br/><br/><b>Outside</b> - The property has a low maintenance gravelled front garden and an open outlook to playing fields across the road. There is on street parking.<br/><br/>The landscaped and private rear garden consists of a paved patio, pergola, garden shed and even a bar! There are external power sockets and an outside tap.<br/><br/>
Location
Address
Thirlmere Place, Newcastle ST5
City
Newcastle ST5
Legal Notice
Our comprehensive database is populated by our meticulous research and analysis of public data. MirrorRealEstate strives for accuracy and we make every effort to verify the information. However, MirrorRealEstate is not liable for the use or misuse of the site's information. The information displayed on MirrorRealEstate.com is for reference only.