Property Details:
• Type: Terraced
• Tenure: N/A
• Floor Area: N/A
Key Features:
Location:
• Nearest Station: N/A
• Distance to Station: N/A
Agent Information:
• Address: 3 Bargoed Terrace,
Treharris,
CF46 5RB
Full Description:
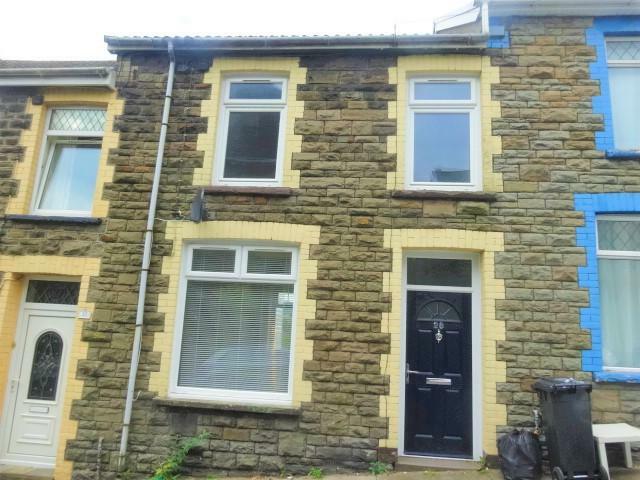
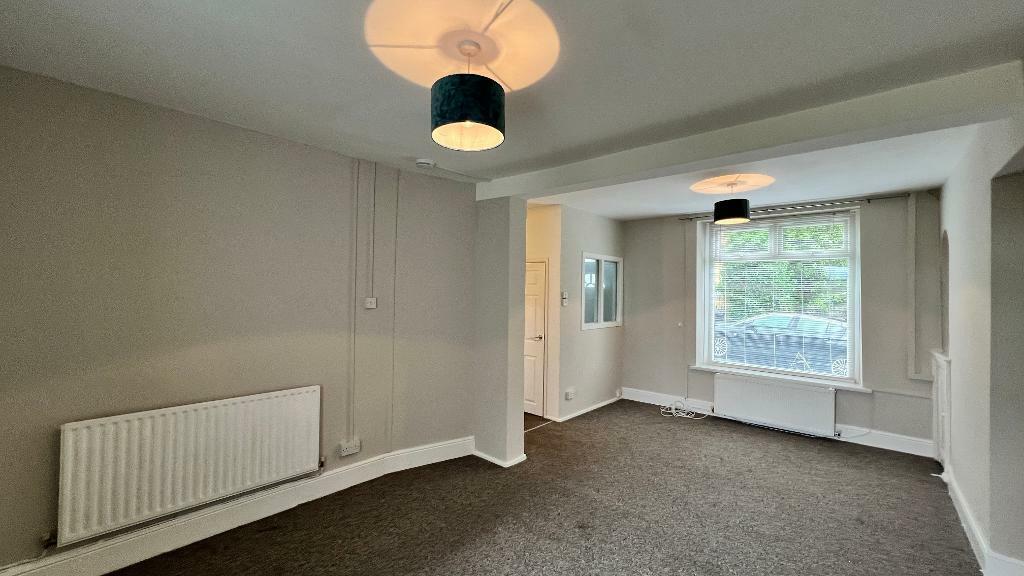
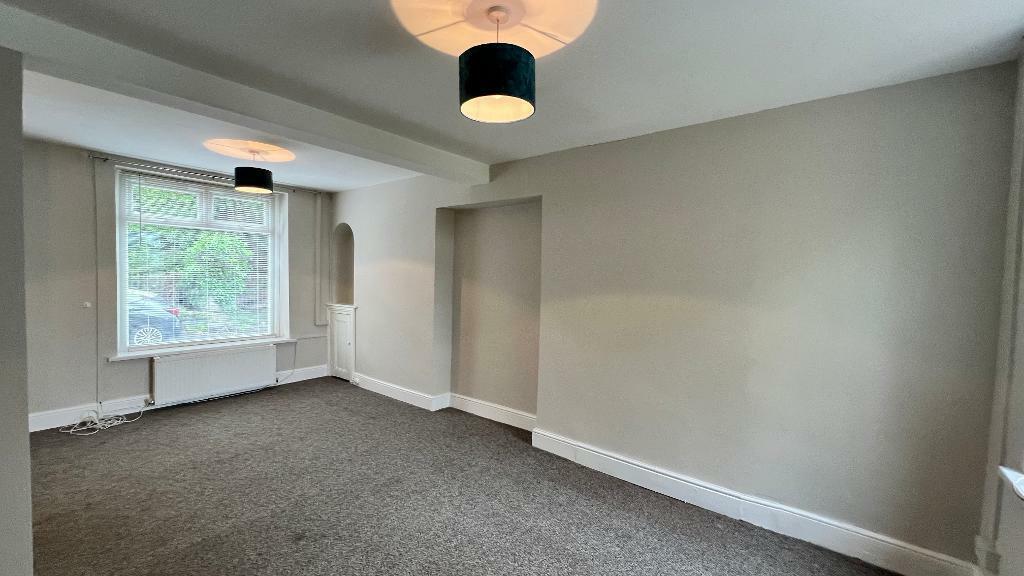
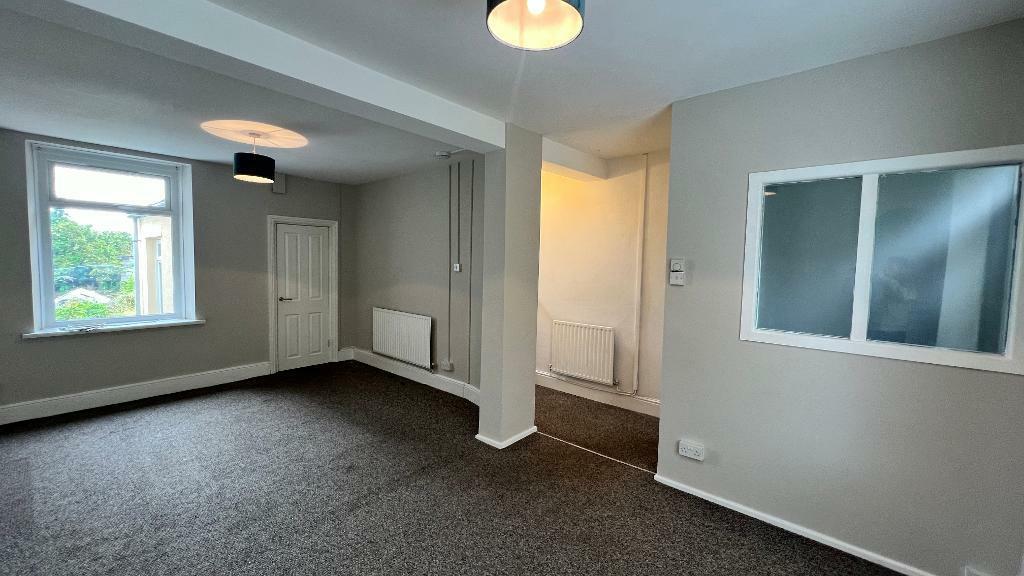
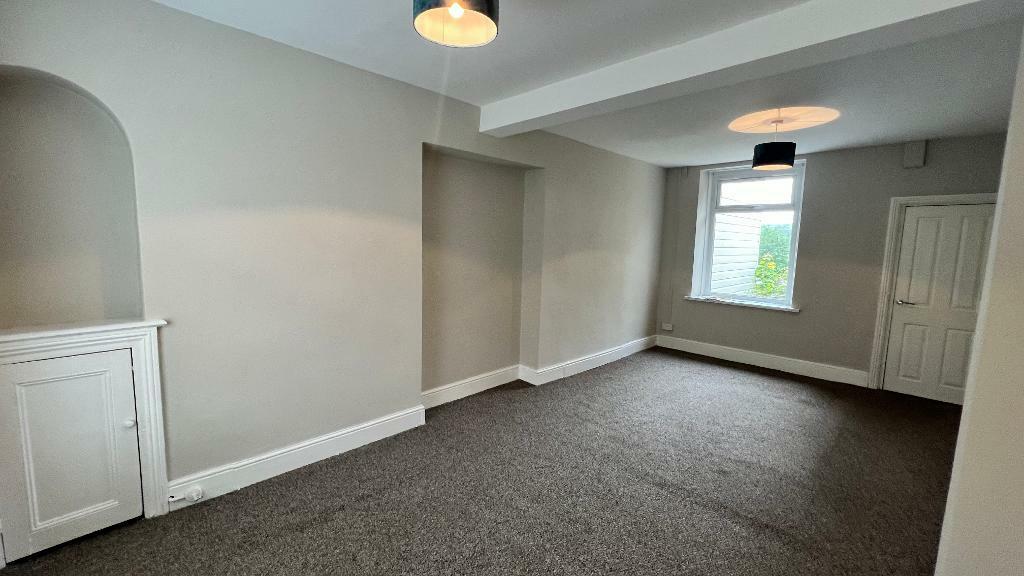
Mid terrace, two bed, porch leading to living room, fitted kitchen with integrated cooker, upstairs bathroom with stand alone shower. Enclosed rear garden, with views of the surrounding area. Property is being sold with sitting tenants.INVESTORS...No Chain.PorchEmulsion plastered ceiling and walls, vinyl flooring, glass panel windowsLiving Room20' 8'' x 11' 8'' (6.3m x 3.57m)Upvc windows front & rear with fitted blinds to front. Emulsion plastered ceiling and walls, power points around the room, carpet to flooringKitchen8' 11'' x 11' 4'' (2.72m x 3.47m)Upvc windows and door. Emulsion plastered ceilings and walls, fitted wall and base units with stainless steel sink. Integrated cooker, stainless steel extractor fan. Splash back tiling, part cladding to walls. Storage cupboard space, wall mounted radiator, power points around the room, vinyl to flooring.Rear GardenConcrete path , leads to lawned rear garden, with views of the surrounding area.Landing & StairwayUpvc window, emulsion plastered ceiling and walls, carpet to flooringUpstairs Bathroom9' 6'' x 7' 5'' (2.92m x 2.28m)Upvc glazed window (fitted blinds), emulsion plastered ceiling and walls, part cladding to walls. Bath, standalone shower, W/C, handbasin, wall mounted radiator, vinyl to flooring. Wall mounted combi boiler.Main Bedroom (front facing)13' 0'' x 7' 3'' (3.97m x 2.23m)Upvc window, emulsion plastered ceiling & walls, wall mounted radiator, power points around the room, carpet to flooringBedroom Two (front facing)10' 3'' x 7' 3'' (3.14m x 2.21m)Upvc window, emulsion plastered ceiling & walls, wall mounted radiator, power points around the room, carpet to flooring