Property Details:
• Type: Terraced
• Tenure: FREEHOLD
• Floor Area: N/A
Key Features:
Location:
• Nearest Station: Bournville Station
• Distance to Station: 0.5217163741030654 miles
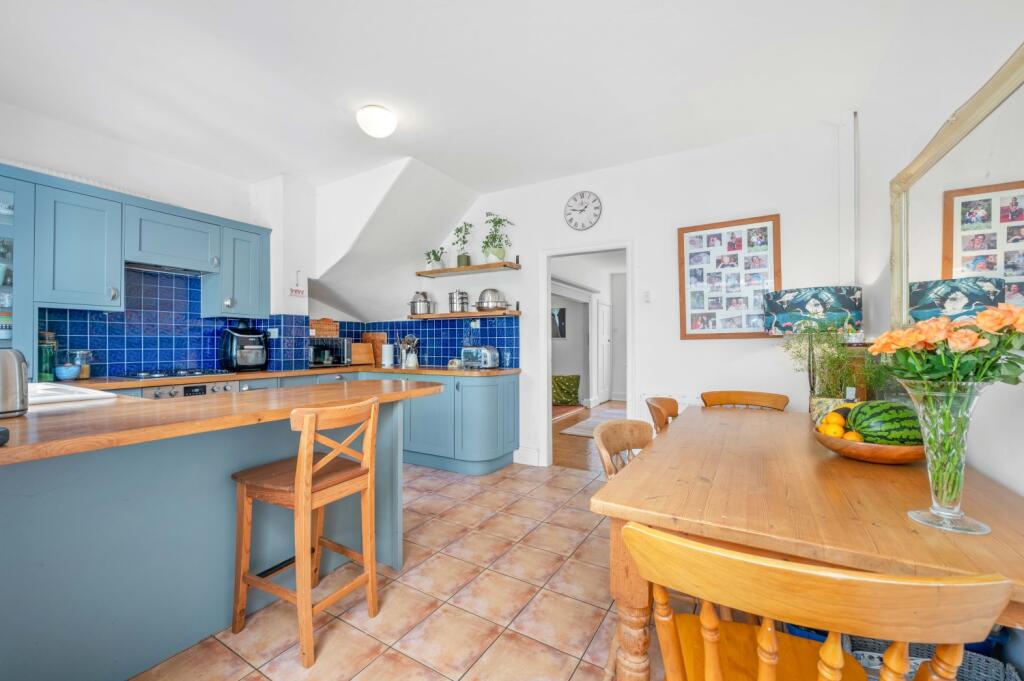
Agent Information:
• Address: 1513 Pershore Road,
Stirchley,
Birmingham,
B30 2JL
Full Description:
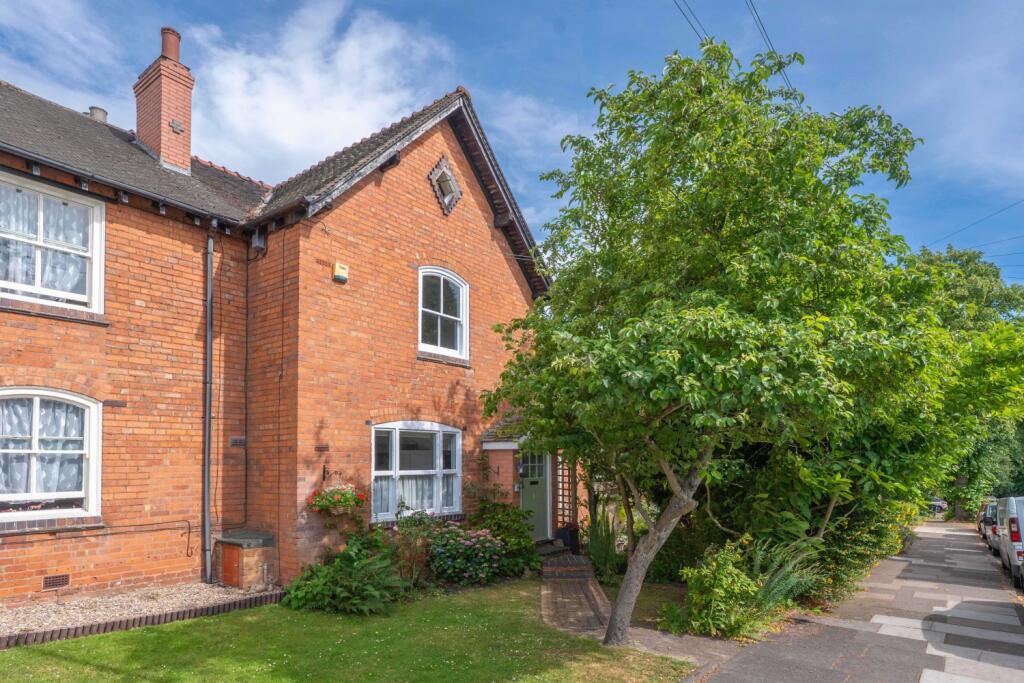
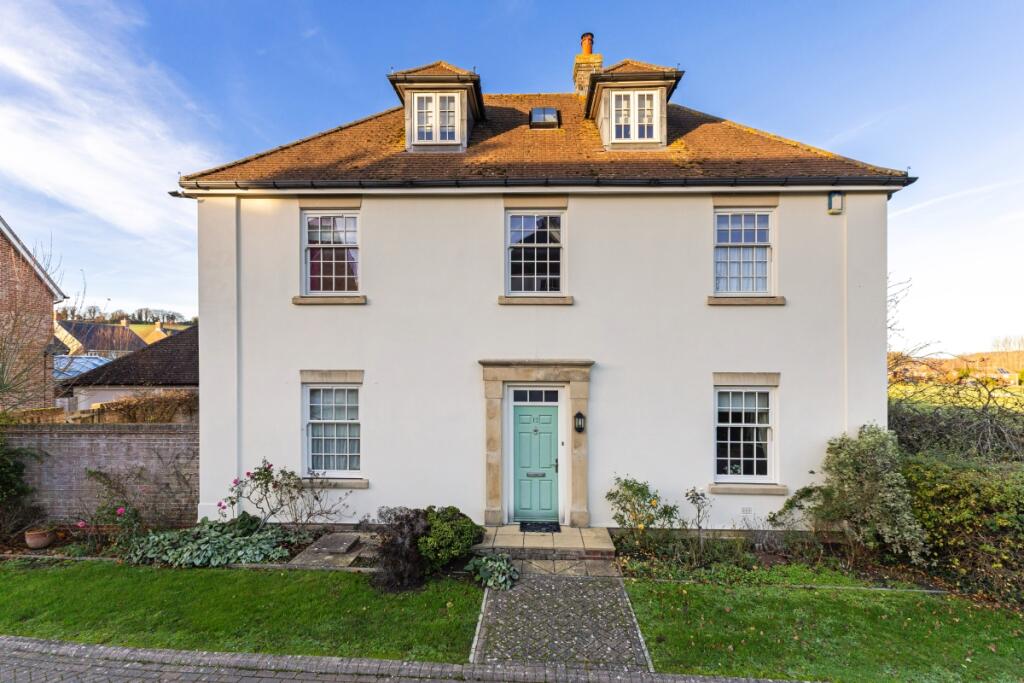
<p>A most attractive 4 bedroom home of considerable charm and character in an exceptional position in Bournville within yards of the 'village' centre and local parks and schools. Rare opportunity - viewing highly recommended.</p><p><span style="font-size:0.875rem;letter-spacing:0.01em">A traditional Bournville house built around 1904 set in a small cul-de-sac off Woodbrooke Road being very convenient for all local amenities in the heart of the community, within the sound of the 'carillon' and with Bournville Park at the end of the road. This excellent home has central heating and has beautifully presented character accommodation over three floors with many original features.</span></p><p><span style="font-size:0.875rem;letter-spacing:0.01em">THE ACCOMMODATION COMPRISES</span></p><p>Set off the road behind a neat lawned fore garden with inset bushes and block paved path to the front door</p><p><span style="font-size:0.875rem;letter-spacing:0.01em">CANOPY PORCH with part glazed front door to:-</span></p><p><span style="font-size:0.875rem;letter-spacing:0.01em">ENTRANCE HALL with built in storage cupboards, natural floor boards and door to the living room.</span></p><p><span style="font-size:0.875rem;letter-spacing:0.01em">CHARMING LIVING ROOM 21' 8" x 15' 11" with a very traditional feel including a huge inglenook with tiled floor, wood panelling, book shelving either side of a period fireplace with tiled hearth, natural floor boarding, panelling to dado height on the opposite wall, double radiator, window to the front, door opening to the stairs to the first floor and door to the kitchen.</span></p><p><span style="font-size:0.875rem;letter-spacing:0.01em">FITTED KITCHEN / DINER 15' 5" x 10' 11" fitted with a range of units with coloured wood fascias and natural wood work tops, range of base units and wall cupboards, inset one and a half bowl single drainer enamel sink with cupboards under, inset 4 ring gas hob, under oven, cooker hood over, tiled splashbacks, double radiator in the dining area, double glazed window overlooking the rear garden. The kitchen opens through to:-</span></p><p><span style="font-size:0.875rem;letter-spacing:0.01em">SUN ROOM AREA 8' 1" x 5' 11" with double radiator, double glazed windows to the rear and side, half glazed door to the garden and door to the utility.</span></p><p><span style="font-size:0.875rem;letter-spacing:0.01em">UTILTY ROOM 9' 3" x 4' 11" with space and for a washing machine and other appliances, wall cupboards, tiled floor, radiator and modern wall mounted 'Worcester' gas central heating boiler.</span></p><p><span style="font-size:0.875rem;letter-spacing:0.01em">FIRST FLOOR</span></p><p><span style="font-size:0.875rem;letter-spacing:0.01em">STAIRS TO LANDING with all rooms leading off and stairs to the second floor.</span></p><p><span style="font-size:0.875rem;letter-spacing:0.01em">BEDROOM 1 15' 6" x 12' 8" a large double bedroom with radiator, sash window overlooking the front garden and range of fitted wardrobes to the length of one wall.</span></p><p><span style="font-size:0.875rem;letter-spacing:0.01em">BEDROOM 2 14' 2" x 6' 3" with radiator, sash window over looking the rear garden.</span></p><p><span style="font-size:0.875rem;letter-spacing:0.01em">BATHROOM/ W.C. half tiled with a white suite of panel 'P' shape bath with shower screen, wash basin set on a vanity unit, low level flush WC, radiator, tiled floor, useful shelved cupboard and sash window with obscure glass to the lower half.</span></p><p>SECOND FLOOR</p><p>LANDING with 'Velux' rooflight, radiator and built in eaves cupboards.</p><p>BEDROOM 3 12' 10" x 11' 2" set into the roofline with exposed beams, eaves storage space, diamond shaped window and radiator.</p><p>BEDROOM 4 14' 4" x 6' 0" with radiator, 'Velux' rooflight and access to eaves storage.</p><p>OUTSIDE</p><p>SECLUDED DELIGHTFUL GARDEN completely private with a delightful paved patio area outside the back door ideal for a morning coffee, lawn with hedged boundaries, inset trees and with a wall to the rear. At the rear of the garden are:-</p><p>Garden Office and</p><p>Shed/ Workshop</p><p>GENERAL INFORMATION</p><p>TENURE We are informed the property is Freehold</p><p>VIEWING By prior appointment with Oakton Estates</p><p>EPC Rating 'D57'</p><p>COUNCIL TAX Band 'D' (Birmingham)</p><p>CONSUMER PROTECTION FROM UNFAIR TRADING REGULATIONS 2008</p><p>The Agent has not tested any apparatus, equipment, fixtures and fittings or services and so cannot verify that they are in working order or fit for the purpose. A Buyer is advised to obtain verification from their Solicitor or Surveyor. References to the Tenure of a Property are based on information supplied by the Seller. The Agent has not had sight of the title documents. A Buyer is advised to obtain verification from their Solicitor. Items shown in photographs are NOT included unless specifically mentioned within the sales particulars. They may however be available by separate negotiation. Buyers must check the availability of any property and make an appointment to view before embarking on any journey to see a property.</p><p>PLANNING/ BUILDING REGULATION APPROVALS </p><p>Buyers must satisfy themselves as to whether planning approvals and/or building regulation approvals were obtained and adhered to for any extension or modification works carried out to the property.</p>