Thornby Avenue, Solihull
About this home
Property Details: • Type: Semi-Detached • Tenure: FREEHOLD • Floor Area: N/A
Key Features: • FIVE BEDROOM SEMI-DETACHED HOME
• ARRANGED OVER THREE FLOORS
• SOUGHT-AFTER SOLIHULL LOCATION
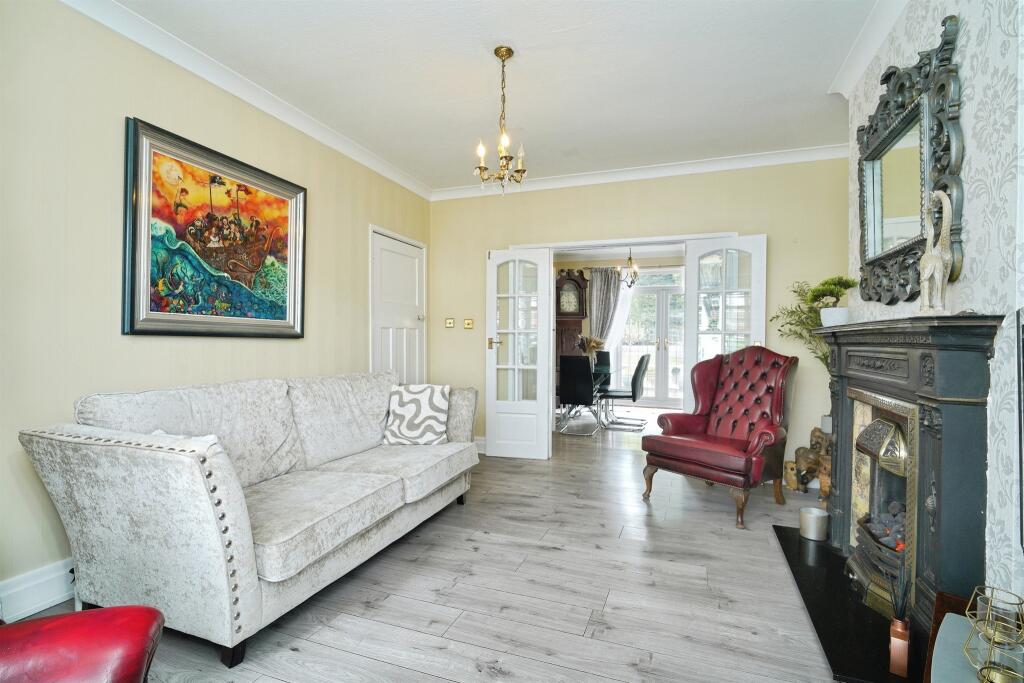
• TWO SPACIOUS RECEPTION ROOMS
• MODERN FITTED KITCHEN WITH APPLIANCES
• SEPARATE UTILITY ROOM & GUEST WC
• PRINCIPAL BEDROOM WITH EN-SUITE
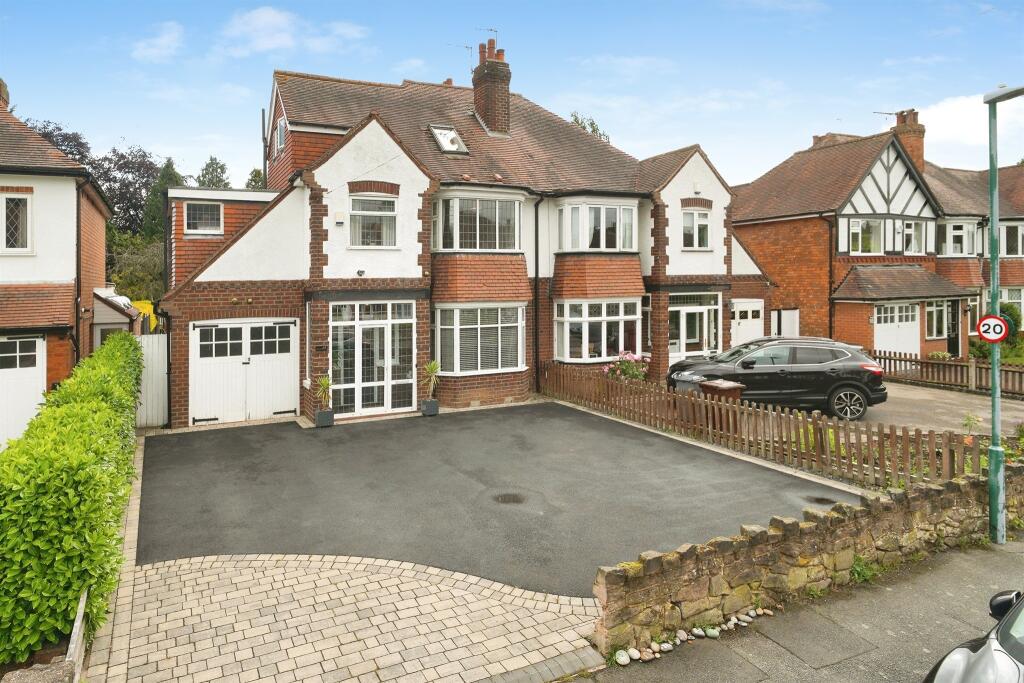
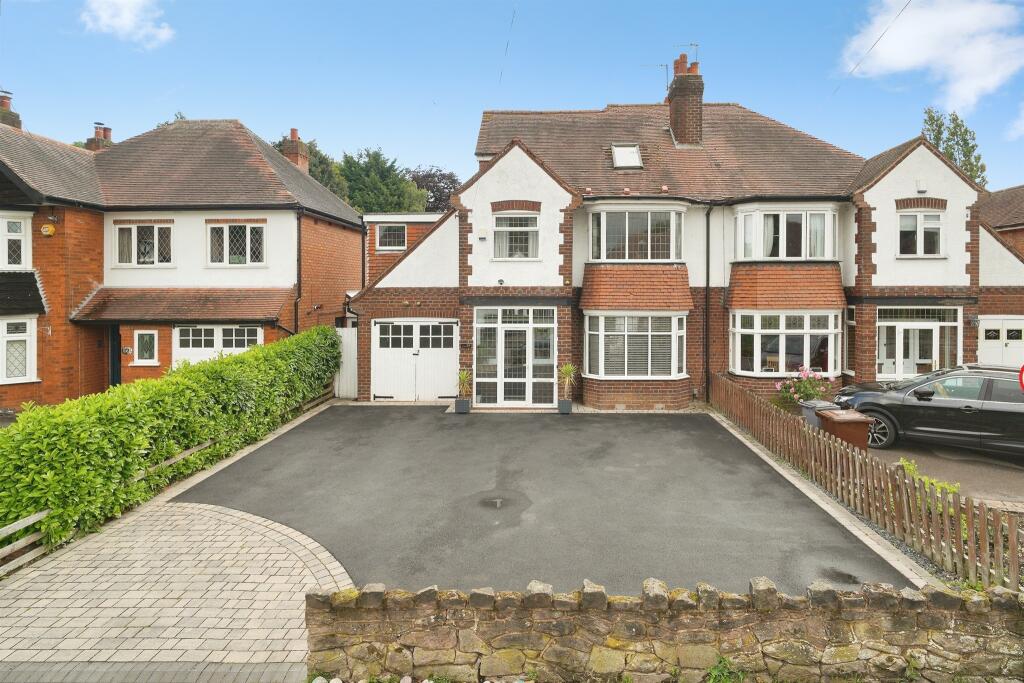
• DRIVEWAY PARKING & GENEROUS SINGLE GARAGE
Location: • Nearest Station: Solihull Station • Distance to Station: 0.5020120542982652 miles
Agent Information: • Address: Doubleday House High Street, Solihull, B91 3SN
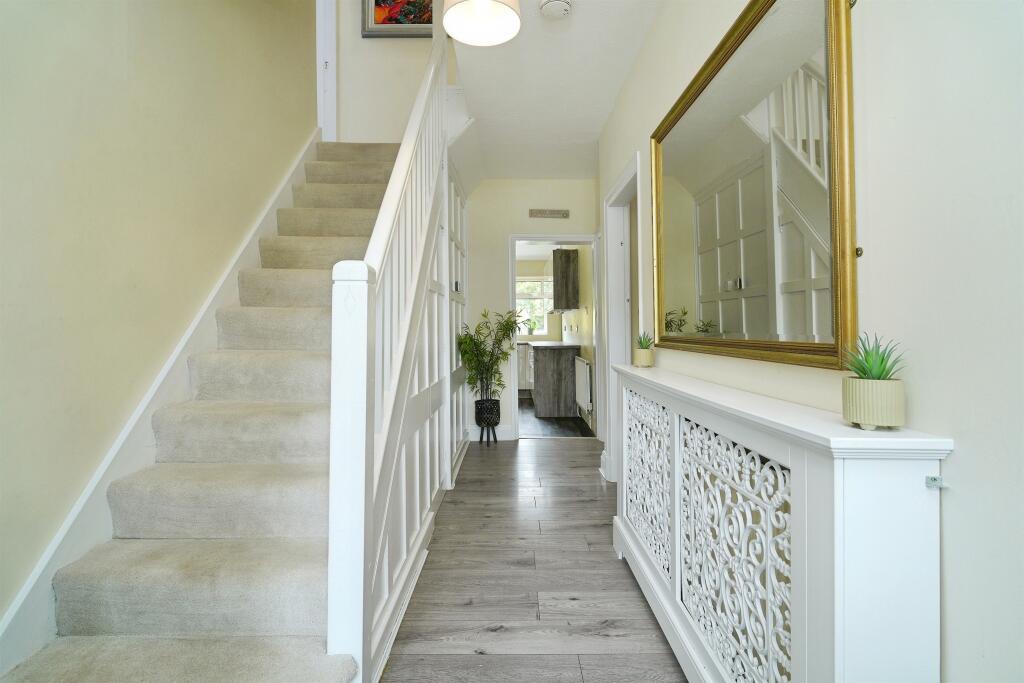
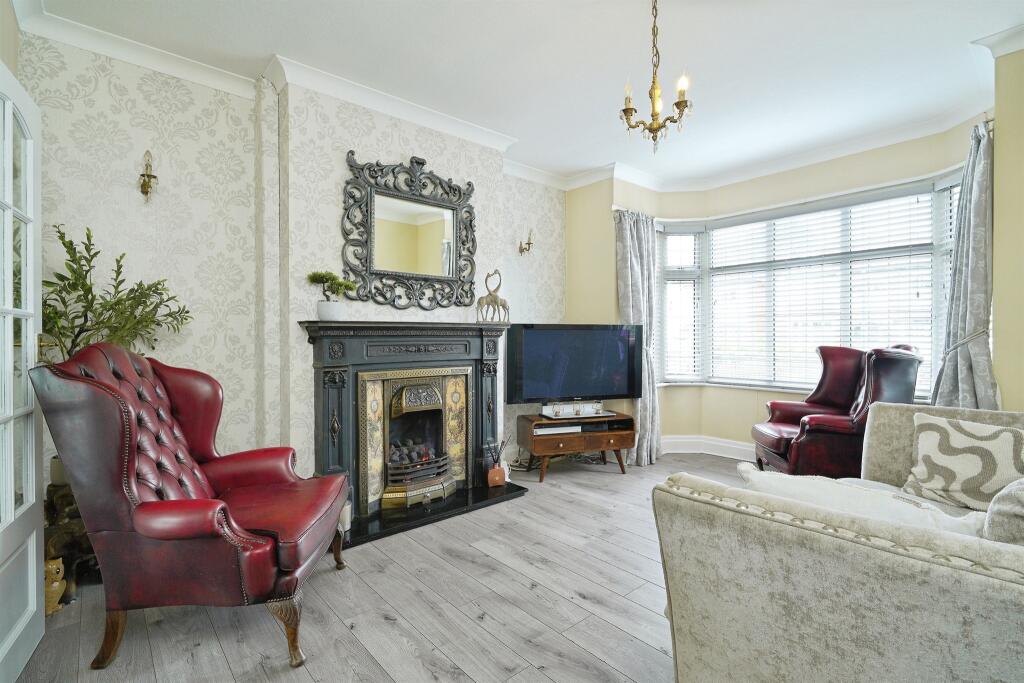
Full Description: <br /><b>SUMMARY</b><br />A spacious and beautifully presented five-bedroom family home set over three floors, ideally located on a quiet and sought-after Solihull road.<br /><br /><br /><b>DESCRIPTION</b><br />This substantial five-bedroom semi-detached residence is ideally located in the heart of Solihull, set on a quiet and highly sought-after road with excellent access to local amenities and well-regarded schools. <br />Beautifully maintained, the property spans three generous floors, offering flexible living space suited to modern family lifestyles.<br />The ground floor features a welcoming entrance hall leading to two spacious reception rooms. <br /><br />The bright living room flows seamlessly into a formal dining area, ideal for both everyday living and entertaining. The well-appointed kitchen includes integrated appliances, while a separate utility room and guest cloakroom add practicality.<br />The first floor offers four well-proportioned bedrooms, complemented by a contemporary family bathroom and separate WC. <br />The second floor comprises an impressive double bedroom with an en-suite shower room, ideal as a principal suite or private guest space.<br /><br />Externally, a generous driveway provides ample off-road parking, along with access to a single garage for secure storage or parking.<br /> <br />This property represents an excellent opportunity to acquire a spacious and versatile home in one of Solihull’s most desirable locations.<br /><br />Early viewing is strongly recommended.<br /><br /><b>Entrance Hall</b> <br />Stairs to upper, ceiling light point, radiator, doors to dining room, living room and kitchen,<br /><br /><b>Living Room</b> 11' 4" max x 15' 1" max ( 3.45m max x 4.60m max )<br />Double glazed bay to front aspect, fireplace, wall light points, ceiling light point,<br /><br /><b>Dining Room</b> 12' 5" max x 10' 7" max ( 3.78m max x 3.23m max )<br />Double glazed to rear with double glazed french doors opening out to rear garden, ceiling light point, radiator, fireplace<br /><br /><b>Kitchen</b> 11' max x 8' 4" max ( 3.35m max x 2.54m max )<br />Double glazed window to rear, fitted kitchen with integrated oven, induction hob, extractor and dishwasher, under counter lighting, pantry with ceililng light point,<br /><br /><b>Utility Room</b> 8' 7" max x 7' 1" max ( 2.62m max x 2.16m max )<br />Double glazed to side aspect, ceiling light point, boiler, plumb space for washing machine and tumble dryer, W.C<br /><br /><b>Bedroom One</b> 16' 5" max x 11' max ( 5.00m max x 3.35m max )<br />Velux window to front and rear aspect, ceiling light point, eaves storage, radiator,<br /><br /><b>En-Suite</b> 5' 5" max x 7' max ( 1.65m max x 2.13m max )<br />Double glazed to side elevation, W.C wash basin, cubicle shower,<br /><br /><b>Bedroom Two</b> 15' 2" max x 9' 4" max ( 4.62m max x 2.84m max )<br />Double glazed bay to front elevation, ceilling light point, radiator, fitted wardrobes,<br /><br /><b>Bedroom Three</b> 12' 4" max x 10' 9" max ( 3.76m max x 3.28m max )<br />Double glazed to rear elevation, ceiling light points, radiator,<br /><br /><b>Bedroom Four</b> 12' 4" max x 10' 9" max ( 3.76m max x 3.28m max )<br />Double glazed to front and rear elevation, ceiling light point, radiator, built in storage,<br /><br /><b>Bedroom Five</b> 8' 2" max x 7' 2" max ( 2.49m max x 2.18m max )<br />Double glazed to front elevation, radiator, ceiling light point,<br /><br /><b>Bathroom</b> 7' 8" max x 5' 5" max ( 2.34m max x 1.65m max )<br />Obscure double glazed to rear elevation, bath with mixer tap, wash basin, shower, airing cupboard, ceiling light point,<br /><br /><br /><br />1. MONEY LAUNDERING REGULATIONS - Intending purchasers will be asked to produce identification documentation at a later stage and we would ask for your co-operation in order that there will be no delay in agreeing the sale. <br />2. These particulars do not constitute part or all of an offer or contract. <br />3. The measurements indicated are supplied for guidance only and as such must be considered incorrect. <br />4. Potential buyers are advised to recheck the measurements before committing to any expense. <br />5. Burchell Edwards has not tested any apparatus, equipment, fixtures, fittings or services and it is the buyers interests to check the working condition of any appliances. <br />6. Burchell Edwards has not sought to verify the legal title of the property and the buyers must obtain verification from their solicitor.