Thorndene Way, Bradford 4
About this home
Property Details: • Type: Detached • Tenure: FREEHOLD • Floor Area: N/A
Key Features: • DETACHED FAMILY HOME • OFFERED FOR SALE WITH NO CHAIN • OPEN ASPECT ONTO BIRKENSHAW MOORS • ENTRANCE HALL • LOUNGE/DINER • KITCHEN • THREE BEDROOMS • BATHROOM • DRIVEWAY & GARAGE • GARDENS FRONT & REAR
Location: • Nearest Station: Low Moor Station • Distance to Station: 2.6046248804249013 miles
Agent Information: • Address: 4 Old Lane, Birkenshaw, Bradford, BD11 2JX
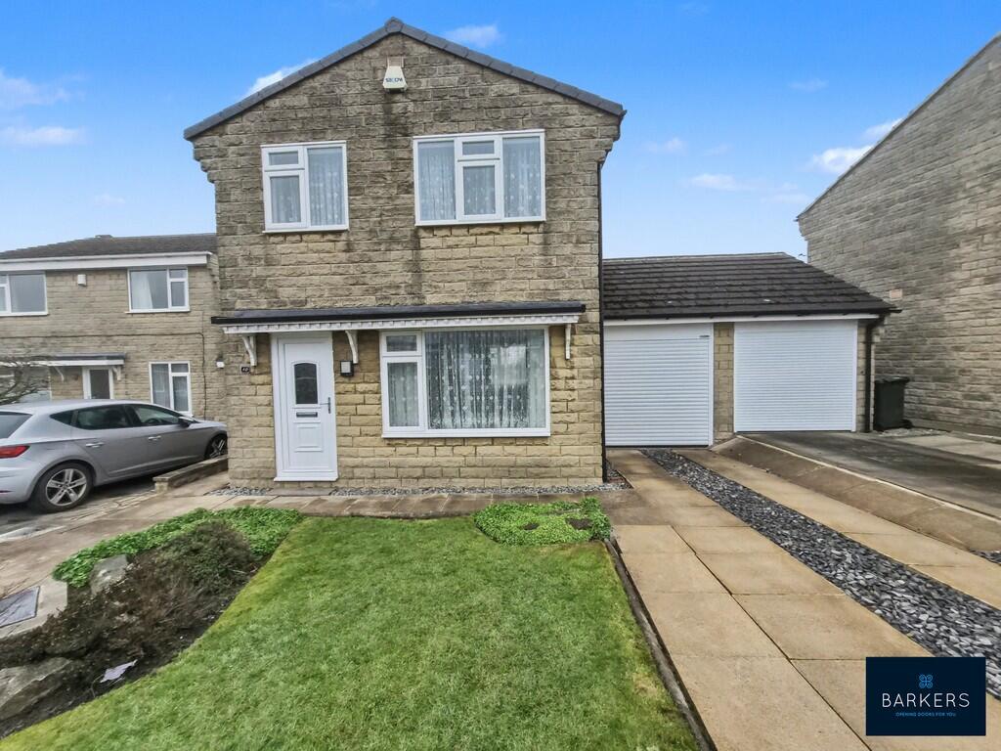
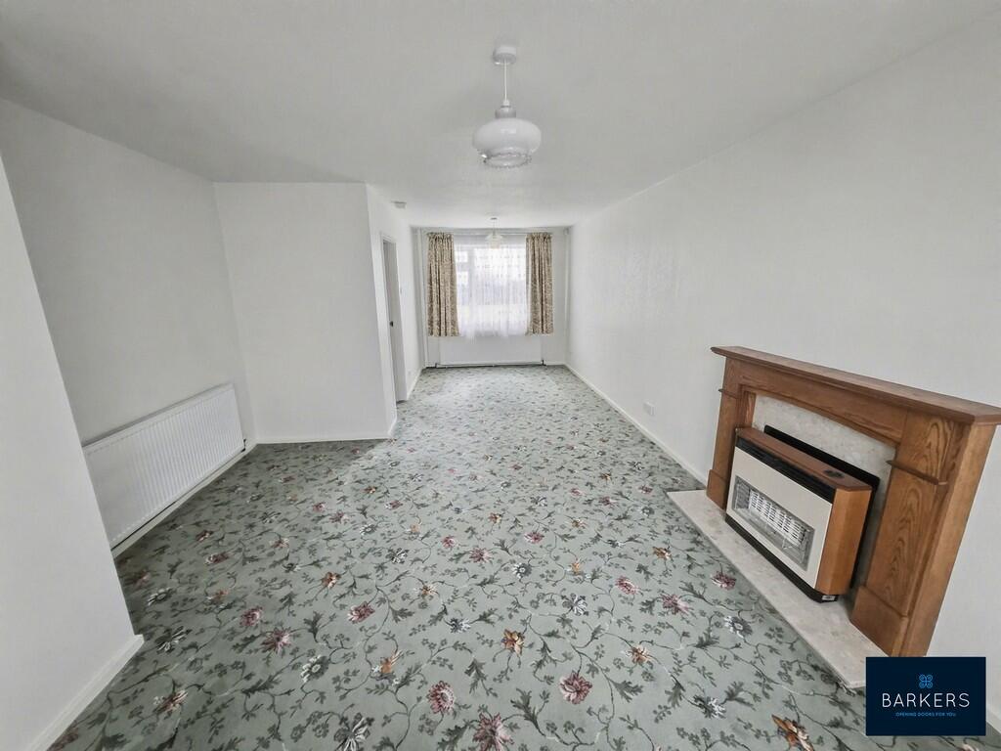
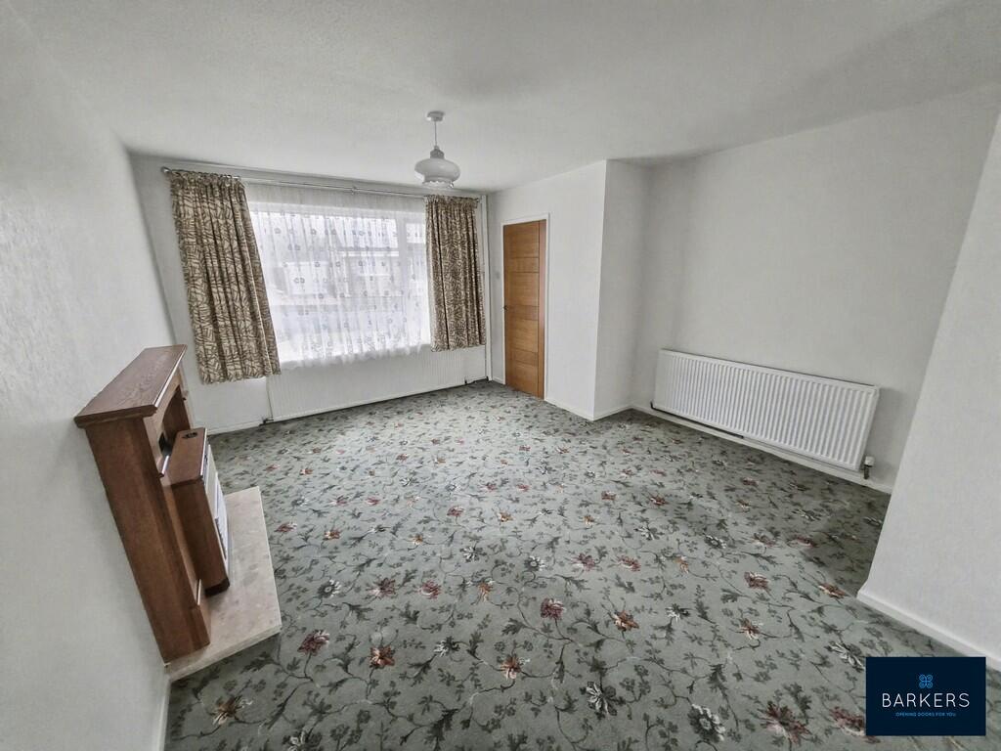
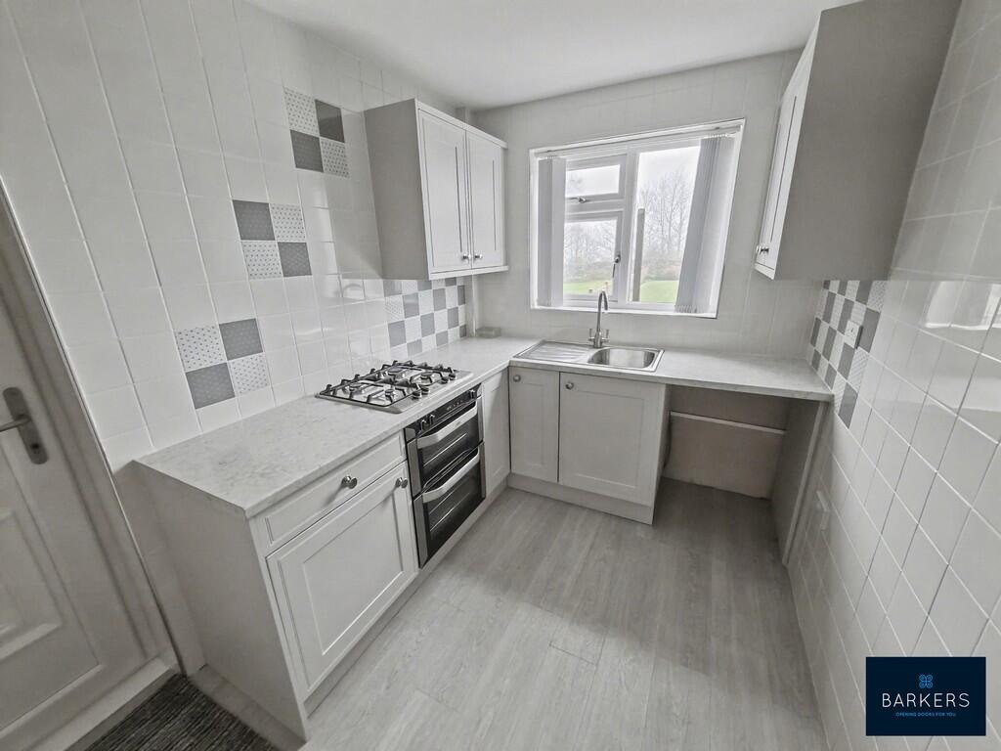
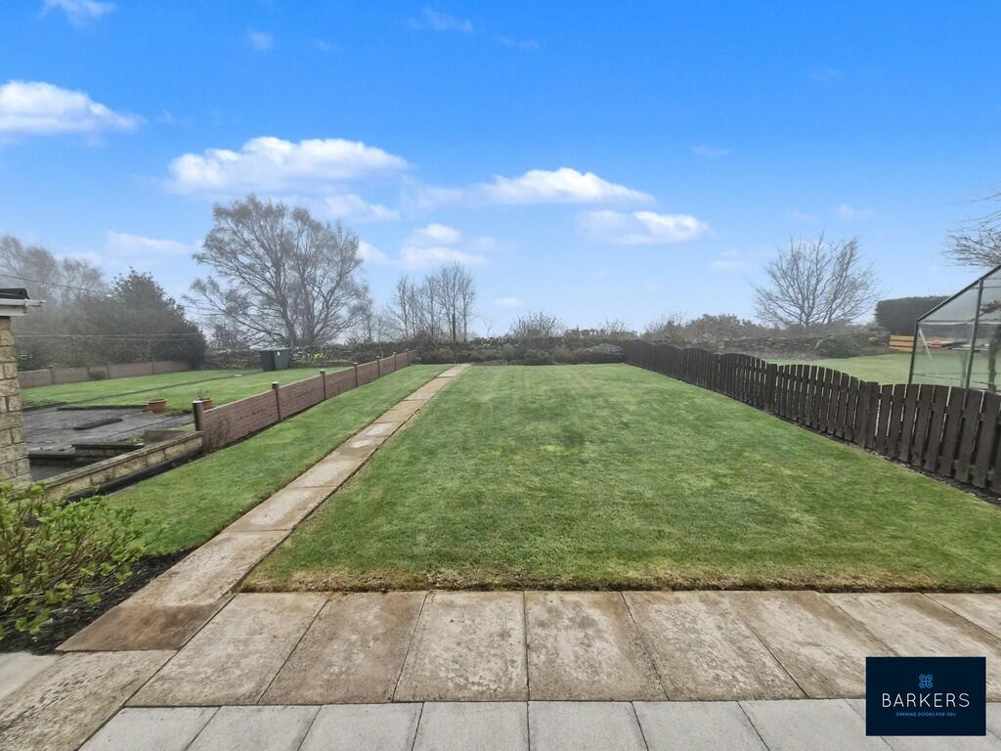
Full Description: <strong></strong> <strong></strong> Offered for sale with no chain is this detached family home, which occupies a cul-de-sac position and enjoys an open aspect onto Birkenshaw Moors to the rear. Ideally situated close to local schools, amenities and bus routes, and just minutes from Junction 27 of the M62 motorway network, the property is an ideal choice for commuters. The property benefits from uPVC double glazing, gas central heating and a security alarm system. The accommodation briefly comprises: entrance hall, lounge/diner, kitchen, three bedrooms and a house bathroom. Externally, there is an open-plan lawned garden to the front alongside a driveway which provides private parking and leads to a garage with an electrically operated roller shutter door. To the rear, there is a good-sized lawned garden providing an ideal space for outdoor entertaining and relaxing. <br /><br /><strong>ENTRANCE</strong> <strong>HALL</strong> <strong></strong> An external door leads into the entrance hall which has a staircase leading to the first floor landing and a door leading into the spacious lounger/diner. <br /><br /><strong>LOUNGER/DINER</strong> <strong>23' 7" x 12' 6" (7.19m x 3.81m)</strong> Featuring a fireplace with a gas fire and a door leading into the kitchen. <br /><br /><strong>KITCHEN</strong> <strong>9' 9" x 6' 11" (2.97m x 2.11m)</strong> Fitted with a range of wall and base units with complementary work surfaces, splashback tiling, and an inset stainless steel sink with a mixer tap. Electric double oven, gas hob, plumbing for a washing machine, and a useful built-in understairs storage cupboard. A door leads out to the side elevation. <br /><br /><strong>FIRST</strong> <strong>FLOOR</strong> <strong>LANDING</strong> <strong></strong> Doors lead to three bedrooms and the house bathroom. Loft access point. <br /><br /><strong>BEDROOM</strong> <strong>ONE</strong> <strong>11' 5" x 9' 0" (3.48m x 2.74m)</strong> Double room with a built-in storage cupboard. <br /><br /><strong>BEDROOM</strong> <strong>TWO</strong> <strong>9' 9" x 9' 3" (2.97m x 2.82m)</strong> Double room with a built-in storage cupboard and views over Birkenshaw Moors. <br /><br /><strong>BEDROOM</strong> <strong>THREE</strong> <strong>8' 5" x 6' 5" (2.57m x 1.96m)</strong> Single room with a built-in storage cupboard. <br /><br /><strong>HOUSE</strong> <strong>BATHROOM</strong> <strong>6' 2" x 5' 4" (1.88m x 1.63m)</strong> Fitted with a three-piece white suite comprising a bath with an electric shower over and glass screen, WC, and a wash basin. Tiled walls and laminate flooring. <br /><br /><strong>EXTERIOR</strong> <strong></strong> Externally, the property benefits from an open-plan lawned garden to the front, with a range of plants and shrubs, alongside a driveway providing private off-road parking and leading to a garage with an electrically operated roller shutter door. To the rear, there is a good-sized lawned garden with a paved patio area and an open aspect onto Birkenshaw Moors, providing an ideal space for outdoor entertaining and relaxation. <br /><br /><strong>ADDITIONAL</strong> <strong>INFORMATION</strong> <strong></strong> Tenure - Freehold<br />Council tax band - C