Thorndene Way, Bradford 4
About this home
Property Details: • Type: Detached • Tenure: FREEHOLD • Floor Area: N/A
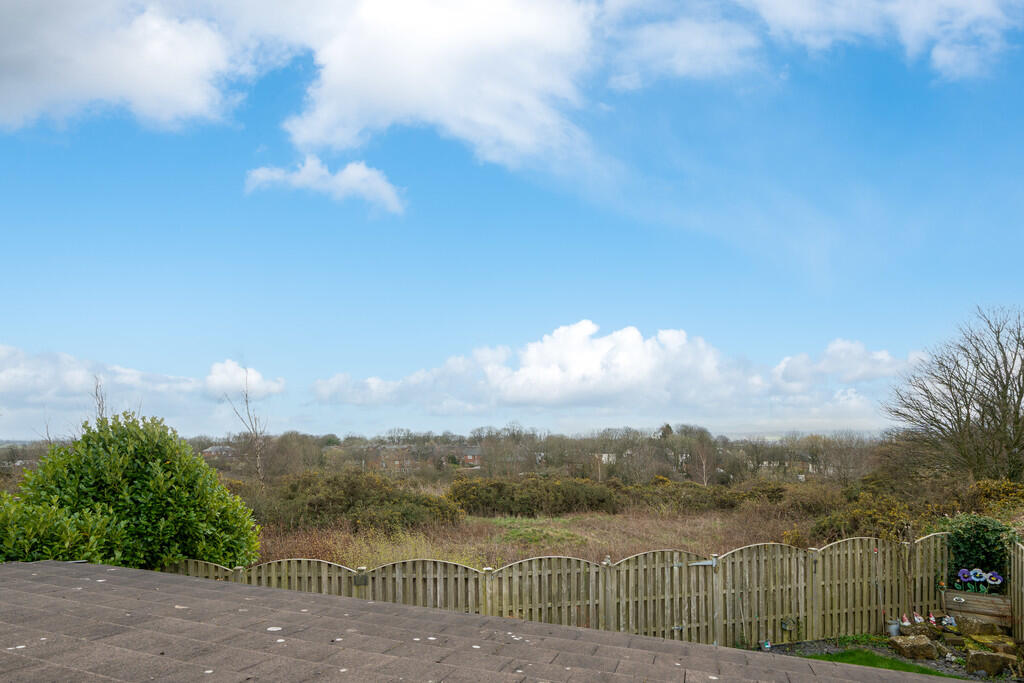
Key Features: • SPACIOUS DETACHED FAMILY HOME • VIEWS OVER BIRKENSHAW MOORS TO THE REAR • THREE RECEPTION ROOMS • KITCHEN, UTILITY ROOM • CLOAKS/W.C. • STUDY/GROUND FLOOR BEDROOM • FOUR FURTHER BEDROOMS • SHOWER ROOM • DRIVEWAY, GARAGE & GARDENS
Location: • Nearest Station: Low Moor Station • Distance to Station: 2.5712067666308673 miles
Agent Information: • Address: 4 Old Lane, Birkenshaw, Bradford, BD11 2JX
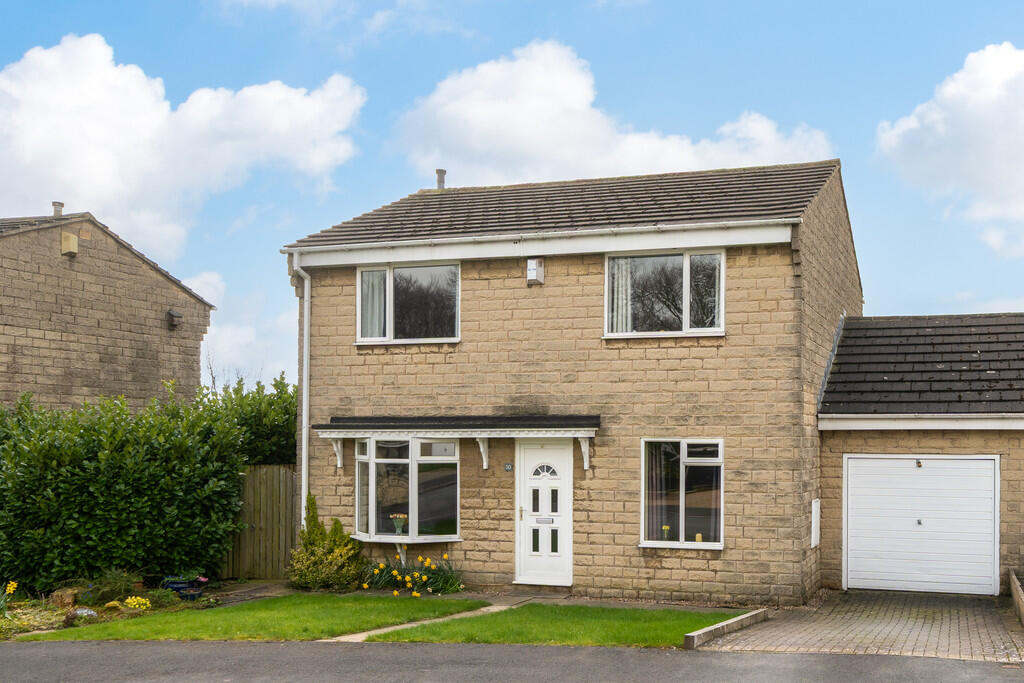
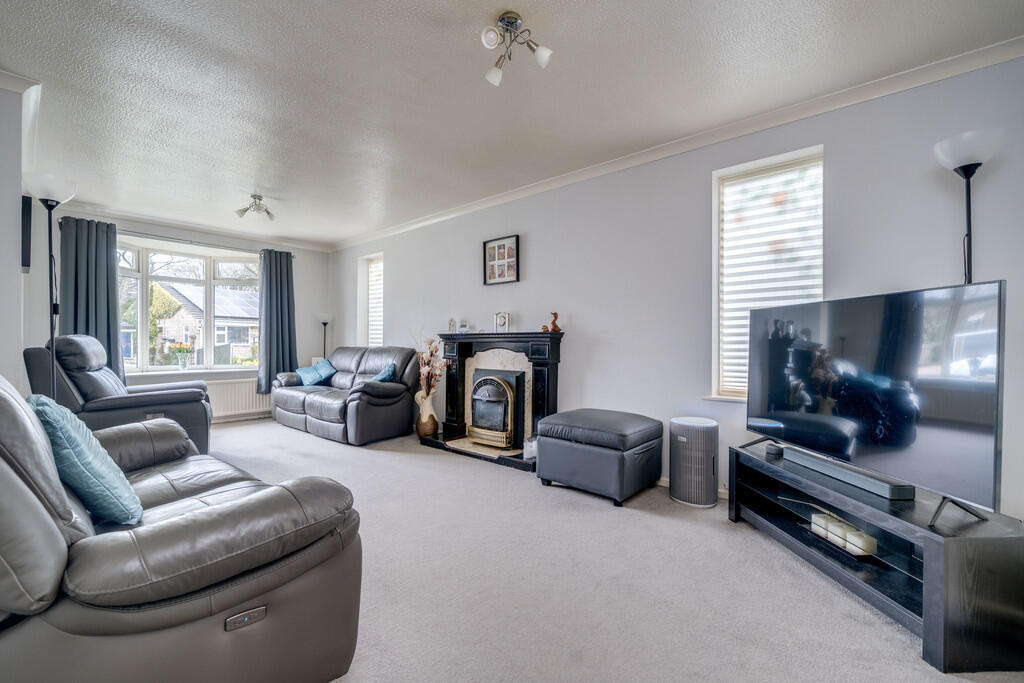
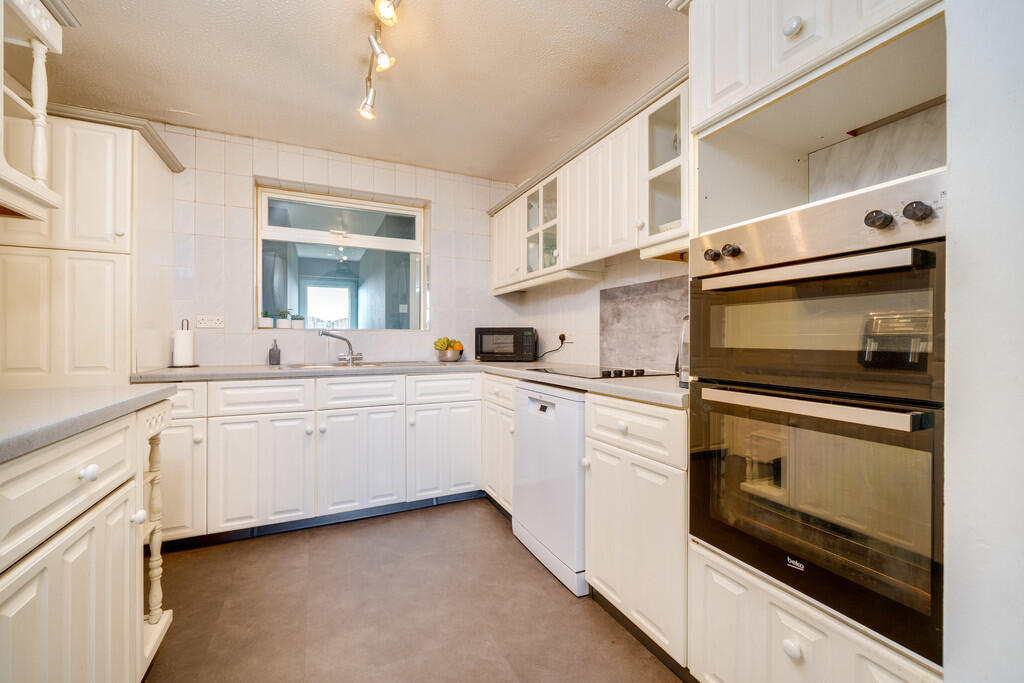
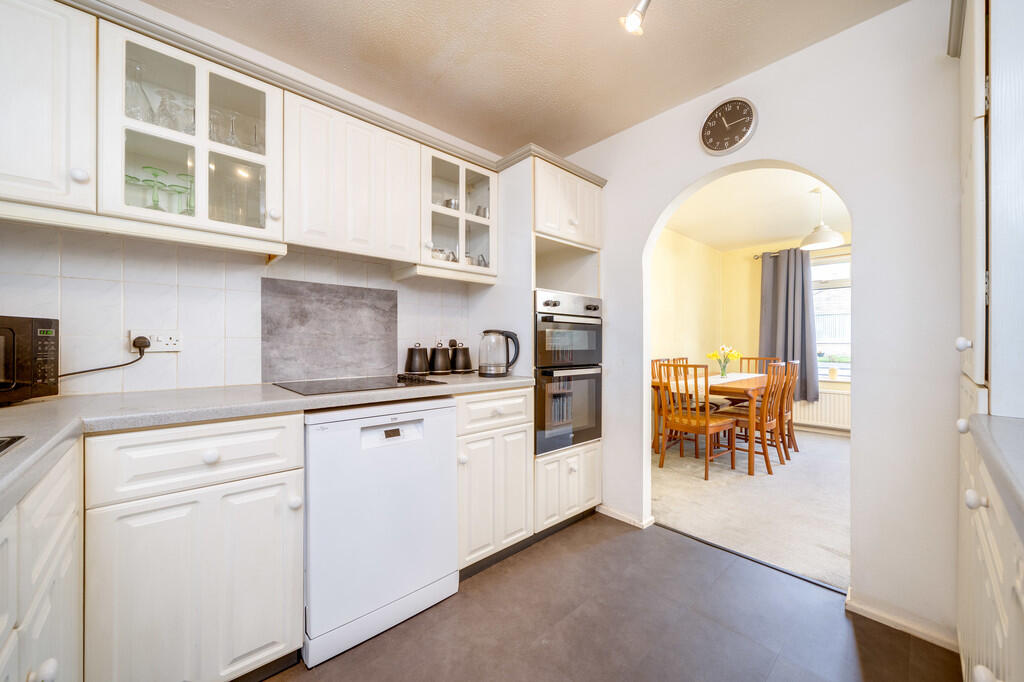
Full Description: <strong></strong> <strong></strong> Offered for sale is this spacious 4/5-bedroom detached family home, which enjoys views over Tong Moors to the rear and must be viewed to be appreciated. Ideally situated close to local schools, amenities, and bus routes, and just minutes from Junction 26 & 27 of the M62 motorway network, the property is an ideal choice for commuters. The property benefits from uPVC double glazing and gas central heating. The accommodation briefly comprises: entrance hall, lounge, dining room, a further reception room, kitchen, utility room, cloakroom/W.C., and a study/ground floor bedroom. To the first floor, there are four bedrooms and a shower room. Externally, there is an open-plan lawned garden to the front, alongside a driveway which provides private parking and leads to the garage. To the rear, there is a lawned garden providing an ideal space for outdoor entertaining and relaxing. <br /><br /><strong>ENTRANCE</strong> <strong>HALL</strong> <strong></strong> An external door leads into the entrance hall which has a useful under-stairs storage cupboard, a staircase leading to the first floor landing and doors lead to the lounge and dining room. <br /><br /><strong>LOUNGE</strong> <strong>21' 7" x 10' 11" (6.58m x 3.33m)</strong> This spacious lounge has a feature fireplace with a gas fire. A door leads into the inner hall. <br /><br /><strong>DINING</strong> <strong>ROOM</strong> <strong>12' 1" x 8' 8" (3.68m x 2.64m)</strong> An archway leads into the kitchen. <br /><br /><strong>KITCHEN</strong> <strong>9' 4" x 8' 9" (2.84m x 2.67m)</strong> Fitted with a range of wall and base units with complementary work surfaces and an inset sink. Integrated appliances include a fridge/freezer, electric oven with grill and a ceramic hob. Plumbing is also available for a dishwasher. A door leads into the inner hall. <br /><br /><strong>INNER</strong> <strong>HALL</strong> <strong></strong> Doors lead to the cloaks/W.C., lounge, utility room, study/ground floor bedroom and to a further reception room. <br /><br /><strong>CLOAKS/W.C.</strong> <strong></strong> Fitted with a two piece suite which comprises of a W.C. and wash basin. <br /><br /><strong>RECEPTION</strong> <strong>ROOM</strong> <strong>11' 11" x 9' 5" (3.63m x 2.87m)</strong> This useful third reception room has double doors which lead out to the rear garden. <br /><br /><strong>UTILITY</strong> <strong>ROOM</strong> <strong>7' 11" x 6' 9" (2.41m x 2.06m)</strong> Featuring useful work surface space and has plumbing for a washing machine. <br /><br /><strong>STUDY/GROUND</strong> <strong>FLOOR</strong> <strong>BEDROOM</strong> <strong></strong> This additional ground floor room could be used to offer a fifth bedroom, snug or office space for those who work from home. <br /><br /><strong>FIRST</strong> <strong>FLOOR</strong> <strong>LANDING</strong> <strong></strong> Doors lead to four bedrooms and the shower room. <br /><br /><strong>BEDROOM</strong> <strong>ONE</strong> <strong>12' 0" x 11' 11" (3.66m x 3.63m)</strong> Double room with built-in wardrobes which offer plentiful storage. <br /><br /><strong>BEDROOM</strong> <strong>TWO</strong> <strong>12' 2" x 8' 8" (3.71m x 2.64m)</strong> Double room. <br /><br /><strong>BEDROOM</strong> <strong>THREE</strong> <strong>9' 1" x 8' 9" (2.77m x 2.67m)</strong> Double room. <br /><br /><strong>BEDROOM</strong> <strong>FOUR</strong> <strong>9' 1" x 7' 0" (2.77m x 2.13m)</strong> Single room. <br /><br /><strong>SHOWER</strong> <strong>ROOM</strong> <strong>7' 11" x 5' 7" (2.41m x 1.7m)</strong> Fitted with a three piece suite which comprises of a walk-in shower enclosure with a rainwater shower head, wash basin inset into a vanity unit and W.C. Complementary acrylic panelled walls and tiled flooring. <br /><br /><strong>EXTERIOR</strong> <strong></strong> To the front of the property there is an open plan lawned garden alongside a driveway which provides private parking and lead to the garage which has a vaulted ceiling creating additional storage. To the rear there is an enclosed lawned garden with an open aspect onto Tong Moors. <br /><br /><strong>ADDITIONAL</strong> <strong>INFORMATION</strong> <strong></strong> Tenure - Freehold<br />Council tax band - D