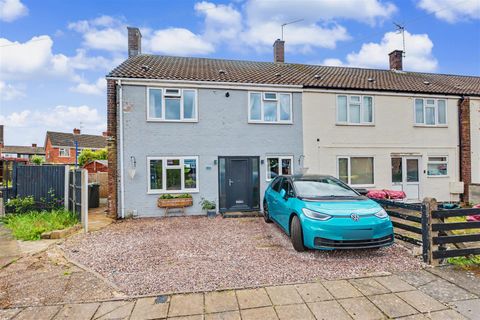
Thorndyke Close, Beeston, Nottingham NG9
About this home
Property Details: • Type: N/A
• Bedrooms: 3 • Bathrooms: 0
Description: A beautifully presented three-bedroom end-terrace house with the benefit of an open plan kitchen diner and main bedroom with en-suite.<br><br>A stylish and well-presented three-bedroom end-terrace house.<br><br>Having been upgraded and remodelled by the current vendors, this excellent property now offers an appealing and contemporary interior, with open plan kitchen diner, and principal en-suite bedroom.<br><br>In brief the internal accommodation comprises a generous entrance hall, open plan kitchen diner and sitting room to the ground floor, rising to the first floor is the main en-suite bedroom, two further good sized bedrooms and modern bathroom.<br><br>Outside the property has a drive to the front providing ample car standing with a large low-maintenance landscaped rear garden.<br><br>Tucked away in a small and desirable cul-de-sac and readily accessible for Beeston canal and train station, as well as local shops and schools, this great property will appeal to a variety of potential purchaser.<br><br><strong>Entrance Hall</strong><br><br>A composite entrance door with UPVC double glazed flanking windows, radiators, UPVC double glazed window and stairs off to the first floor landing.<br><br><strong>Kitchen Diner</em> (3.78m decreasing to 2.48m x 7.05m (12'4" decreasi)</strong><br><br>With a range of modern fitted wall and base units, work surfacing with splashback, single sink and drainer with mixer tap, a Range master cooker with gas hobs, electric ovens below and air filter above, integrated dishwasher, fridge and freezer, plumbing for a washing machine, plinth heater, radiator, inset Bosch microwave, understairs storage cupboard, UPVC double glazed window and patio doors to the rear garden.<br><br><strong>Sitting Room</em> (3.44m x 3.22m (11'3" x 10'6" ))</strong><br><br>UPVC double glazed window and radiator.<br><br><strong>First Floor Landing</strong><br><br>With loft hatch.<br><br><strong>Main Bedroom Suite</em> (4.37m x 2.73m (14'4" x 8'11" ))</strong><br><br>UPVC double glazed window and radiator.<br><br><strong>En-Suite</strong><br><br>With a modern suite in white comprising WC, wash-hand basin inset to vanity unit, shower cubicle with mains control overhead shower and further shower handset, extractor fan, and UPVC double glazed window.<br><br><strong>Bedroom Two</em> (3.23m x 2.81m (10'7" x 9'2" ))</strong><br><br>UPVC double glazed window, radiator, and recess cupboard housing the boiler.<br><br><strong>Bedroom Three</em> (3.24m x 2.26m (10'7" x 7'4" ))</strong><br><br>UPVC double glazed window and radiator.<br><br><strong>Bathroom</strong><br><br>With modern fitments in white comprising WC, wash-hand basin inset to vanity unit, p-shaped bath with mains control overhead shower and further shower handset, two UPVC double glazed windows, and extractor fan.<br><br><strong>Outside</strong><br><br>To the front the property has drive providing ample car standing, gated access along the side leading to the rear with a power point.