For Rent
Price on request
2 bed flat to rentLanes, Yeovil BA22
Studio
Yeovil

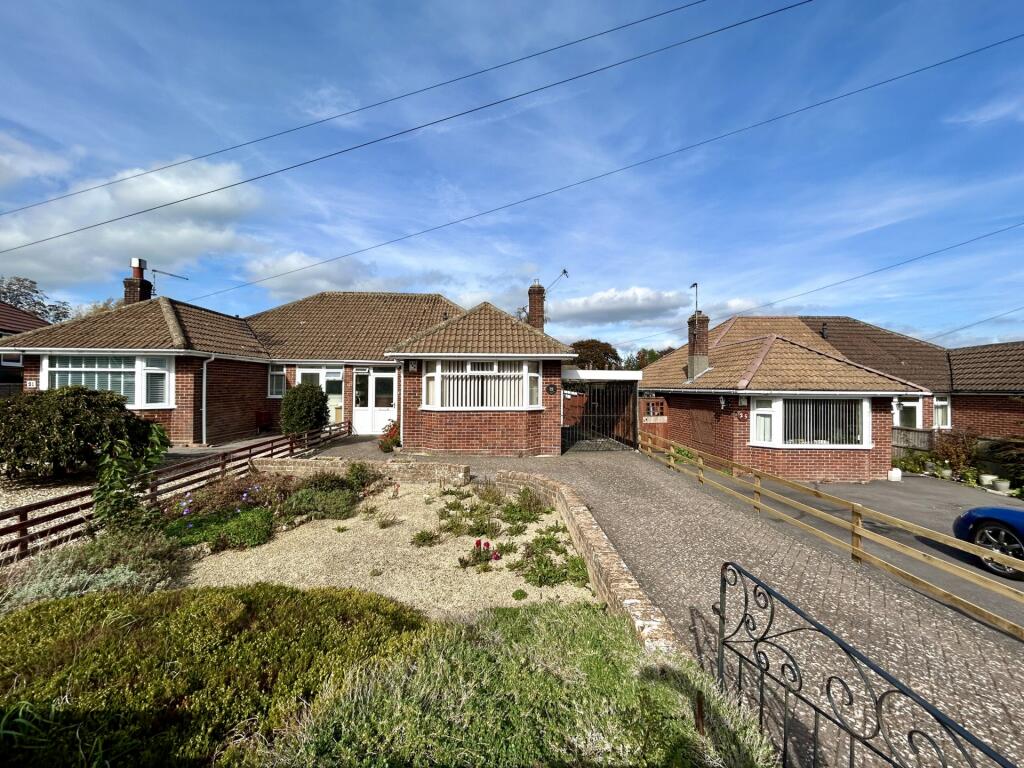
Property Details: • Type: Detached Bungalow • Tenure: N/A • Floor Area: N/A
Key Features: • A Two/Three Bedroom Detached Bunaglow Offering Lots Of Scope • Popular Residential Location, Close To Local Amenities • Updating Required • Conservatory • Enclosed Rear Garden • Detached Garage • Off Road Parking For Two/Three Vehicles • Oil Central Heating • UPVC Double Glazing • No Onward Chain
Location: • Nearest Station: N/A • Distance to Station: N/A
Agent Information: • Address: 14 Hendford Yeovil BA20 1TE
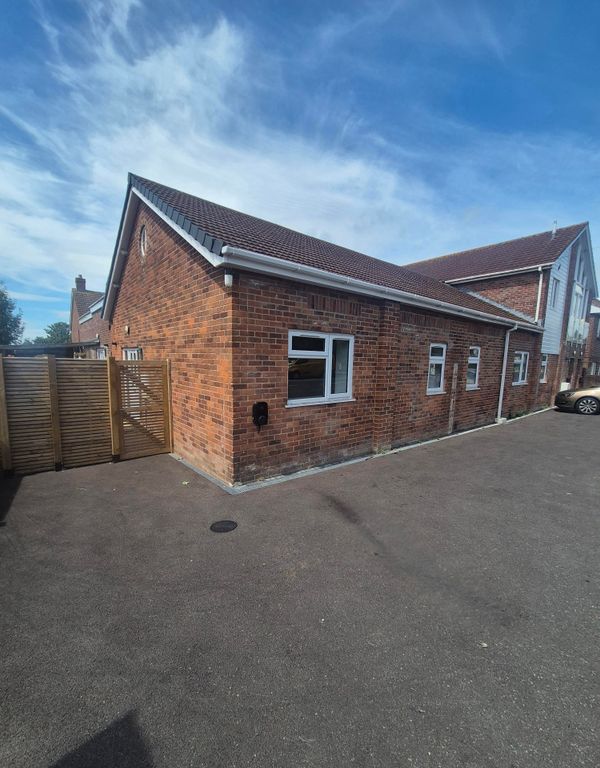
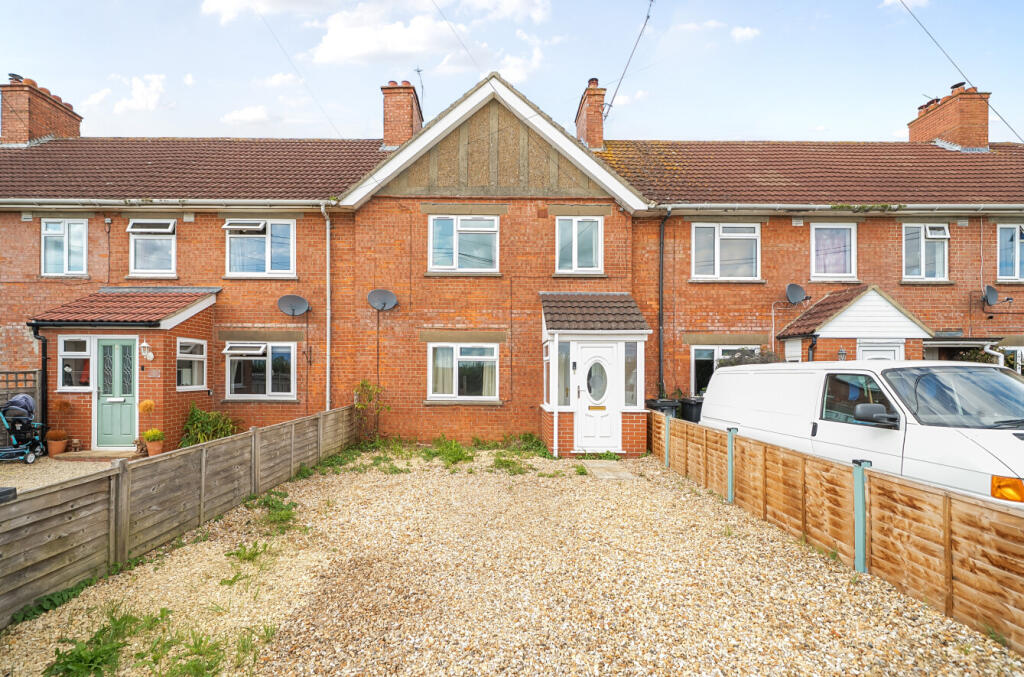
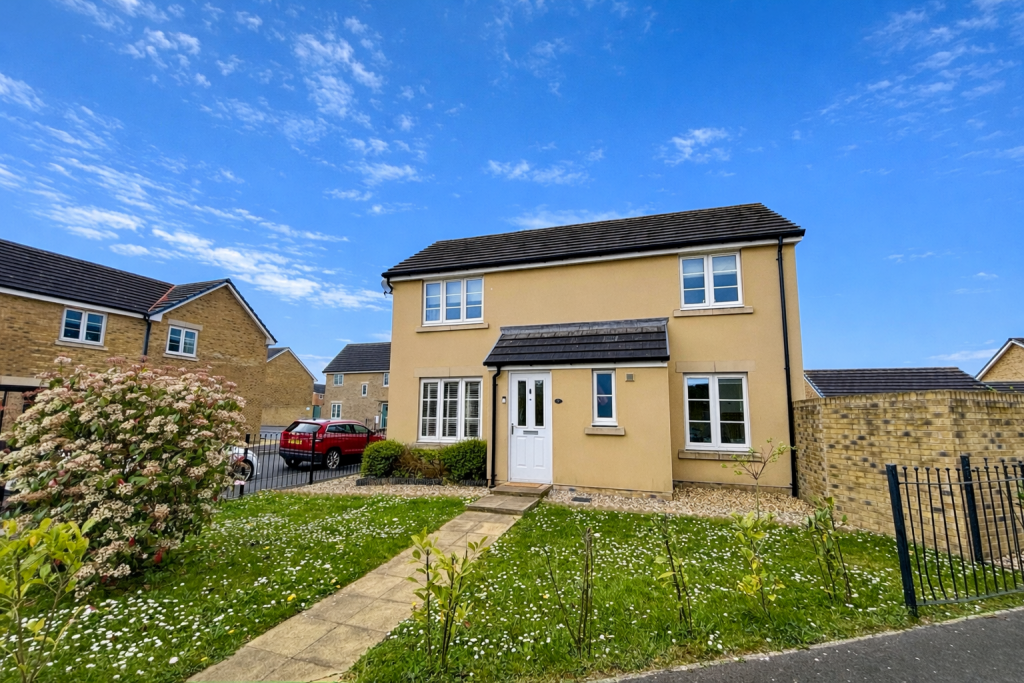
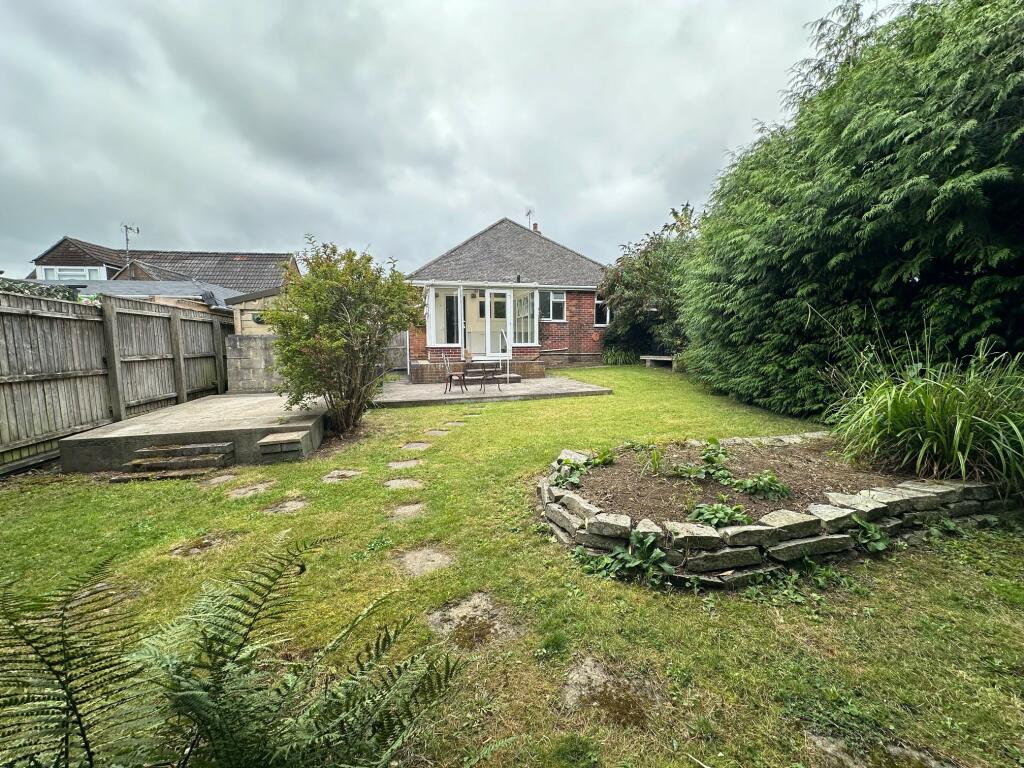
Full Description: A well proportioned two/three bedroom detached chalet bungalow that requires updating, set in a popular residential location. The bungalow benefits from oil central heating, double glazing, conservatory, nice-sized enclosed rear garden, garage and off road parking for multiple vehicles. Also the added benefit of No Onward Chain.Material Information Part AMaterial Information In compliance with The Consumer Protection from Unfair Trading Regulations 2008 and National Trading Standards Estate and Letting Agency Team’s Material Information in Property Listings Guidance.
Part A
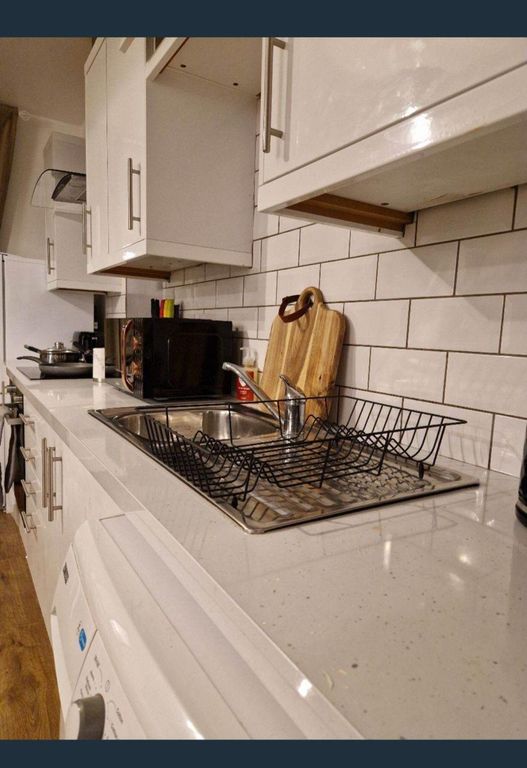
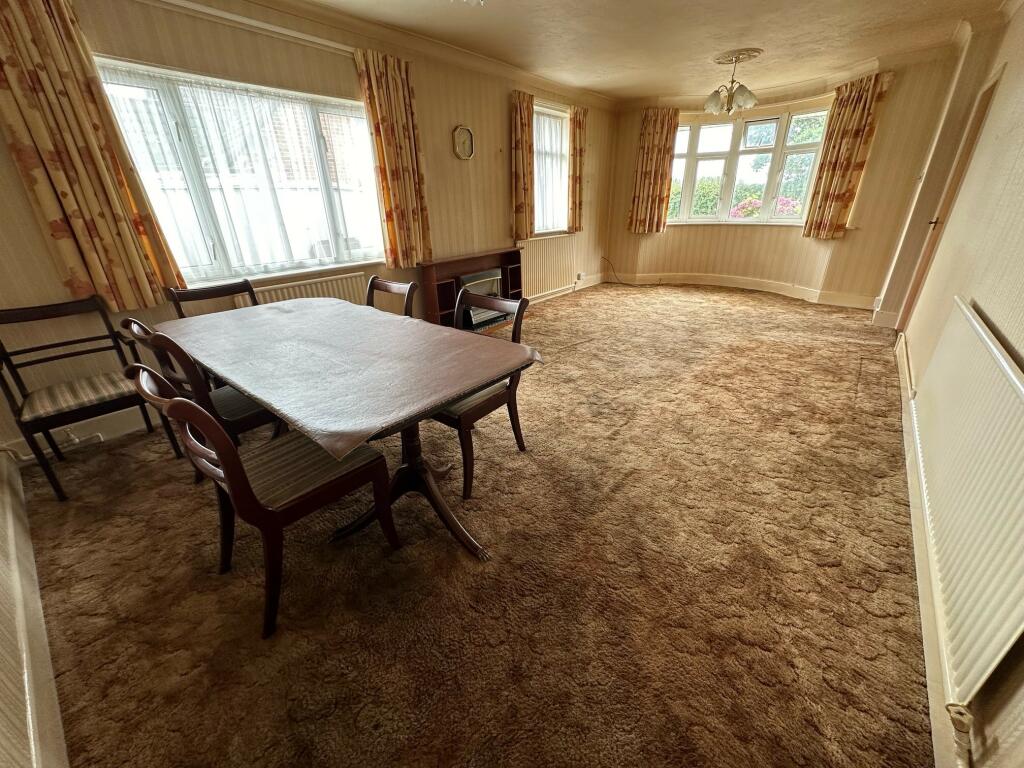
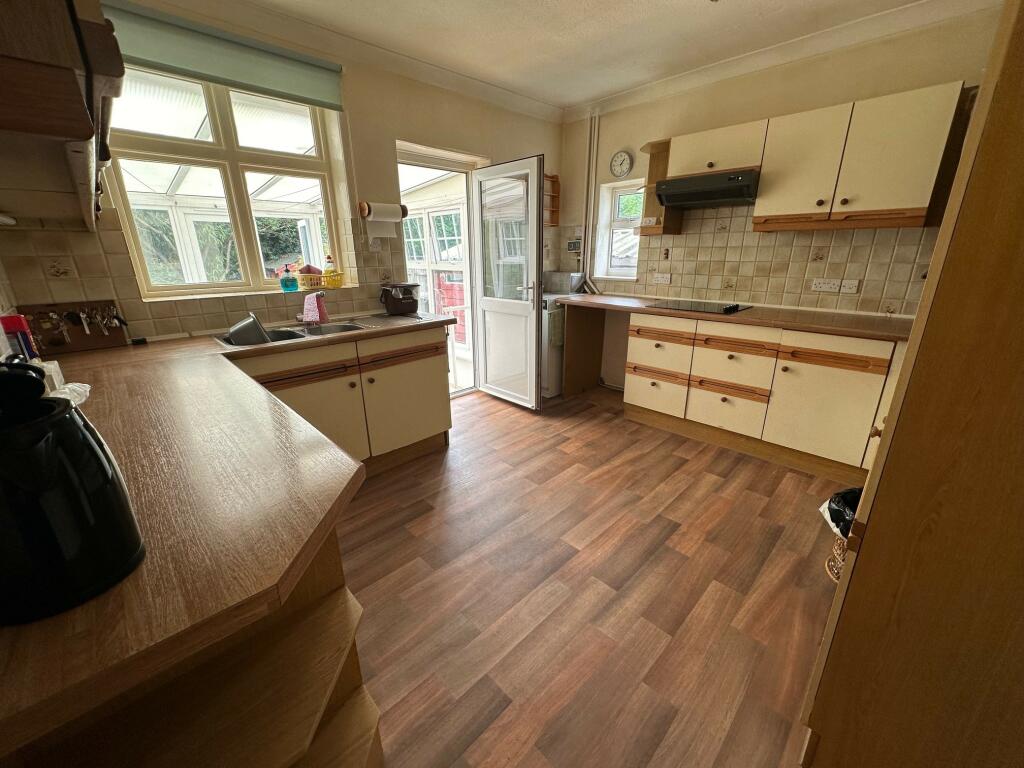
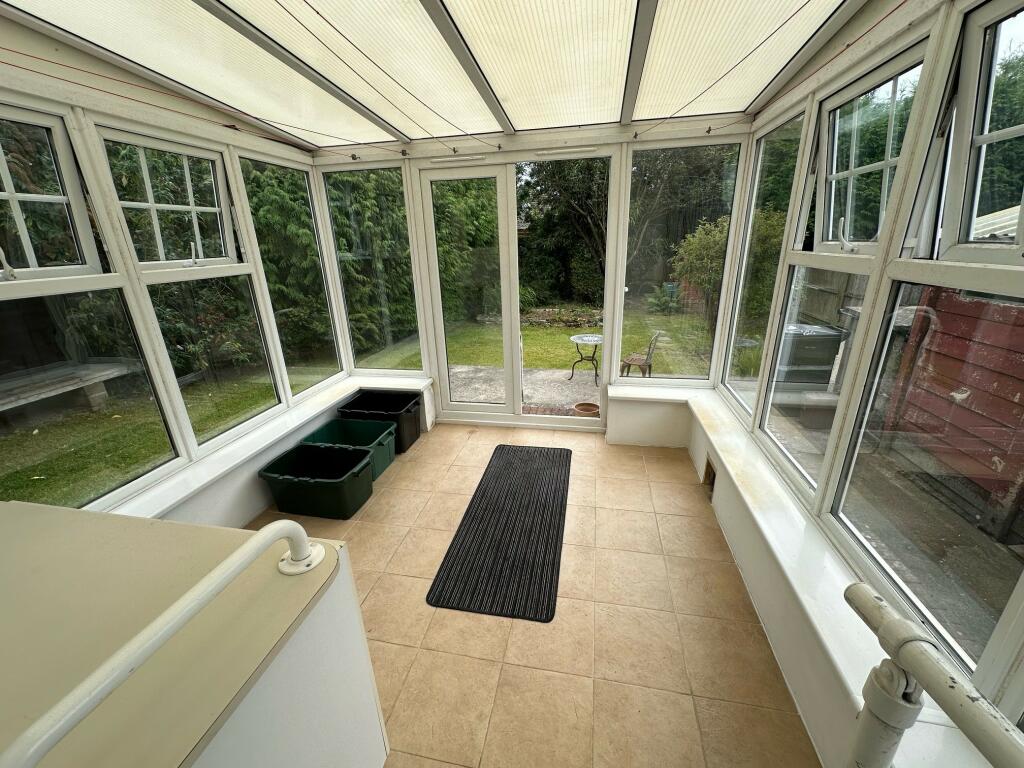
· Council Tax Band - D · Asking Price - £330,000 Guide Price · Tenure - FreeholdAccommodation ComprisesFrosted Upvc double glazed front door to:Entrance LobbyGlazed door to.Entrance HallRadiator. Coved ceiling. Telephone point. Doors to lounge, bedrooms, kitchen and ground floor bedroom.Lounge/Dining Room6.69m x 3.71mThree radiators. Tv point. Coved ceiling. Three Upvc double glazed windows with front and side aspects.Kitchen3.73m x 3.34mComprising inset stainless steel, single drainer, 1½ bowl sink unit with mixer tap, tiled surround and rolled top worksurfaces with cupboards and drawers below. Built in oven, grill and hob with extractor over. Recess for washing machine with plumbing in place. Recess for under counter fridge. Floor standing Mistral boiler. Wall mounted cupboards. Coved ceiling. Vinyl flooring. Upvc double glazed window with side aspect. Vinyl flooring. Upvc double glazed door to conservatory.Conservatory2.84m x 2.64mTiled floor. Double opening Upvc double glazed doors to rear garden.Bedroom One3.75m x 3.46mBuilt in bedroom furniture. Radiator. Coved ceiling. Telephone point. Upvc double glazed window with front aspect.Bedroom Two/Study3.68m x 3.07mBuilt in furniture. Radiator. Coved ceiling. Upvc double glazed window with side aspect. Stairs to loft space.Bedroom Three3.33m x 2.48mRadiator. Tv point. Coved ceiling. Upvc double glazed window with rear aspect.Ground Floor BathroomSuite comprising bath with wall mounted Mira electric shower over. Tile surround. Pedestal washbasin. Low flush Wc. Radiator. Built in airing cupboard housing hot water tank. Vinyl flooring. Frosted Upvc double glazed window with rear aspect.LandingDoor to attic room. Door to further space.Attic Space5.13m x 4.63mRange of fitted cupboards and shelving, Tv point. Telephone point. Velux window with front aspect.Storage SpaceBuilt in shelving , Eave storage space, Revealed floorboards.OutsideThe rear garden enjoys a good amount of privacy and comprises two handstanding areas. Lawn section with mature shrubs and trees. Raised oil tank. Timber shed. Further lawn section with fruit trees in situ. Lawn is bounded by fencing. Door provides side access to garage. Timber gate provides side access to the drive.To the front there is a lawned area with well stocked flower beds. Path up to the front door. Drive provides off road parking for two to three vehicles and access to the Garage - 6.11m (20’1”) x 2.44m (8’) - Up & over door, power & lighting in situ.Material Information Part B· Property Type - Detached Bungalow· Property Construction - Traditional· Number And Types Of Rooms - See Details and Plan, all measurements being maximum dimensions provided between internal walls.· Electricity Supply - Mains· Water Supply - Mains, on a meter· Sewerage - Mains· Heating - Oil Central Heating. Hot Water tank located in the airing cupboard in the bathroom that heats the hot water.· Broadband - Please refer to Ofcom website.· Mobile Signal/Coverage – Please refer to Ofcom website.· Parking - Garage and off road parking on drive.Material Information Part C· Building Safety - On enquiry of Vendor, we’re not aware of any Building Safety issues. However we would recommend purchaser’s engage the services of a Chartered Surveyor to confirm.· Restrictions - We’d recommend you review the Title/deeds of the property with your solicitor.· Rights and Easements - We’re not aware of any significant/material rights, but we’d recommend you review the Title/deeds of the property with your solicitor.Material Information Part C Continued· Flood Risk - According to the Environment Agency’s website, the property is in an area at a VERY LOW RISK from River/Sea and Surface Water flooding (defined as the chance of flooding each year as less than 0.1%)· Coastal Erosion Risk - N/A· Planning Permission - 16/00978/REM - The erection of 298 dwellings, access to new primary school, link road between Western Avenue and Brimsmore House, improvement works to the local highway network, public open space, structural landscaping and alterations to Brimsmore Tree Cottage (Revisions to superseded11/00361/REM, 13/02934/S73 and 14/03596/S73 in relation to area 'B')· Accessibility/ Adaptations - Concrete ramp to the front with safety rails in place also, safety rails to the rear also.· Coalfield Or Mining Area - N/AEnergy Performance Certificate (EPC Rating ) - E.Other DisclosuresNo other Material disclosures have been made by the Vendor.This Material Information has been compiled in good faith using the resources readily available online and by enquiry of the vendor, on the 8.8.2024. However, such information could change after compilation of the data, so Laceys cannot be held liable for any changes post compilation or any accidental errors or omissions. Furthermore, Laceys are not legally qualified and conveyancing documents are often complicated, necessitating judgement on our part about which parts are “Material Information” to be disclosed. If any information provided, or other matter relating to the property, is of particular importance to you please do seek verification from a legal adviser before committing to expenditure.BrochuresDetails - 3 Thorne Lane.PDF