Property Details:
• Type: Character Property
• Tenure: Freehold
• Floor Area: N/A
Key Features:
• Character Cottage
• Grade II Listed
• Sought-after Village Location
• Three/Four Bedrooms
• Delightful Period Features
• Detached Double Garage
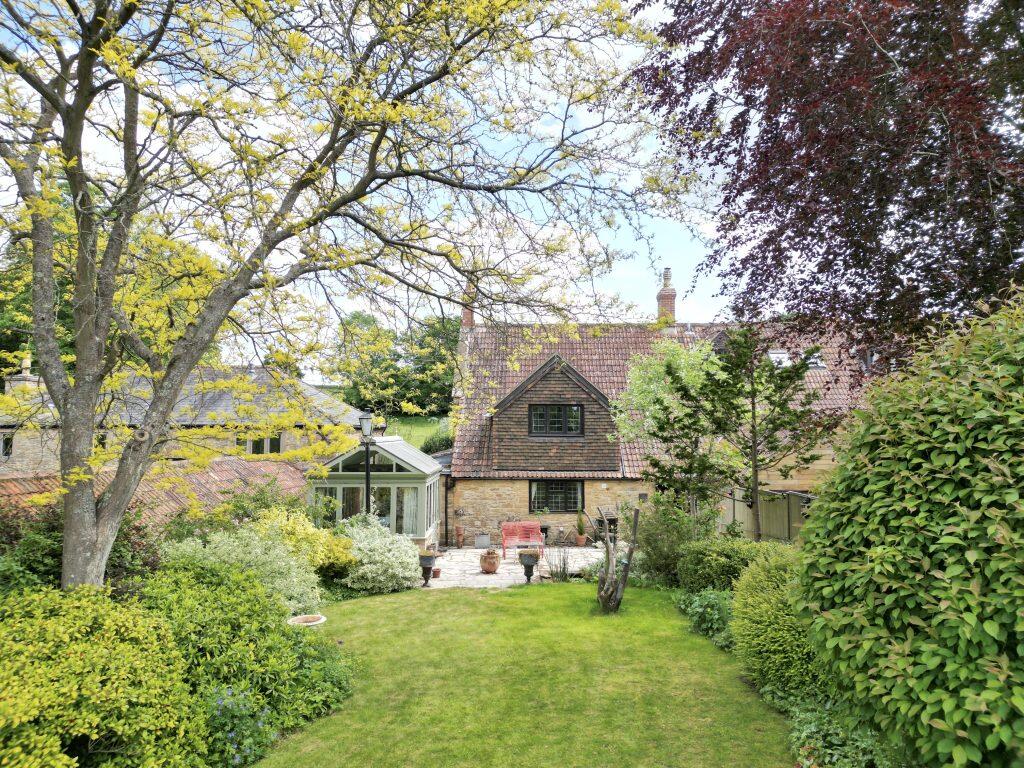
• Delightful Mature Gardens
• Large Gated Driveway
• Large Conservatory
Location:
• Nearest Station: N/A
• Distance to Station: N/A
Agent Information:
• Address: The White House 114 Hendford Hill,
Yeovil,
BA20 2RF
Full Description:
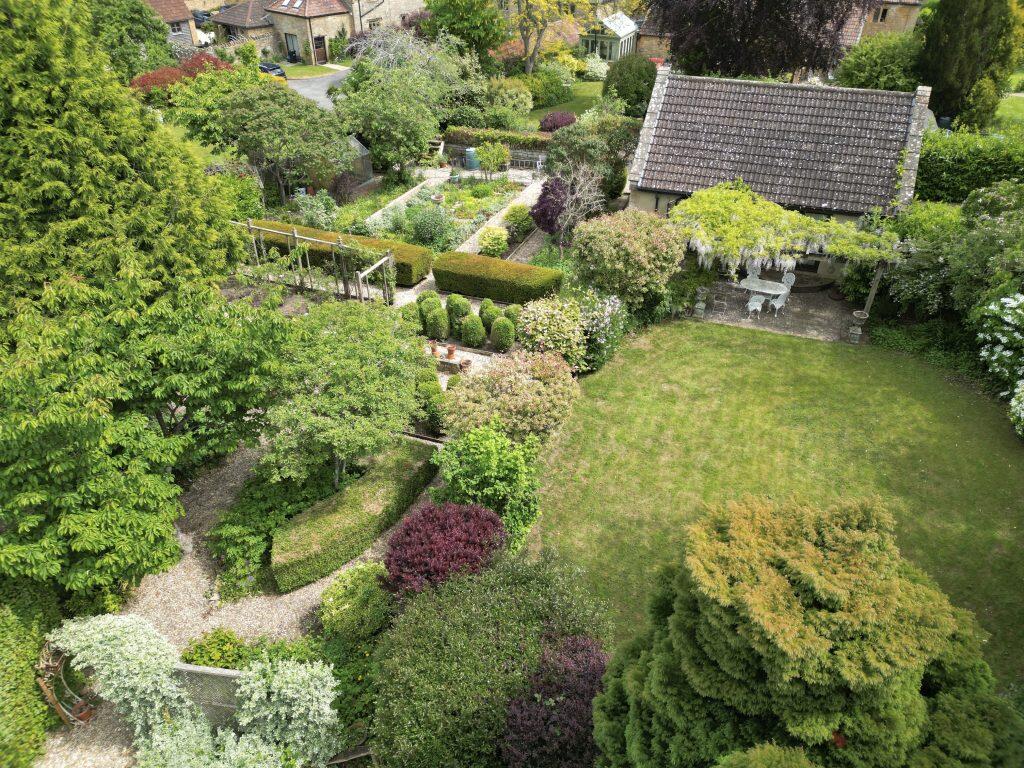
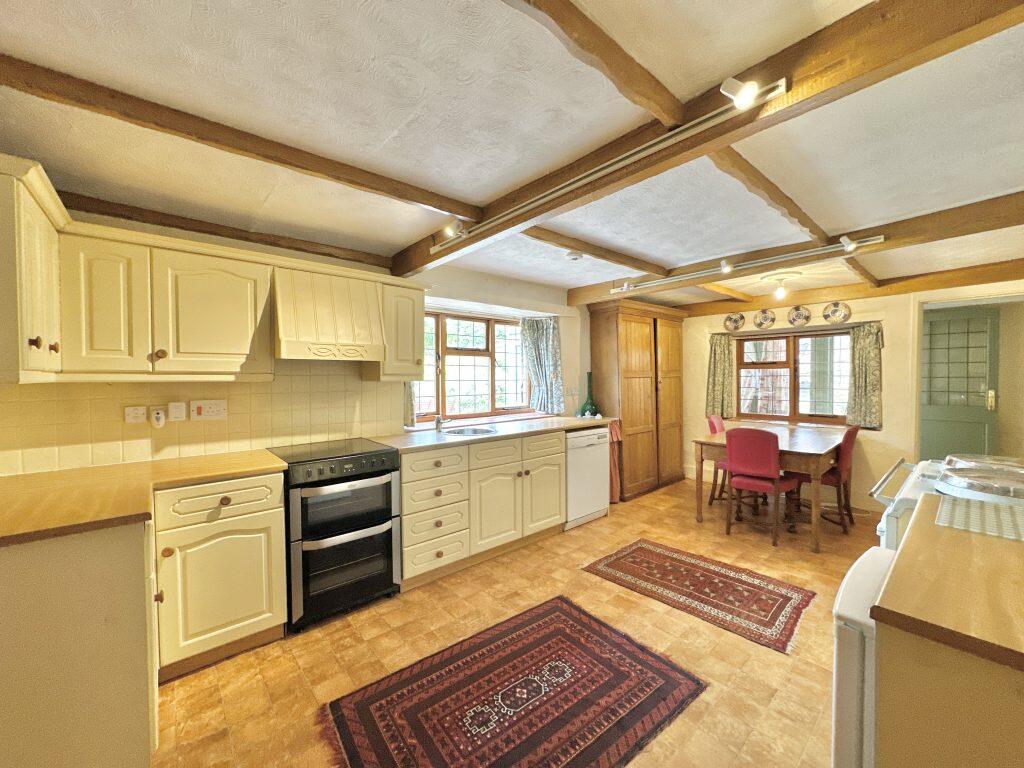
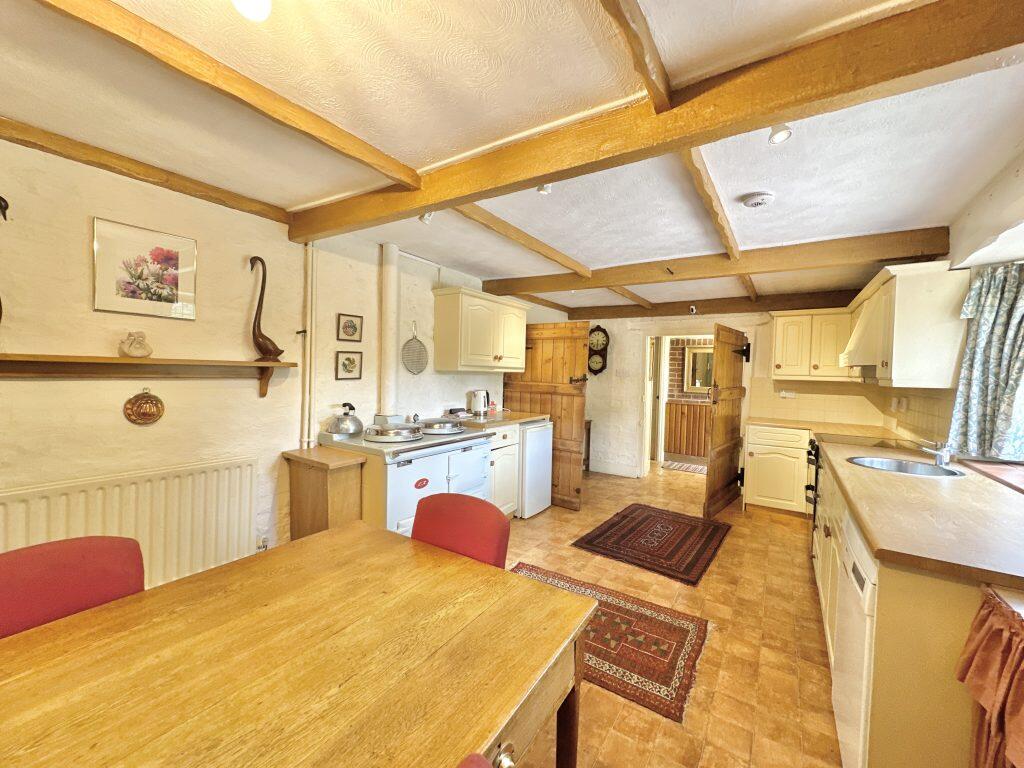
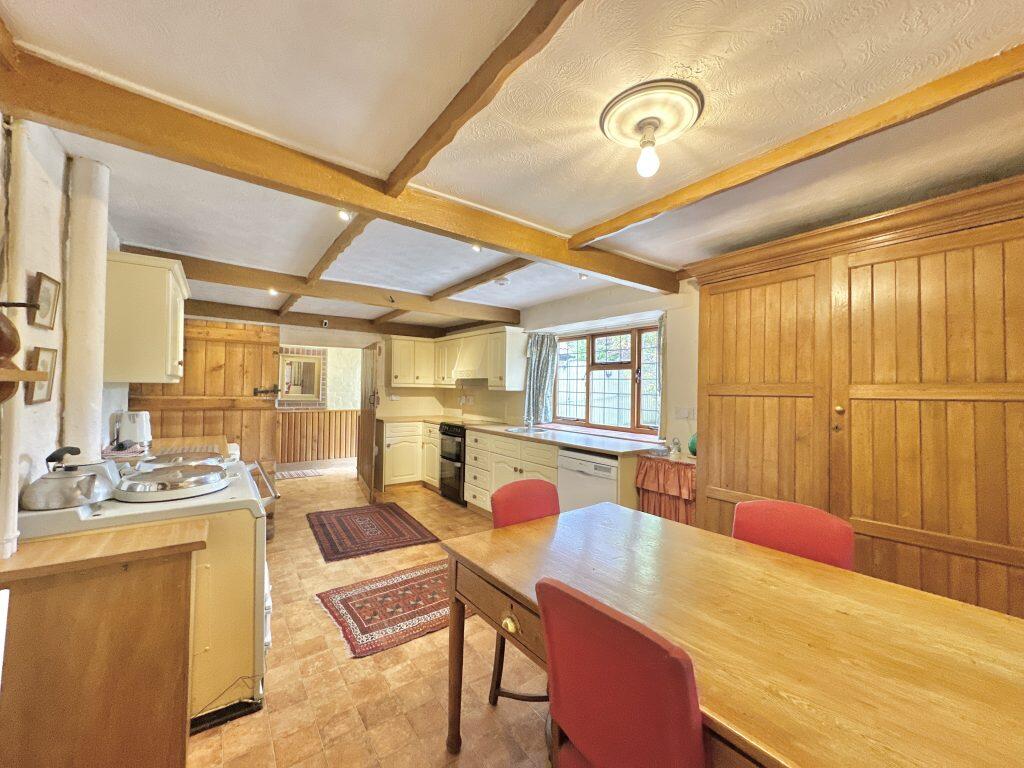
DescriptionCharming Hamstone Cottage with Character, Spacious Interiors & Stunning Gardens.Tucked away on a private no-through road, this beautifully presented hamstone cottage—formerly a farmhouse—offers a wealth of period charm and character throughout. From exposed ceiling beams to stone mullion windows, every corner of this delightful home tells a story.The welcoming living room features a wood-burning stove set within a brick surround, complete with a charming bread oven and deep window seats—perfect for cozy evenings. The spacious kitchen-diner enjoys a lovely outlook over the rear garden and is fitted with a comprehensive range of wall, base, and drawer units, offering ample room for a breakfast table and chairs. A large conservatory with garden views provides an ideal space for formal dining or entertaining guests.Upstairs, there are four bedrooms, including a versatile small fourth bedroom best suited as a nursery/study . A family bathroom is located just outside the main accommodation.Outside, the property truly shines. A gated driveway leads to a generous detached double garage, complete with storage or studio space above—perfect for hobbies or home working. The substantial gardens are a highlight, offering shaped lawns, mature planting, stocked borders, manicured hedgerows, a rose garden, herb garden, barbecue hut, greenhouse, serene ponds, and a patio area with a pergola draped in wisteria. The grounds offer a peaceful and private sanctuary, ideal for families, keen gardeners, or anyone looking for a lifestyle property.This is a rare opportunity to own a character-filled home in a tranquil setting, combining historic charm with modern comfort—an idyllic retreat in the heart of the countryside.AccommodationReception HallwayWith beautiful original timber door to the front, radiator, exposed stone wall, tiled floor and stairs to the first floor landing. Living Room 5.90m x 5.20mA wonderful reception room, full or character and charm, including wood burning stove with brick surround and bread oven, window seat with stone mullion windows to the front, exposed ceiling beams and two radiators. KitchenComprising of a range of wall, base and drawer units, work surfacing with one bowl stainless steel sink drainer, space for electric cooker with extractor over, oiler-fired Aga, plumbing for dishwasher, space for fridge/freezer, space for dining table and chair set, exposed ceiling beams, radiator, window to the rear, internal window to the conservatory and door to utility room and rear hallway.Utility RoomComprising of base and drawer units, work surfacing with stainless steel sink/drainer, shelving, plumbing for washing machine, radiator, central heating boiler, sliding door to cloakroom/w.c and door to conservatory.Cloakroom/W.C 1.90m x 2.20mComprising wash hand basin, w.c and extractor fan.Conservatory 4.23m x 2.61mAn excellent addition to the property, enjoying a pleasant outlook onto the rear garden with windows to all sides, under floor heating, double doors to the patio and additional door to the side., providing access to outside corridor used for bin and log storage. Rear HallwayDoor to the garden, door to under stairs store, ample room for additional freezer, ironing board etc. First Floor LandingWith skylight.Bedroom One 2.70m x 4.20mStone mullion window to the front, radiator and built-in wardrobes.Bedroom Two 2.97m x 3.70mStone mullion window to the front, radiator and large built-in wardrobe. Bedroom Three 3.50m x 3.70mDouble glazed window to the rear with a pleasant outlook onto the rear garden, built-in wardrobes, airing cupboard and radiator.Bedroom Four/Study 2.00m x 2.22m - some restricted head heightRadiator.Bathroom 5.37m x 1.80mSuite comprising bath with shower over, wash hand basin with vanity unit under, w.c, two windows to the side, radiator, part tiling and space for dressing unit. There is a pull-down ladder which provides access to the extensive attic space. OutsideTo the rear of the property, this magnificent garden is a true selling feature of this beautiful home, with shaped lawns, stone patio area, variety of mature plants, trees and shrubs, stone walls, wood store, pond, rose garden, herb garden, further area laid to lawn, detached barbeque hut, outside lighting, outside power points and external tap.Gated DrivewayThere is a large driveway providing ample off road parking.Detached Double GarageWith additional storage area. BrochuresBrochure 1