Agent: Allen & Harris - Witney
Phone: 01993 835180
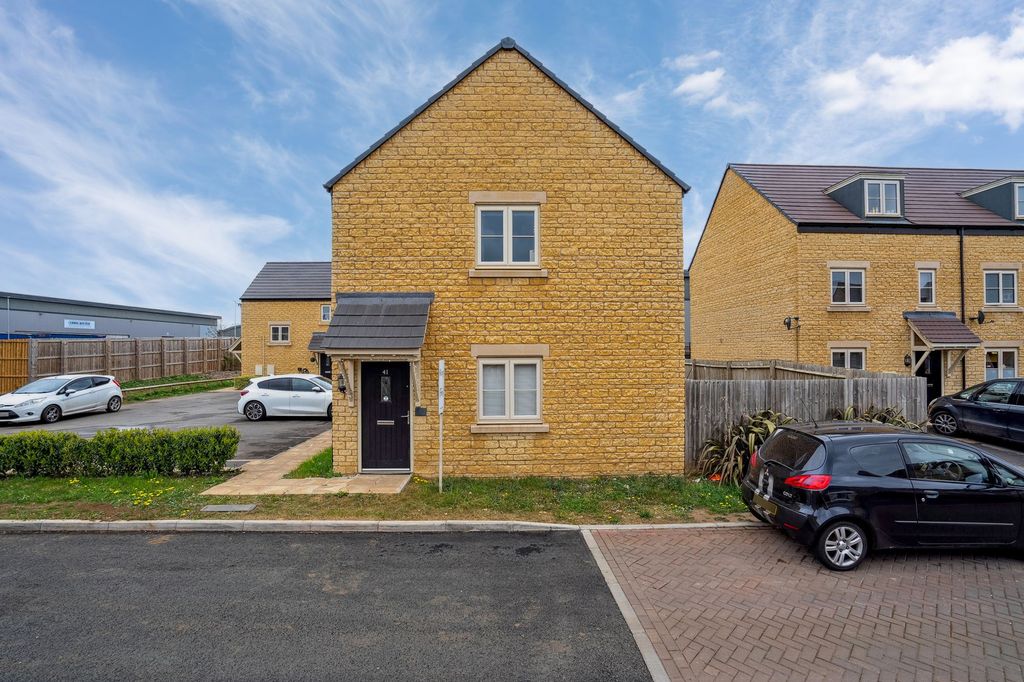
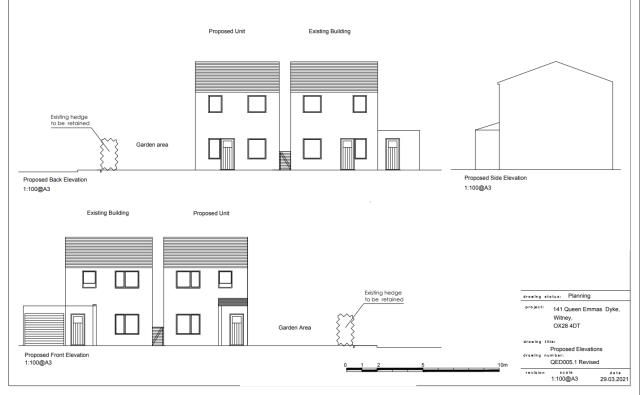
<br/><b>SUMMARY</b><br/>We are pleased to present a two- bedroom semi-detached house with a conservatory, open-plan kitchen/diner, garage & garden - ideal for families or first-time buyers. Light filled rooms, versatile layout and excellent access to local amenities.<br/><br/><br/><b>DESCRIPTION</b><br/>Situated in a sought-after residential area, pleasantly situated in a cul-de-sac this property offers spacious and modern living across two floors. The ground floor features a welcoming sitting room leading through to a generously sized kitchen/diner, ideal for entertaining or family meals. A bright and airy conservatory at the rear provides additional living space and opens out onto a low maintenance garden, perfect for relaxing and enjoying outdoor life without the upkeep.<br/><br/>Upstairs, you'll find two well-proportioned bedrooms along with a modern bathroom. The layout is both functional and comfortable, offering ample storage and natural light throughout.<br/><br/>Additional benefits include a private garage, off-road parking potential, and a neat front entrance hall providing a warm welcome home.<br/><br/><b>Lounge</b> 14' 1" x 12' 1" ( 4.29m x 3.68m )<br/><br/><b>Kitchen/Diner</b> 12' 1" x 16' 6" ( 3.68m x 5.03m )<br/><br/><b>Bedroom 1</b> 10' (Excl. wardrobe) x 8' 7" ( 3.05m (Excl. wardrobe) x 2.62m )<br/><br/><b>Bedroom 2</b> 12' 1" x 6' 8" ( 3.68m x 2.03m )<br/><br/><b>Conservatory</b> 9' 5" x 7' 4" ( 2.87m x 2.24m )<br/><br/><b>Bathroom</b> <br/><br/><b>Single Garage</b> <br/><br/><b>Front Garden</b> <br/><br/><b>Rear Garden</b> <br/><br/><br/><br/>1. MONEY LAUNDERING REGULATIONS: Intending purchasers will be asked to produce identification documentation at a later stage and we would ask for your co-operation in order that there will be no delay in agreeing the sale.
2. General: While we endeavour to make our sales particulars fair, accurate and reliable, they are only a general guide to the property and, accordingly, if there is any point which is of particular importance to you, please contact the office and we will be pleased to check the position for you, especially if you are contemplating travelling some distance to view the property.
3. The measurements indicated are supplied for guidance only and as such must be considered incorrect.
4. Services: Please note we have not tested the services or any of the equipment or appliances in this property, accordingly we strongly advise prospective buyers to commission their own survey or service reports before finalising their offer to purchase.
5. THESE PARTICULARS ARE ISSUED IN GOOD FAITH BUT DO NOT CONSTITUTE REPRESENTATIONS OF FACT OR FORM PART OF ANY OFFER OR CONTRACT. THE MATTERS REFERRED TO IN THESE PARTICULARS SHOULD BE INDEPENDENTLY VERIFIED BY PROSPECTIVE BUYERS OR TENANTS. NEITHER SEQUENCE (UK) LIMITED NOR ANY OF ITS EMPLOYEES OR AGENTS HAS ANY AUTHORITY TO MAKE OR GIVE ANY REPRESENTATION OR WARRANTY WHATEVER IN RELATION TO THIS PROPERTY.
Location
If the interactive map is unavailable, open the supplied location in maps.
Added and updated dates describe the Mirror record. Source publication and verification dates are shown separately when known; none establishes time on market. Confirm current price and availability with the listing contact.