For Rent
Price on request
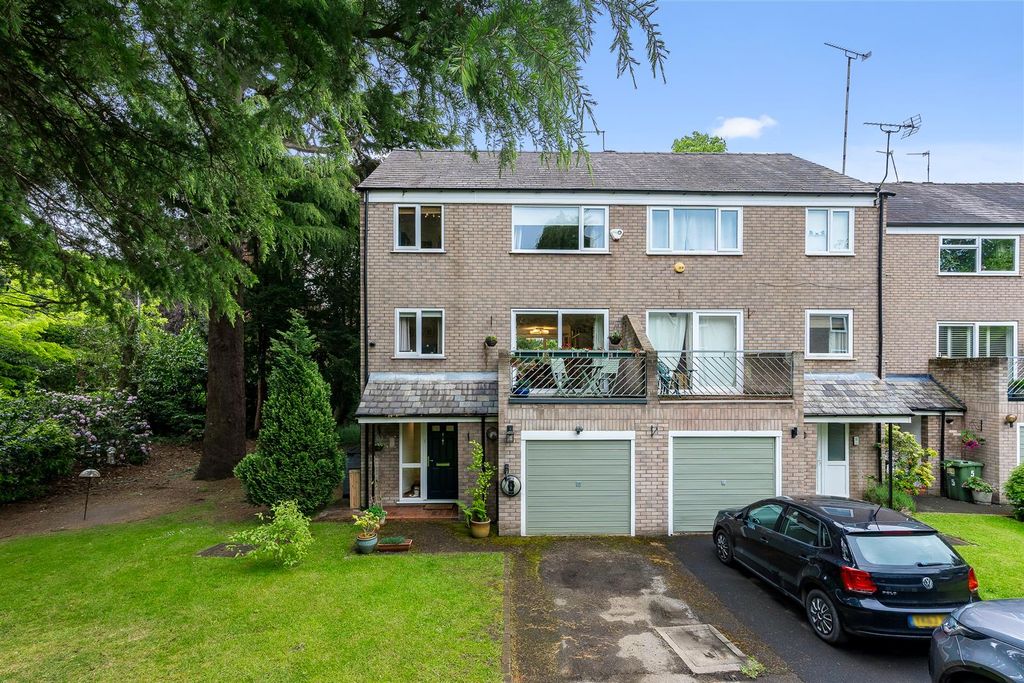
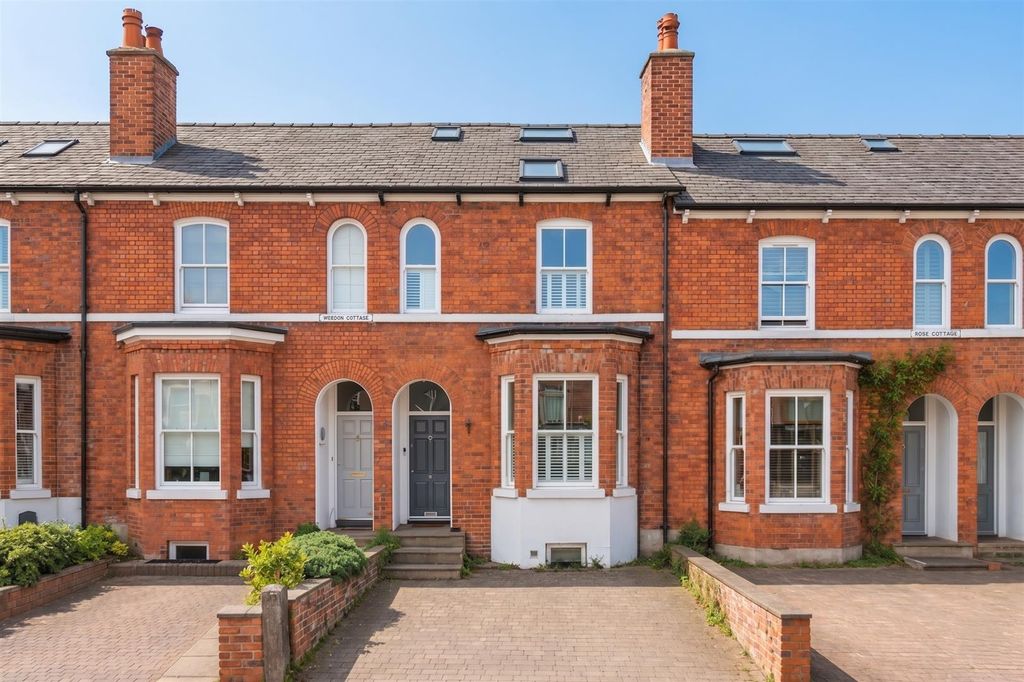
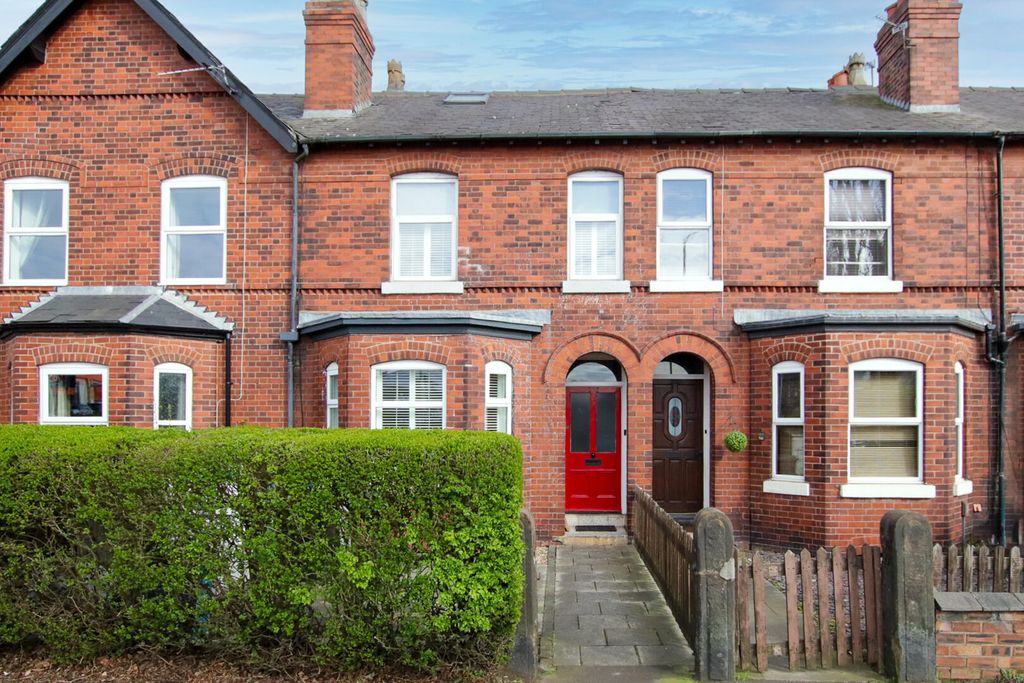
3 bed terraced house for saleManchester Road, Altrincham WA14
Studio
Altrincham


Property Details: - Type: Semi-detached bungalow - Bedrooms: 3 - Bathrooms: 1
Agent: Ian Macklin & Company - Hale Phone: 0161 937 7313
*NO ONWARD CHAIN* A semi-detached true bungalow within this sought after location. The accommodation briefly comprises large enclosed porch, entrance hallway, large sitting room to the rear with double doors leading on to the dining conservatory which in turn opens up into the kitchen and also provides access to the rear gardens, 3 bedrooms and modern shower room/WC. Off road parking within the driveway to the front with gated access to the rear where there is a detached garage plus gardens which are paved for easy maintenance, enjoy a high degree of privacy, are not overlooked and back on to school playing fields. Viewing is highly recommended.<br/><br/>A beautifully presented true bungalow offering well proportioned accommodation in an ideal location within easy reach of local shops and with the more comprehensive shopping centres of Timperley Village and Altrincham Town Centre a little further distance.<br/><br/>The accommodation is approached via a large enclosed porch which leads on to the welcoming entrance hall which provides access to a built-in storage cupboard. Towards the rear of the property is a large sitting room with double doors leading on to the conservatory. The conservatory acts as a dining area and opens on to the kitchen fitted with a comprehensive range of white units and with doors leading on to the rear gardens. There are 3 excellent bedrooms all serviced by the contemporary shower room/WC.<br/><br/>Externally to the front of the property the driveway provides ample off road parking and has adjacent well stocked flowerbeds and gated access to the rear. To the rear there is a garage with up and over door to the front and door and window to the side and with light and power.<br/><br/>The gardens to the rear are paved for easy maintenance, feature well stocked flowerbeds, enjoy a high degree of privacy, are not overlooked and back on to the playing fields of Cloverlea Primary School. Access to external store.<br/><br/>A fine bungalow and viewing is highly recommended.<br/><br/><b>Accommodation</b> - <br/><br/><b>Enclosed Porch</b> - PVCu double glazed front door. Tiled floor.<br/><br/><b>Entrance Hall</b> - Glass panelled front door. Built in storage cupboard. Radiator. Loft access hatch with pull down ladder to boarded loft space.<br/><br/><b>Sitting Room</b> - 4.39m x 3.81m (14'5" x 12'6") - With a focal point of a living flame gas fire with marble effect insert and hearth. Ceiling cornice. Radiator. Television aerial. Telephone point. Double glass double doors to:-<br/><br/><b>Open Plan Kitchen/Dining Conservatory Comprising:</b> - 6.91m x 2.92m (22'8 x 9'7") - <br/><br/><b>Conservatory</b> - With PVCu double glazed doors leading on to the rear gardens. Tiled floor. Opening to:-<br/><br/><b>Kitchen</b> - With a comprehensive range of white wall and base units with work surfaces over incorporating 1 1/2 bowl sink unit and drainer. Integrated double oven/grill plus four ring gas hob and extractor hood. Space for fridge freezer, dishwasher and washing machine. Tiled floor. Tiled splashbacks. PVCu double glazed window to the rear. Recessed voltage lighting.<br/><br/><b>Bedroom 1</b> - 4.90m x 2.77m (16'1 x 9'1") - PVCu double glazed bay window to the front. Fitted wardrobes and overhead cupboards. Display shelving and bedside cabinets. Radiator.<br/><br/><b>Bedroom 2</b> - 3.45m x 3.30m (11'4 x 10'10") - With PVCu double glazed window to the side. Fitted wardrobe, dressing table and bedside cabinets. Television aerial. Radiator.<br/><br/><b>Bedroom 3</b> - 4.04m x 2.54m (13'3" x 8'4") - PVCu double glazed window to the front. Radiator. Fitted wardrobe.<br/><br/><b>Shower Room</b> - 2.36m x 1.93m (7'9" x 6'4") - Fitted with a contemporary suite comprising walk in tiled shower enclosure with electric shower and glass screen, vanity wash basin and WC. Opaque PVCu double glazed window to the side. Tiled walls and floor. Chrome heated towel rail.<br/><br/><b>Outside</b> - <br/><br/><b>Garage</b> - 5.69m x 3.07m (18'8" x 10'1") - Up and over door to the front. PVCu double glazed door and window to the side. Light and power.<br/><br/>To the front of the property the drive provides off road parking and has adjacent well stocked flower beds and gated access to the rear. To the rear the gardens are paved for easy maintenance with well stocked flower beds and enjoying high degree of privacy. There is installed a water feed and also external store which houses the combination gas central heating boiler. The garden also benefits from a greenhouse.<br/><br/><b>Services:</b> - All main services are connected.<br/><br/><b>Possession:</b> - Vacant possession upon completion.<br/><br/><b>Council Tax:</b> - Trafford Band D<br/><br/><b>Tenure:</b> - We are informed the property is Freehold. This should be verified by your Solicitor.<br/><br/><b>Note:</b> - No appliances, fixtures and fittings have been inspected and purchasers are recommended to obtain their own independent advice.<br/><br/>