For Rent
Price on request
3 bed flat to rentSpringwell Gardens, Whitehall Road, Leeds LS12
Studio
Leeds LS12


Property Details: - Type: Townhouse - Bedrooms: 3 - Bathrooms: 1
Agent: K W Estates - Bramley Phone: 0113 482 9520
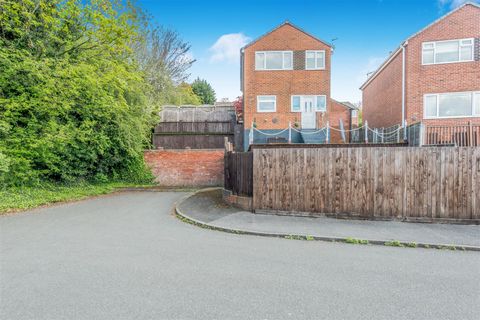
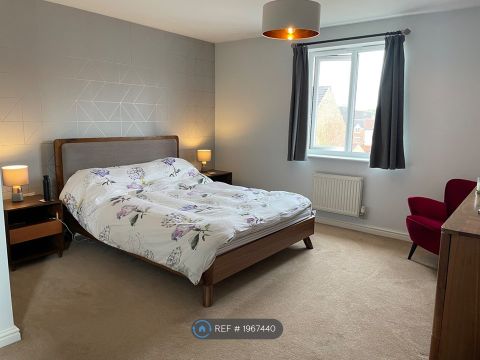
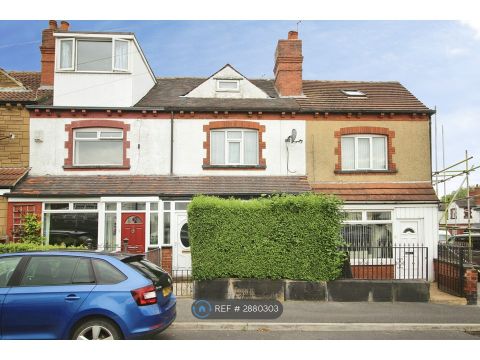
<p>IMMACULATE THREE BEDROOM THROUGH TERRACE HOME</p><p><br/></p><p> </p><p>A POPULAR & CONVENIENT LOCATION OFF TOWN STREET </p><p>UPVC DOUBLE GLAZING & GAS CENTRAL HEATING </p><p>LARGE MODERN FITTED DINING KITCHEN </p><p>MODERN WHITE BATHROOM SUITE WITH SHOWER </p><p>LARGE ENCLOSED GARDENS WITH DRIVEWAY TO FRONT</p><p><br/></p><p> </p><p>Viewing is essential to appreciate size and quality of accommodation offered by this deceptively spacious three bedroom through terrace home. The property is situated in a most popular and quiet residential cul-de-sac at the top end of Town Street. Ideally located for commuting to Leeds and surrounding areas Thornton Gardens is also very convenient for local facilities with shops, parks and sport centre all just a short walk away. </p><p>A feature of the property is the large dining kitchen which is fitted with modern units and has Upvc French doors leading out to the long private rear garden. Other benefits include: a modern bathroom suite, Upvc double glazing, gas central heating, a larger than average third bedroom and off street parking. </p><p>To the front is a good sized easy to maintain garden with driveway providing off street parking. At the rear is a larger enclosed garden that has a paved patio seating area, extensive lawn area and large timber garden shed. </p><p><br/></p><p>VIEWING HIGHLY RECOMMENDED </p><p><br/></p><p>ENTRANCE HALL: </p><p>Via a Upvc front entrance door with attractive frosted glass panels. A useful entrance hall ideal for changing and storing shoes.. </p><p><br/></p><p>LOUNGE: 14’6” X 14’1” </p><p>A good sized room with light neutral wall décor, dado rail, wall lighting and laminate wood flooring. Central heating radiator. TV aerial. Stairway with attractive spindle balustrade leading to the first floor accommodation. Upvc double glazed bow window to the front elevation. </p><p><br/></p><p>DINING KITCHEN: 14’6” X 12’6” </p><p>Another large room that will be utilized as a second sitting room and ideal for family gatherings or parties. Fitted with an excellent range of modern wall, base and drawer units with contrasting heat resistant work surfaces and complimentary tiled splash backs. Inset stainless steel sink unit with single drainer and mixer tap. Built under electric oven with four ring gas hob and stainless steel extractor over. Plumbing for automatic washing machine. Upvc double glazed window to the rear elevation. Laminate wood flooring. Ample space for a dining table and chairs. Useful walk in under stairs storage cupboard. Upvc double glazed French doors leading to the rear garden. </p><p><br/></p><p>FIRST FLOOR LANDING: </p><p>Access to the boarded loft space via a pull down ladder; ideal for storage or possible conversion. </p><p><br/></p><p>BEDROOM 1: 14’7”X 8’10” </p><p>Pleasant light neutral décor. Fitted wardrobes. Central heating radiator. Carpeted flooring. Upvc double glazed window to the front elevation. </p><p><br/></p><p>BEDROOM TWO: 12’7” X 8’8” </p><p>Light neutral wall décor. Fitted wardrobes. Central heating radiator. Carpeted flooring. Upvc double glazed window to the rear elevation </p><p><br/></p><p>BEDROOM THREE: 9’4” X 5’7” </p><p>An excellent sized third bedroom. Light décor. Central heating radiator. Built in wardrobes. Carpeted flooring. Upvc double glazed window to the front elevation. </p><p><br/></p><p>BATHROOM WC: 8’0” x 6’1” </p><p>Containing a modern white three piece suite comprising:- panelled bath with chrome fittings and Thermostatic T Bar Shower over. Vanity unit with inset wash basin and a low flush wc. Complimentary tiled walls to midway and the bathing area. Central heating towel rail. Upvc double glazed windows to the rear elevation. </p><p><br/></p><p> </p><p> </p><p> </p><p> </p><p> </p><p> </p><p> </p><p> </p><p> </p><p> </p><p> </p><p> </p><p> </p><p> </p><p> </p><p> </p><p> </p><p> </p><p> </p><p> </p><p> </p><p> </p><p> </p>