
Thornton Old Road, Bradford 8
Property facts
- Property type
- Cottage
- Bedrooms
- 2
- Bathrooms
- 1
Only details supplied with this listing are shown. Ask the listing contact to confirm measurements, taxes and costs.
About this home
Property Details: • Type: Cottage • Tenure: FREEHOLD • Floor Area: N/A
Key Features: • GRADE II LISTED COTTAGE • TWO BEDROOMS • LOUNGE & KITCHEN • FULL OF CHARACTER & ORIGINAL FEATURES • BACKWATER POSITION • ALLOCATED PARKING SPACE • SMALL OUTSIDE AREA • CHAIN FREE • VIEWING HIGHLY RECOMMENDED • IDEA FOR FIRST TIME BUYERS & INVESTORS
Location: • Nearest Station: Bradford Forster Square Station • Distance to Station: 2.0819282702623565 miles
Agent Information: • Address: 11 High Street, Queensbury, BD13 2PE
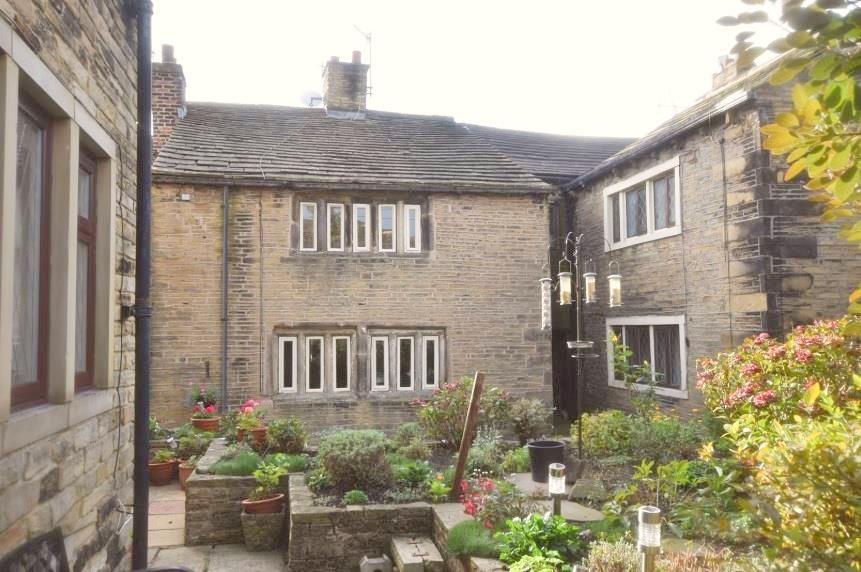
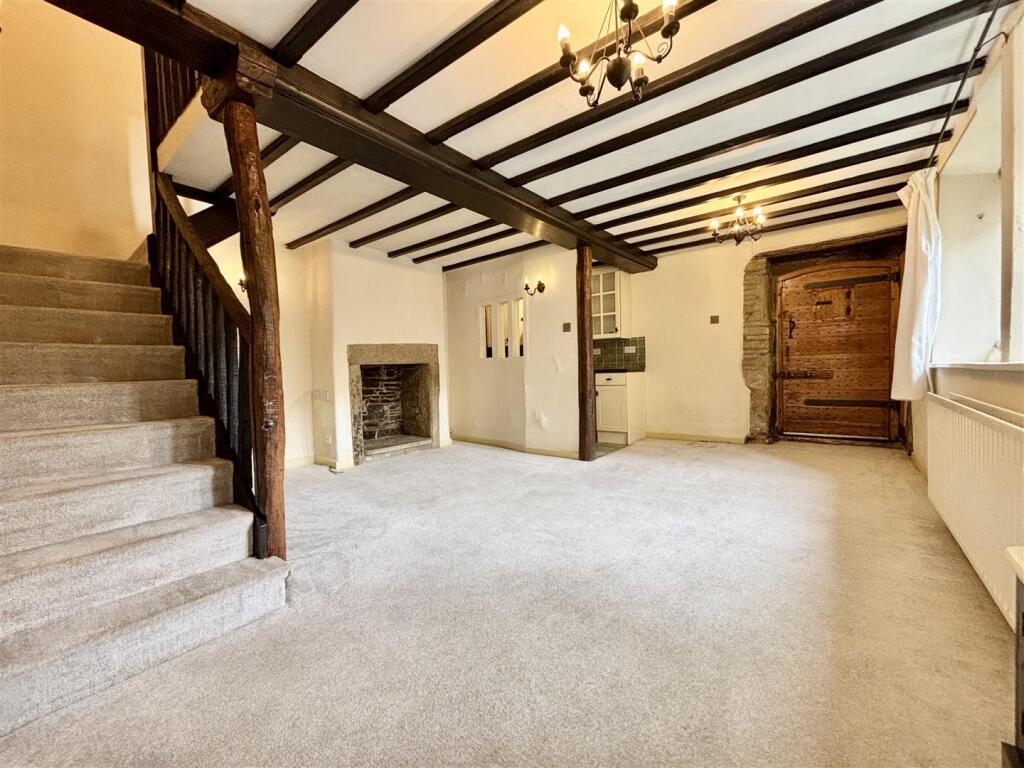
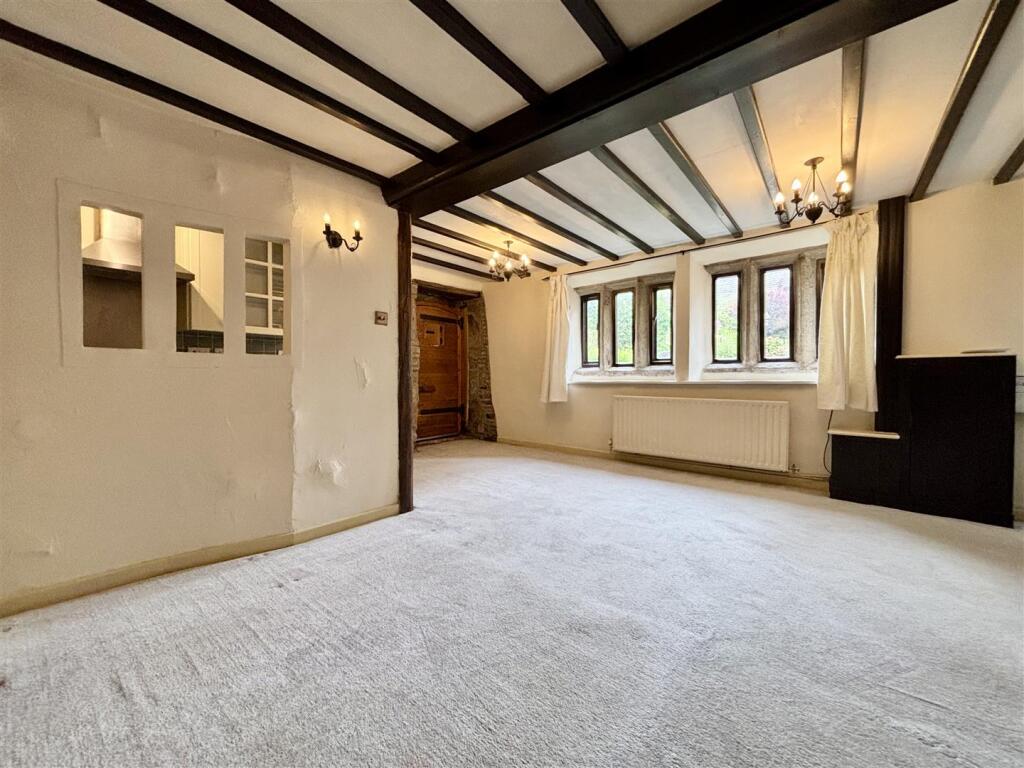
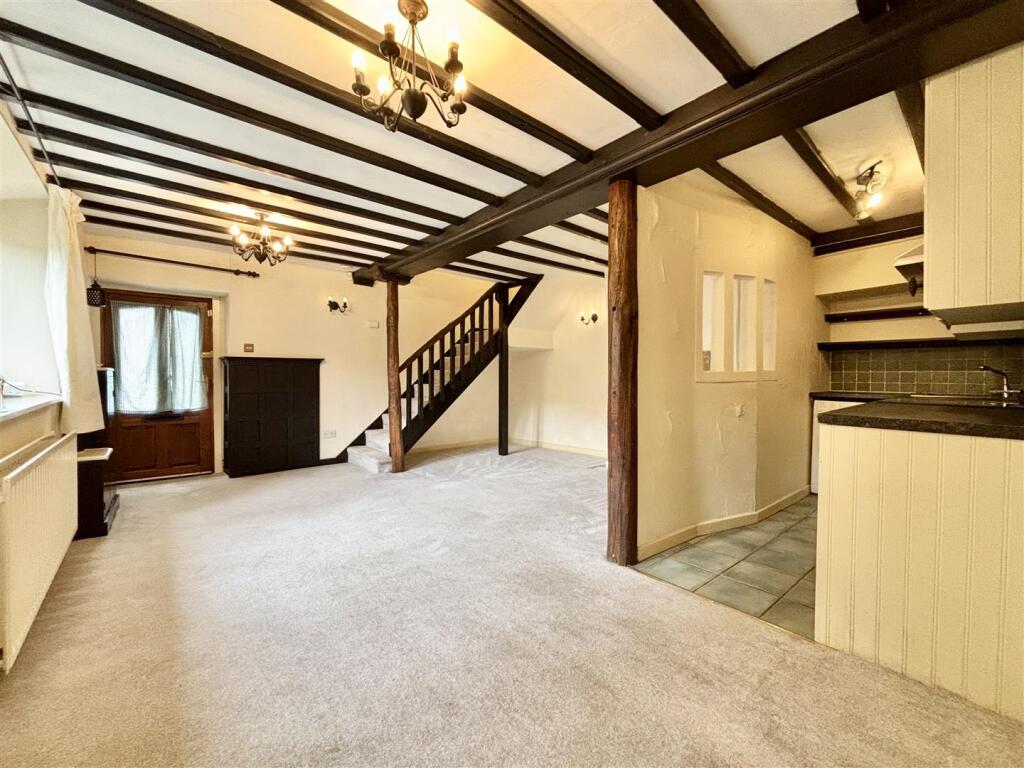
Full Description: ** CHAIN FREE ** This characterful two bedroom GRADE II LISTED cottage has a cosy feel with many original features such as MULLION WINDOWS, OAK DOOR, STONE FIREPLACE. Also benefitting from a small outside space, backwater location and an allocated parking space. The property MUST BE VIEWED to appreciate all it has to offer. Briefly comprising of, lounge, kitchen, two bedrooms & bathroom. BOOK A VIEWING TODAY!<br /><br /><b>Lounge</b> - 5.44m x 5.11m (17'10 x 16'09) - The cosy lounge has an entrance door to the side with a further solid oak door to the rear, mullion windows, central heating radiator, stairs to the first floor, feature stone fireplace and beamed lounge ceiling with exposed timber work.<br /><br /><b>Kitchen</b> - Galley kitchen open to the corner of the living room with fitted wall and base units, inset sink and drainer, electric oven and hob with extractor above, plumbing for dishwasher/ washing machine, to compliment the finish there is a tiled kitchen floor.<br /><br /><b>Landing</b> - Access to the loft space via a pull down ladder and a useful storage cupboard.<br /><br /><b>Bedroom One</b> - 3.00m x 3.25m (9'10 x 10'08) - Mullion windows to the front, central heating radiator.<br /><br /><b>Bedroom Two</b> - 2.97m x 2.13m (9'09 x 7'00) - Windows to the front and side, central heating radiator.<br /><br /><b>Bathroom</b> - 1.91m x 2.21m (6'03 x 7'03) - White three piece suite comprising of; panelled bath, low flush WC, wash hand basin, partly tiled walls and an extractor fan.<br /><br />
Features & amenities
Location
If the interactive map is unavailable, open the supplied location in maps.
Open location in mapsThe pin uses coordinates supplied with this listing. Confirm the exact location with the listing contact.
Listing information
- Original source
- www.rightmove.co.uk
- Added to Mirror
Added and updated dates describe the Mirror record. Source publication and verification dates are shown separately when known; none establishes time on market. Confirm current price and availability with the listing contact.
View original listing