Property Details:
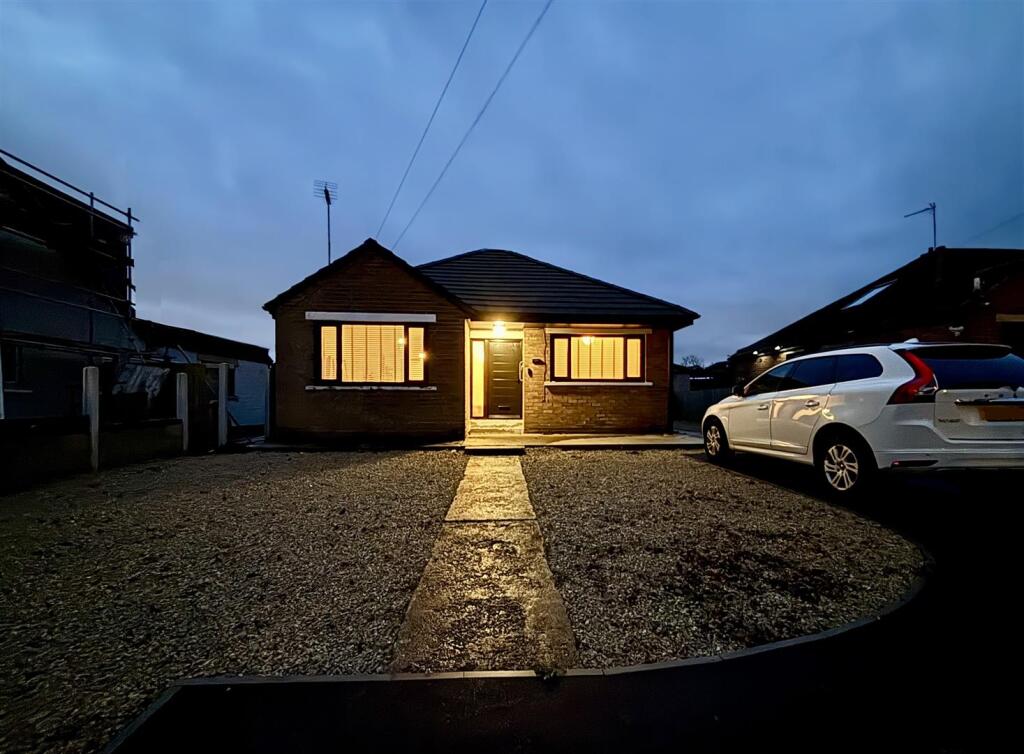
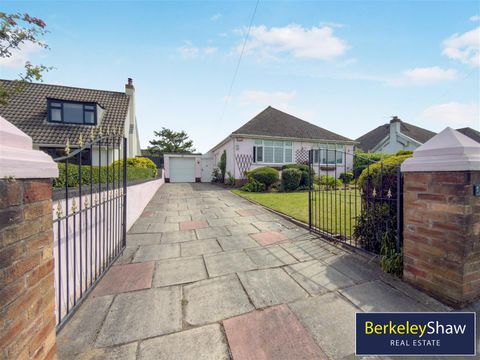
• Type: Detached Bungalow
• Tenure: FREEHOLD
• Floor Area: N/A
Key Features:
• TWO BEDROOM DETACHED BUNGALOW
• SET ON A LARGE PLOT
• ENVIABLE SOUGHT-AFTER POSITION
• GARAGE, DRIVEWAY & LARGE GARDENS
• POTENTIAL TO EXTEND/DEVELOP
• NEW ROOF, WINDOWS & DOORS
• NEW KITCHEN & BATHROOM
• MAJORITY REPLASTERED
• NEW BOILER AND PLUMBING
• RE-WIRED & RE-DECORATED
Location:
• Nearest Station: Bradford Forster Square Station
• Distance to Station: 3.1764840362463787 miles
Agent Information:
• Address: 11 High Street,
Queensbury,
BD13 2PE
Full Description:
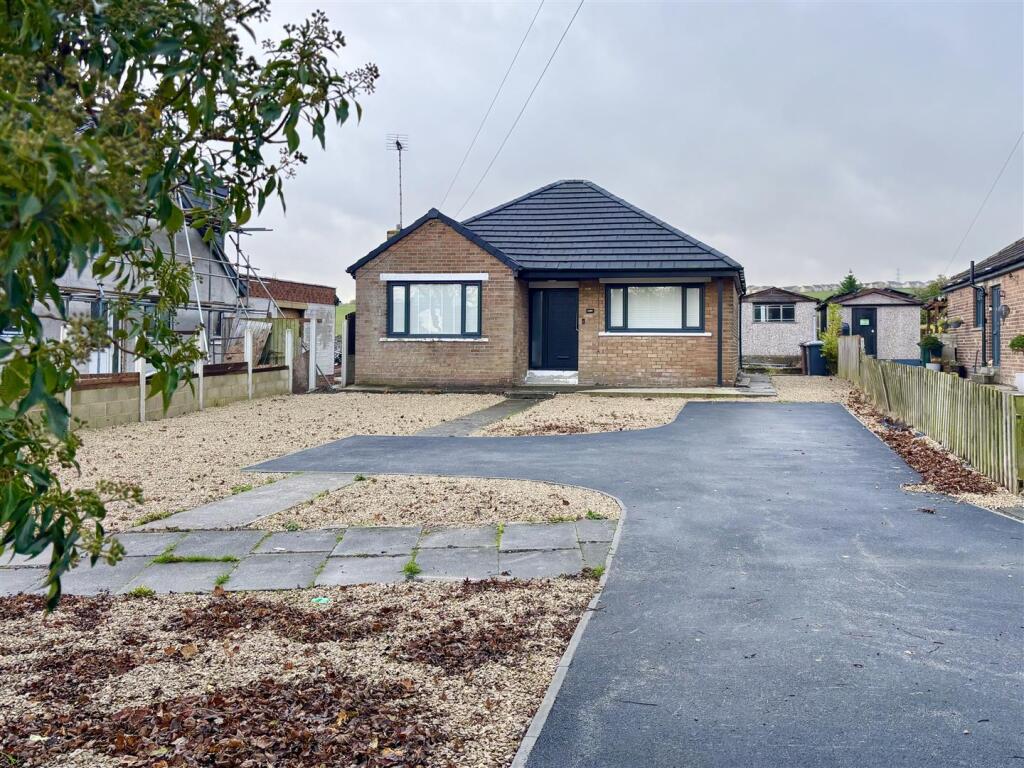
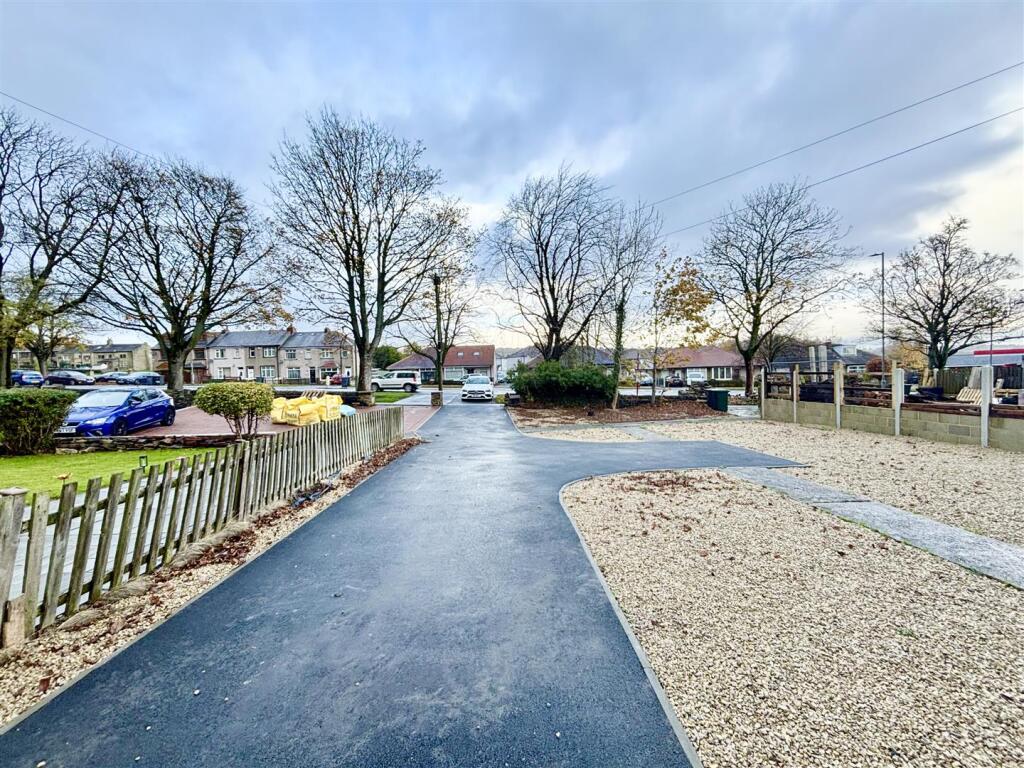
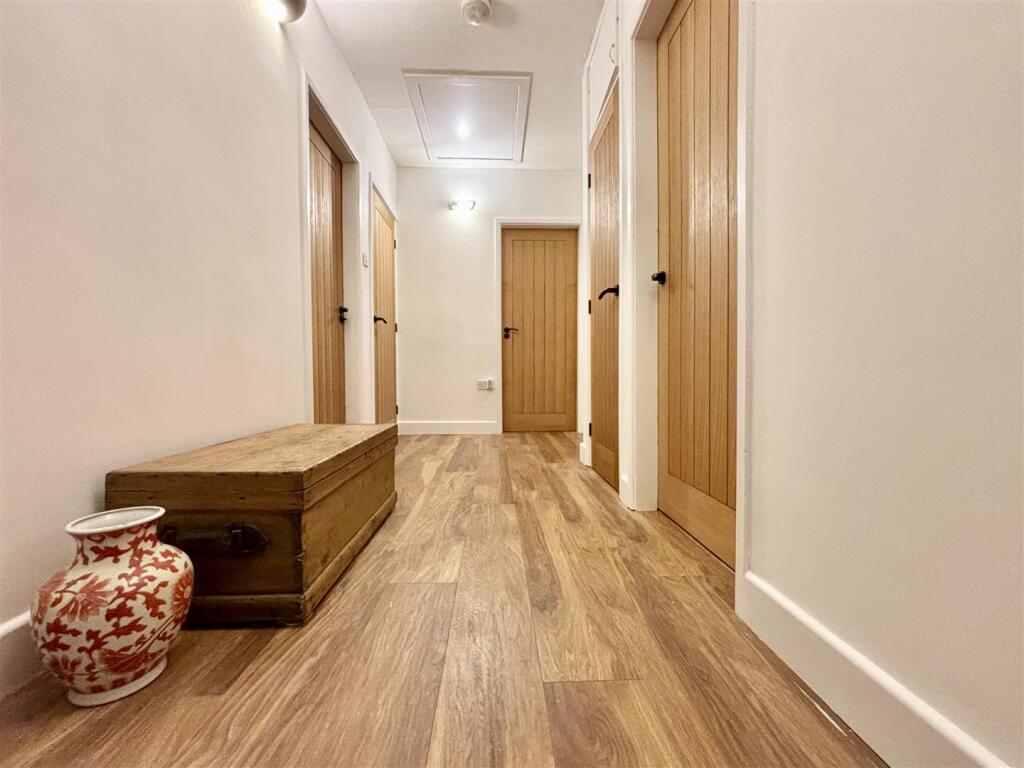
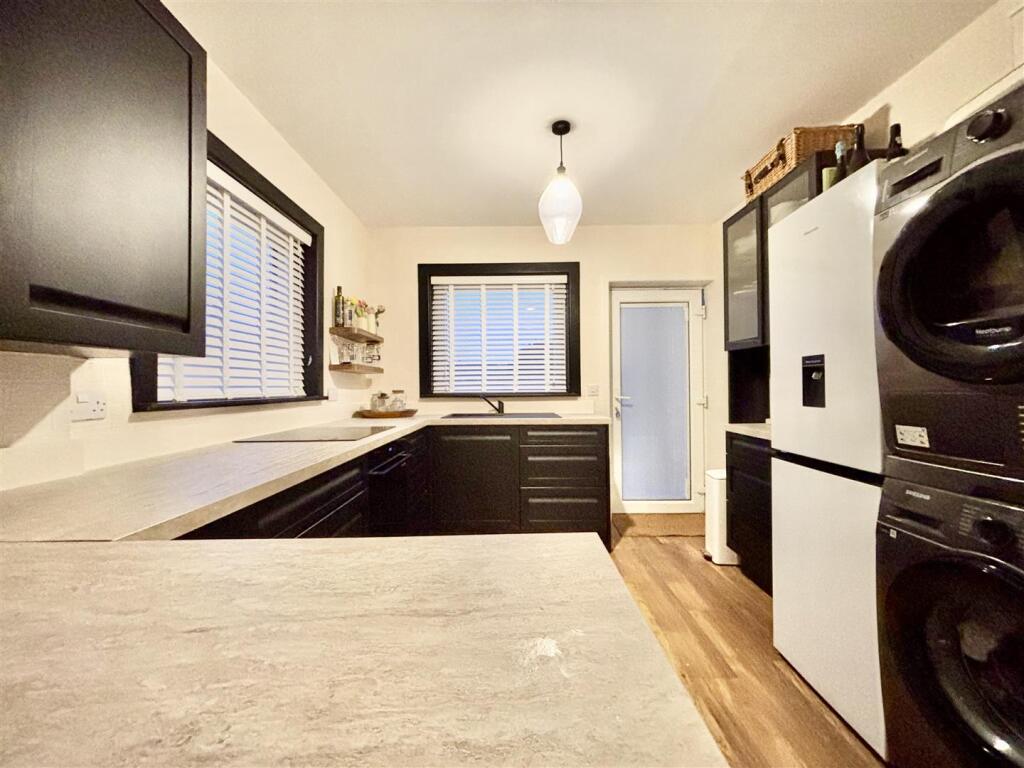
** REFURBISHED TWO BEDROOM DETACHED BUNGALOW ** LARGE 170' PLOT ** DEVELOPMENT POTENTIAL ** SOUGHT-AFTER POSITION ** DRIVEWAYS TO THE FRONT AND REAR ** Bronte Estates are delighted to offer for sale this impressive detached property that sits in a prime position on Thornton Road and has undergone a programme of modernisation in recent months. Enjoying large gardens and vehicle access to the front and rear, plus potential to develop the property further by extending and/or converting the loft space. The large rear garden not only offers potential to extend but could also accommodate an annex, further garaging or separate work space. An interesting 'turn key' property that still offers further scope to add value. Arrange your viewing ASAP.<br /><br /><b>Entrance Hall</b> - 4.32m x 1.70m (14'2 x 5'7) - A new composite front door and side window leads into a good-sized hallway with oak effect laminate flooring and oak doors leading off to all rooms. Two handy storage cupboards, three wall light points, central heating radiator and access to the loft space via a drop down ladder.<br /><br /><b>Lounge</b> - 4.93m x 3.25m (16'2 x 10'8) - Oak effect laminate flooring, windows to both the side and front elevations, central heating radiator and being partially open to:<br /><br /><b>Dining-Kitchen</b> - 2.90m x 2.87m (9'6 x 9'5) - A new modern black fitted kitchen with contrasting work surfaces incorporating a breakfast bar and an integrated electric oven, halogen hob and a black composite sink & drainer with mixer tap. There is plumbing for a washing machine, windows to both the side and rear elevations plus a door leading to the rear garden.<br /><br /><b>Bedroom One</b> - 3.53m x 2.95m (11'7 x 9'8) - Window to the rear elevation and a central heating radiator.<br /><br /><b>Bedroom Two</b> - 3.23m x 2.62m (10'7 x 8'7) - Window to the front elevation, fitted double wardrobe with cupboards above and a central heating radiator.<br /><br /><b>Bathroom</b> - A modern brand new bathroom with matt black fitments and accessories. Comprising of a 'P' shape bath with curved glass screen and a rainfall shower over, low flush WC and a washbasin with mixer tap and storage below. Heated towel rail and a window to the rear elevation.<br /><br /><b>Loft</b> - Accessed via a drop down ladder from the hallway and covering the whole footprint of the house. Potential to convert the loft space and add further living space STPP.<br /><br /><b>External</b> - The front of the property has recently had a driveway installed and there is now vehicle access from Thornton Road. Tarmac driveway with parking for several cars and low maintenance gravel areas. The rear of the house can be accessed down both sides of the property. To the rear is a large open garden space, currently with gravel and weed membrane, offering a blank canvas for the new purchaser. There is also a single detached garage, parking space and vehicle access along a track to the rear, offering multiple parking options.<br /><br /><b>Please Note</b> - The property is NOT sold with any planning permissions.<br /><br />EPC & Floorplan to follow.<br /><br />