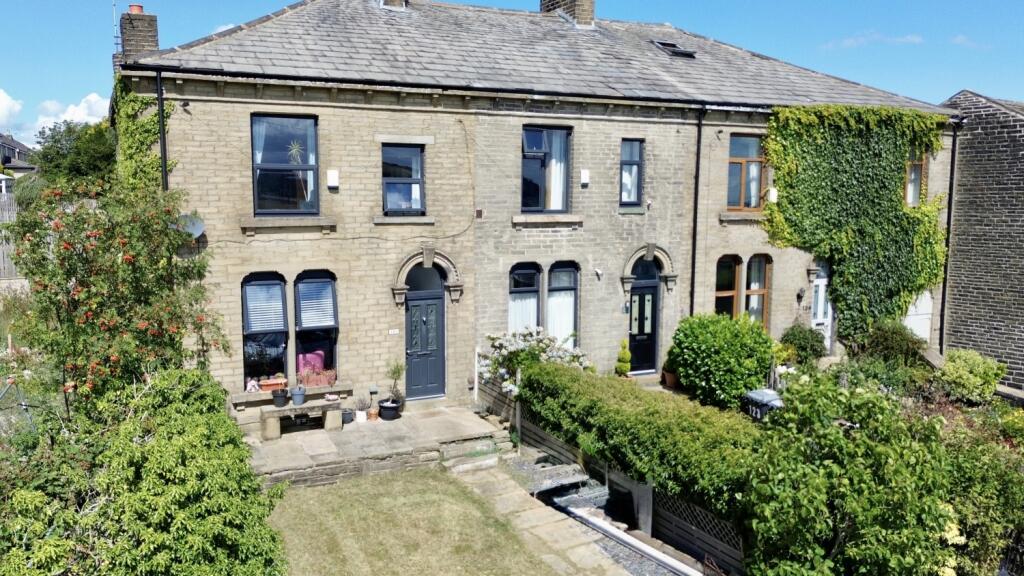
Property Details:
• Type: Detached
• Tenure: FREEHOLD
• Floor Area: N/A
Key Features:
• DETACHED CHARACTER PROPERTY
• THREE BEDROOMS
• SEVERAL RECEPTION ROOMS
• LARGE CONSERVATORY
• PARKING FOR MULTIPLE VEHICLES
• RURAL VIEWS
• UPVC SASH WINDOWS
• CHARACTER FEATURES
• SET ACROSS THREE FLOORS
• WELL PRESENTED AND MAINTAINED
Location:
• Nearest Station: Bingley Station
• Distance to Station: 4.112412107820487 miles
Agent Information:
• Address: 11 High Street,
Queensbury,
BD13 2PE
Full Description:
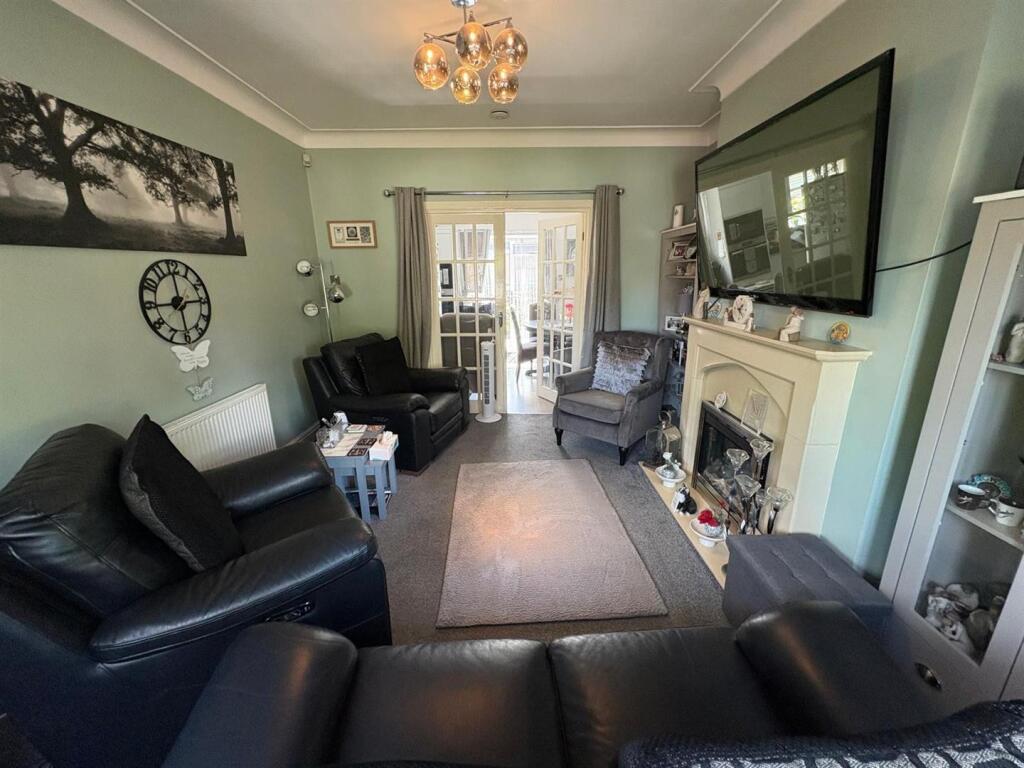
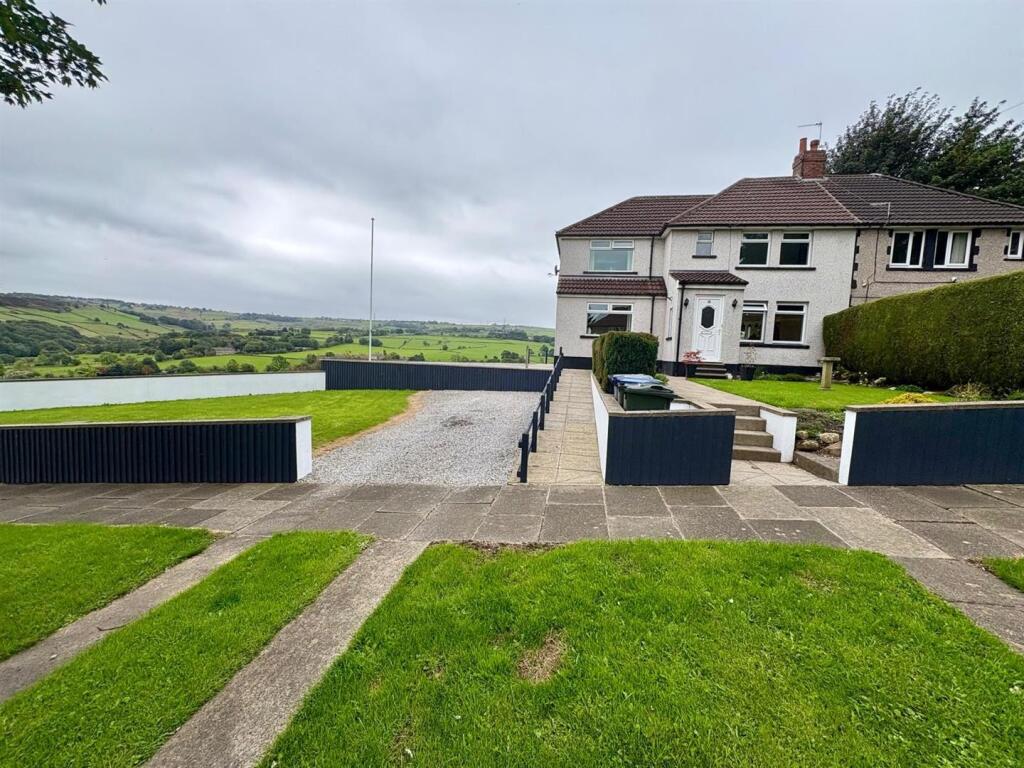
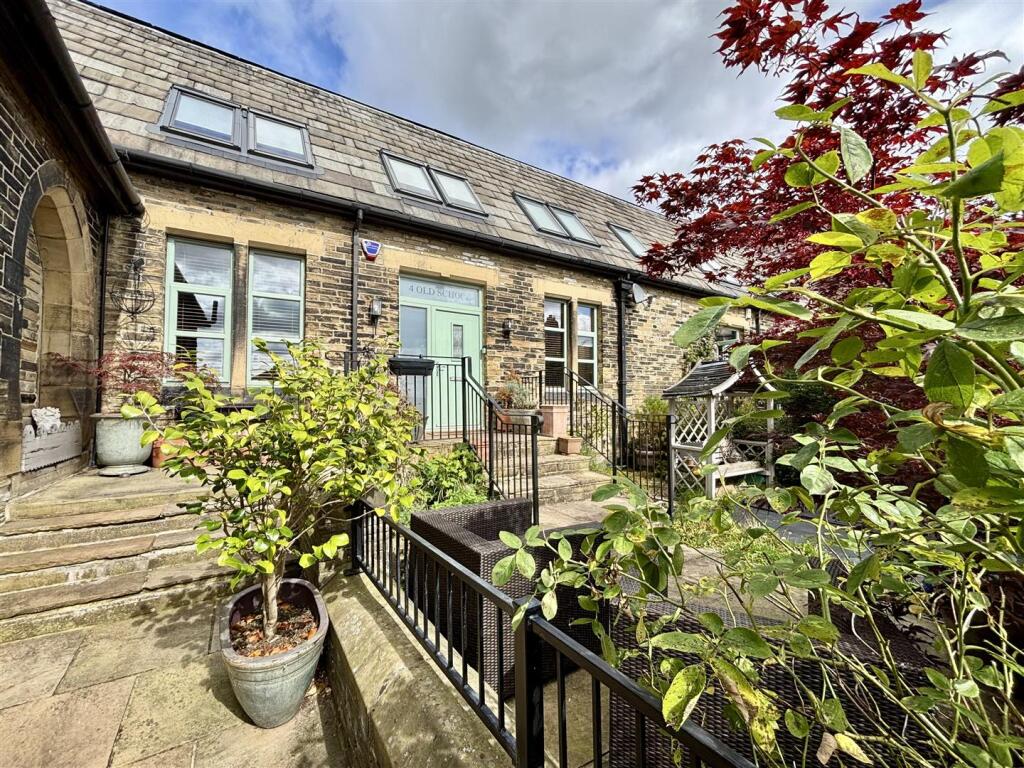
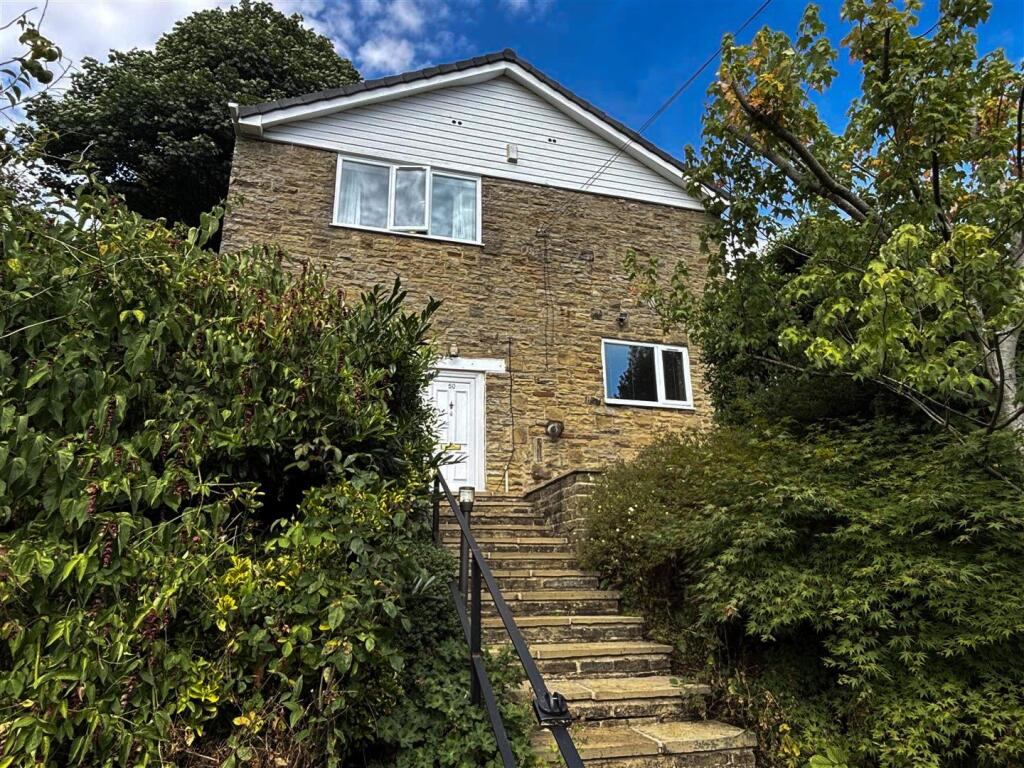
** THE OLD STATION MASTERS HOUSE ** SPACIOUS CHARACTER PROPERTY ** SET OVER THREE FLOORS ** TWO-THREE BEDROOMS ** SEVERAL RECEPTION ROOMS ** Bronte Estates are delighted to offer for sale this impressive character property, set across three floors and offering potential to reconfigure the layout and increase the number of bedrooms, if required. Very well presented and maintained by the current owners and enjoying an open aspect to the front and rear. This desirable property is packed with character features such as high ceilings, deep skirting boards, stripped wood work and spacious, airy rooms. There is off road parking to the front and side along with sizeable gardens to the side and rear backing on to woodland. A superb, well proportioned property in a desirable position close to the local primary school and village amenities. Arrange your viewing now.<br /><br /><b>Layout</b> - This unique and interesting property was the old station masters house for Thornton railway station. Set across three levels and offering a flexible layout with potential to reconfigure. To the ground floor is a porch, entrance hall, lounge, snug/piano room and a further sitting room/third bedroom. To the lower ground floor is a hallway, a large utility room, a gym/office room with attached en-suite shower room, dining-kitchen and a large conservatory / garden room. To the first floor is spacious landing area, two large double bedrooms, one with en-suite and a family bathroom. There could be potential to extend the property to the side, subject to the new owner securing the required planning permissions.<br /><br /><b>Ground Floor</b> - <br /><br /><b>Entrance Porch</b> - Entrance door and windows, and a door to the hallway.<br /><br /><b>Hall</b> - Stairs lead off to the first floor landing and there are doors to the sitting room/third bedroom and the lounge.<br /><br /><b>Lounge</b> - 4.88m x 3.89m (16'0 x 12'9) - An impressive reception room with three large windows offering a pleasant outlook, large multi-fuel stove, three wall lights and two central heating radiators.<br /><br /><b>Sitting Room / Bedroom Three</b> - 4.57m x 4.04m (15'0 x 13'3) - A window to the front enjoys an open aspect across open fields, window to the side and a living flame gas fire set in a pine surround. Two central heating radiators.<br /><br /><b>Snug / Piano Room</b> - 4.06m x 2.64m (13'4 x 8'8) - Window to the rear elevation with open aspect and a central heating radiator. A door leads to:<br /><br /><b>Lower Ground Floor</b> - <br /><br /><b>Inner Hall</b> - 3.73m x 2.13m (12'3 x 7'0) - Window to the side elevation, staircase with wrought iron balustrade and doors off to the kitchen, utility and gym/office.<br /><br /><b>Dining-Kitchen</b> - 4.88m x 3.86m (16'0 x 12'8) - A light and bright country / farmhouse style kitchen with the original stone floor, windows to the side and rear elevations and a door to the conservatory. There is a good range of fitted base units, ample work surface space and tiled splash-backs, along with a composite sink and drainer, two vertical radiators and exposed beams.<br /><br /><b>Conservatory / Sun Room</b> - 8.23m x 3.84m (27'0 x 12'7) - A most impressive space, ideal for entertaining and enjoying the woodland outlook. There is designated space for dining and a living area, plus a cosy solid fuel stove. Also benefits from a solid insulated roof with two roof windows. Side entrance door and French doors to the rear patio.<br /><br /><b>Gym / Office</b> - 3.45m x 3.07m (11'4 x 10'1) - A versatile multi-purpose space with a variety of uses. Fitted with floor to ceiling storage, a walk-in cloaks cupboard with plenty of space for coats and shoes, plus access to a modern shower room. With the addition of a side window, this room could create a fourth bedroom with en-suite (subject to the new owner securing any required planning consents).<br /><br /><b>Shower Room</b> - A superb fully tiled shower room comprising of a double width rainfall shower, low flush WC and a washbasin with mixer tap and storage below. Extractor, heated towel rail and a window to the side elevation.<br /><br /><b>Utility Room</b> - 3.99m x 2.64m (13'1 x 8'8) - A large utillity and storage space with a window to the rear elevation, fitted shelving & storage, plus plumbing for a washing machine. Again, due to the size of this room it may be suitable for other uses.<br /><br /><b>First Floor</b> - Landing area with windows to the front and side elevations, open spindle balustrade and doors off to two bedrooms and the bathroom.<br /><br /><b>Bedroom One</b> - 4.57m x 4.01m (15'0 x 13'2) - A spacious bedroom with open rural views. Windows to the front and side elevations and two central heating radiators.<br /><br /><b>Bedroom Two</b> - 3.89m x 3.73m (12'9 x 12'3) - Windows to both the side and rear elevations, again with open views. Central heating radiator and a door to:<br /><br /><b>En-Suite</b> - Comprising of a walk-in shower cubicle with an electric shower, WC and a washbasin with storage below. Central heating radiator.<br /><br /><b>Family Bathroom</b> - 3.89m x 2.67m (12'9 x 8'9) - A well proportioned bathroom with a five piece suite comprising of a panelled bath, separate rainfall shower, WC, Bidet and a pedestal washbasin. Window to the rear and a central heating radiator.<br /><br /><b>External</b> - To the front of the property is a resin drive with parking for two-three cars, flowerbeds and a gate with steps down to the rear garden. To the side is a shared driveway with further off-road parking. To the rear and side is a private garden consisting of two paved patio seating areas, outdoor WC, several flower beds and mature shrubs and trees. From the patio, steps lead down to a further secluded woodland area where the old railway lines once ran.<br /><br /><b>Epc & Floor Plan To Follow</b> - <br /><br />