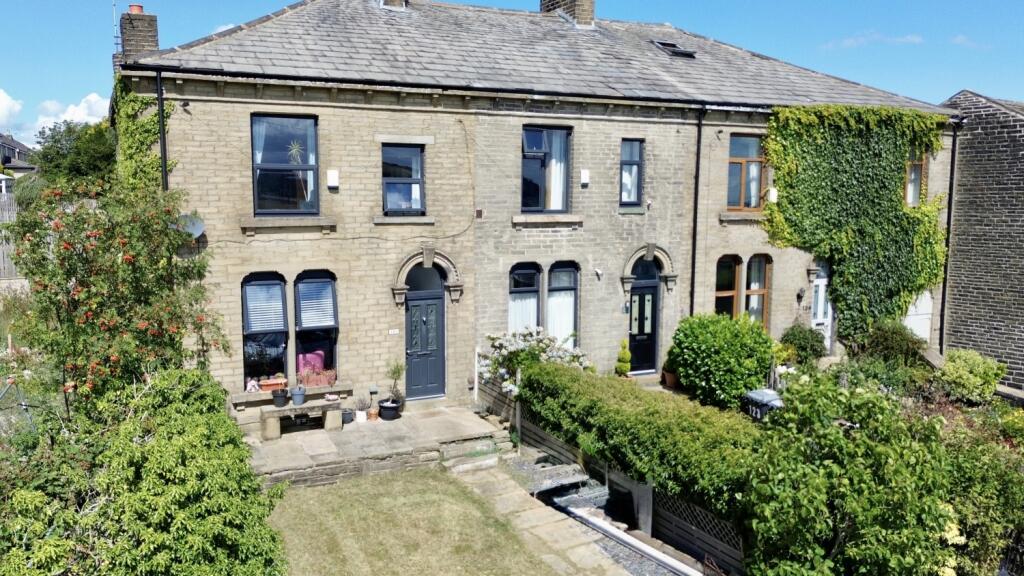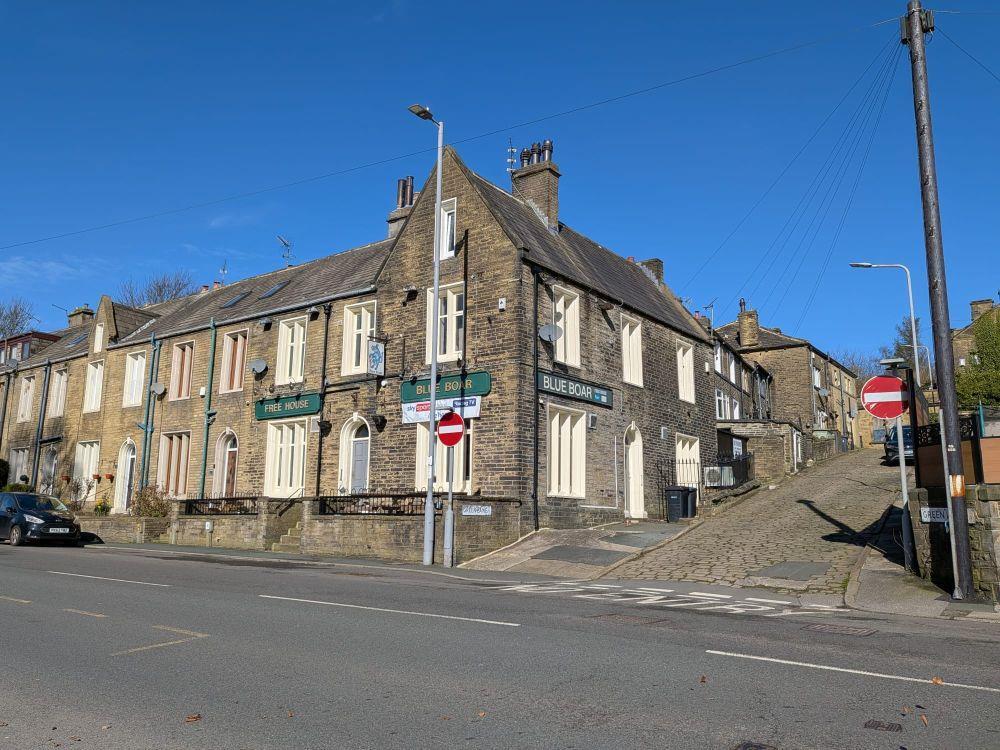
Thornton Road, Thornton, Bradford
Property facts
- Property type
- Commercial Property
- Bedrooms
- 5
- Bathrooms
- 1
Only details supplied with this listing are shown. Ask the listing contact to confirm measurements, taxes and costs.
About this home
Property Details: • Type: Commercial Property • Tenure: FREEHOLD • Floor Area: N/A
Key Features: • FOR SALE BY SHARPES, TRADITIONAL AUCTION - 9TH OF APRIL 2026 • SUCCESFUL PUBLIC HOUSE • LOCATED IN THE POPULAR AREA OF THORNTON • GREAT VIEWS OVER OPEN FIELDS • EPC-E, TENURE- LEASEHOLD, COUNCIL TAX B • CALL TO BOOK A VIEWING
Location: • Nearest Station: Frizinghall Station • Distance to Station: 3.7436036558241597 miles
Agent Information: • Address: 4 Upper Piccadilly, Bradford, BD1 3PQ
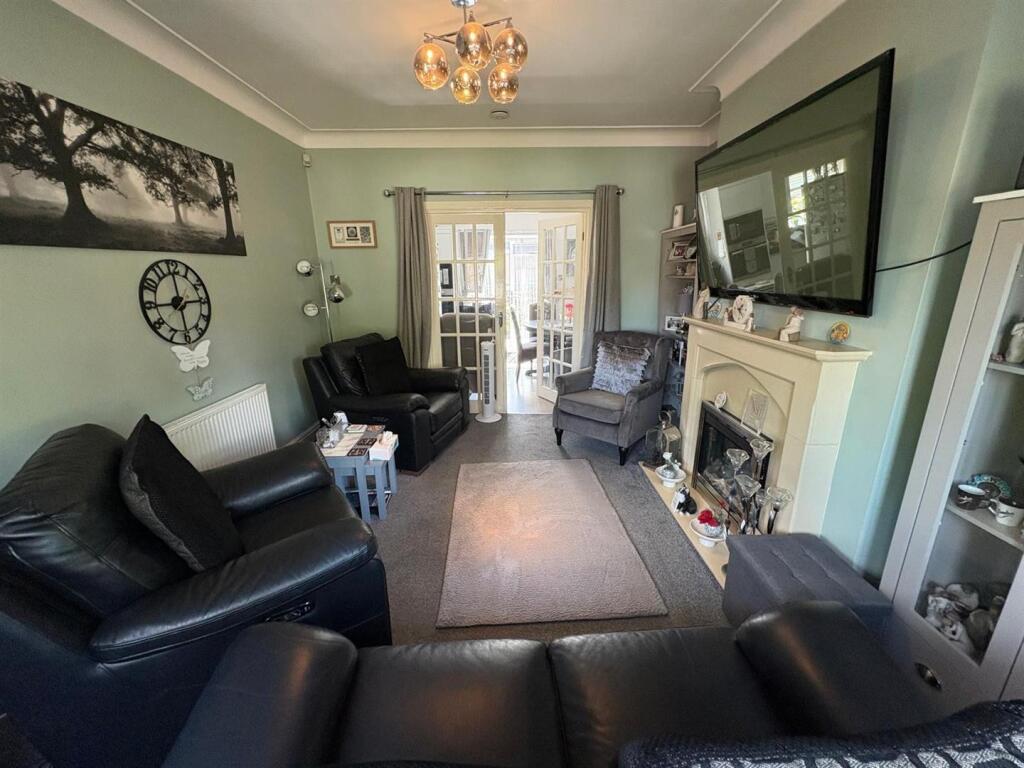
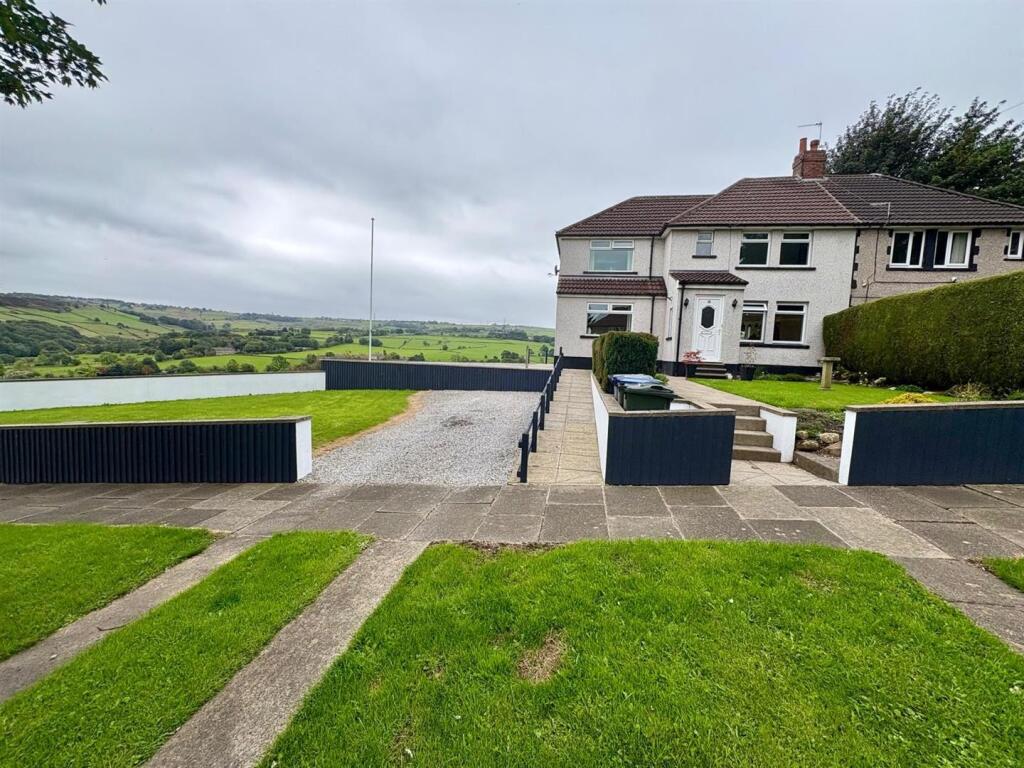
Full Description: FOR SALE BY SHARPES AUCTIONS, TRADITIONAL ONLINE AUCTION TO BE HELD ON THURSDAY 9TH OF APRIL 2026 AT 12PM. ATTENTION INVESTORS/BUY TO LET LANDLORDS. EXCELLENT INVESTMENT OPPORTUNITY. Located on Thornton Road in the popular area of Thornton, Bradford, this property presents an opportunity for those seeking both a home and a thriving business. Currently operating as a successful public house, this establishment also has a spacious five-bedroom accommodation above, making it ideal for those looking to live on-site while managing their business.<br /><br />EPC- TBC<br />Tenure- Freehold<br />Council Tax- A<br /><br /><b>Desctription</b> - <br /><br /><b>Ground Floor</b> - <br /><br /><b>Bar Area</b> - 10.1 x 6.7 (33'1" x 21'11") - Having plenty of seating and has doors to the front and side elevations.<br /><br /><b>Games Room</b> - 4.1 x 4.1 (13'5" x 13'5") - <br /><br /><b>Toilet Area</b> - Having both male female facilities and access to the rear covered drive and garage.<br /><br /><b>Cellars</b> - Having four rooms.<br /><br /><b>First Floor</b> - 4.2 x 4.0 (13'9" x 13'1") - Lounge<br /><br /><b>Dining Kitchen</b> - 3.9 x 3.6 (12'9" x 11'9") - <br /><br /><b>Bathroom</b> - 3.0 x 1.5 (9'10" x 4'11") - <br /><br /><b>Bedroom One</b> - 3.4 x 2.9 (11'1" x 9'6") - <br /><br /><b>Bedroom Two</b> - 3.6 x 3.4 (11'9" x 11'1") - <br /><br /><b>Bedroom Three</b> - 3.3 x 2.3 (10'9" x 7'6") - <br /><br /><b>Second Floor</b> - <br /><br /><b>Bedroom Four</b> - 9.7 x 5.6 (31'9" x 18'4") - <br /><br /><b>Bedroom Five</b> - 4.3 x 3.3 (14'1" x 10'9") - <br /><br /><b>Outside</b> - There is a seating to the front of the property with great views over open fields.<br /><br /><b>Solicitors</b> - TBC<br /><br /><b>Brochure Prepared</b> - 19-03-2026<br /><br />
Features & amenities
Location
If the interactive map is unavailable, open the supplied location in maps.
Open location in mapsThe pin uses coordinates supplied with this listing. Confirm the exact location with the listing contact.
Listing information
- Original source
- www.rightmove.co.uk
- Added to Mirror
Added and updated dates describe the Mirror record. Source publication and verification dates are shown separately when known; none establishes time on market. Confirm current price and availability with the listing contact.
View original listingSimilar homes nearby