Property Details:
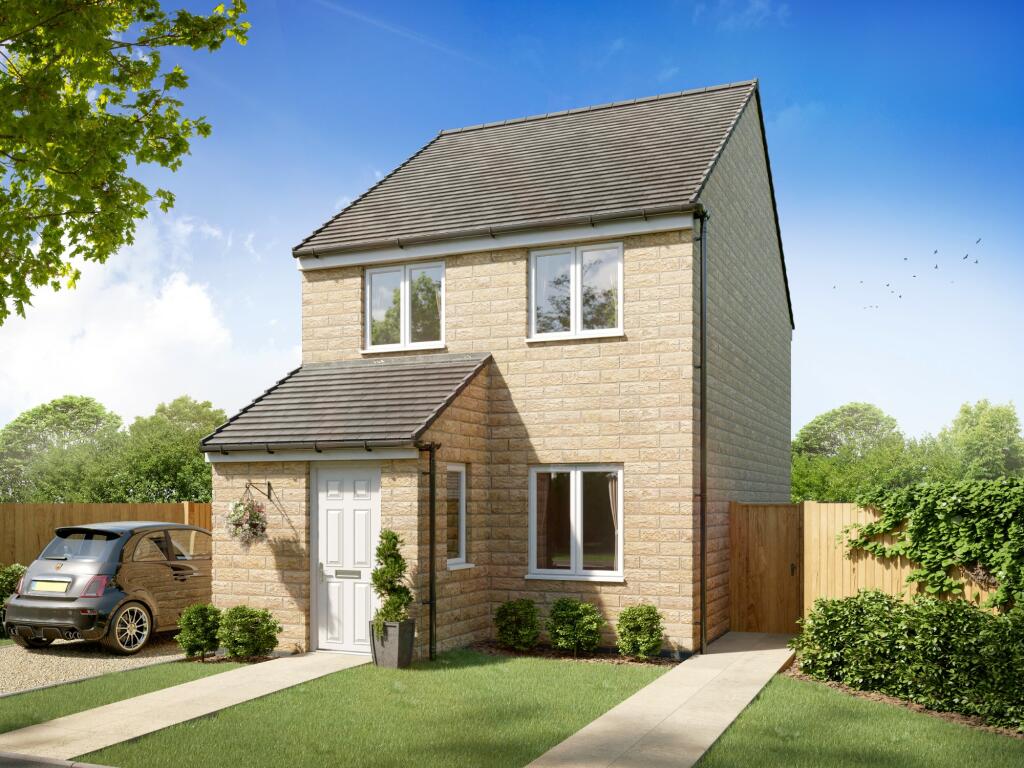
• Type: Detached
• Tenure: N/A
• Floor Area: N/A
Key Features:
• Turf, fencing, and outside tap included
• Detached
• Front and rear gardens
• High-quality specifications included as standard from well-known brands
• Personalise your home with our optional extras (subject to build stage)
• 10-Year Warranty (first 2 years with Gleeson and a further 8 years with NHBC)
Location:
• Nearest Station: N/A
• Distance to Station: N/A
Agent Information:
• Address: Thornton Road,
Thornton,
Bradford,
BD13 3NW
Full Description:
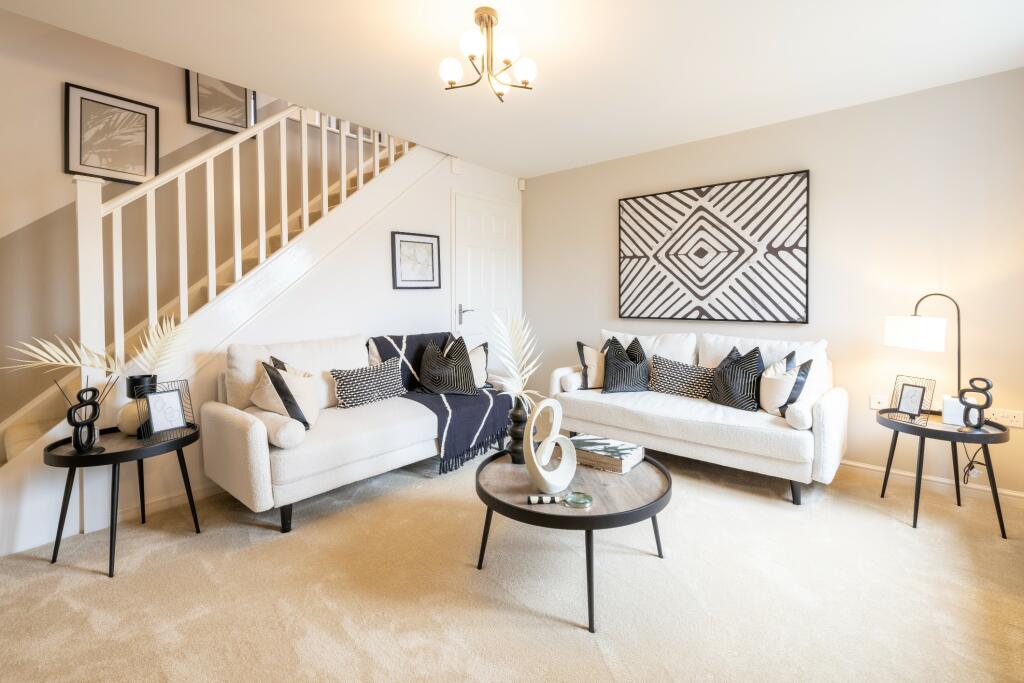

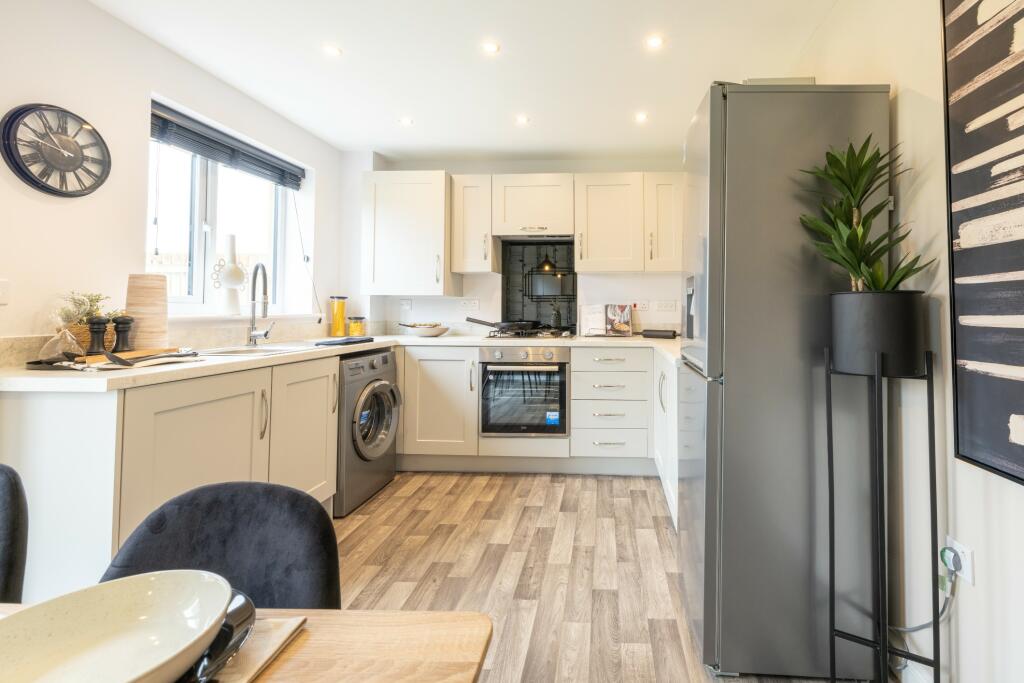
The Kilkenny is a beautiful three bedroom home, perfect for modern living. A living room featuring an exposed staircase leads through to an open-plan kitchen-diner, where French doors open onto the garden. Upstairs, are two double bedrooms and a versatile third bedroom, which could be utilised for a guest bedroom, dressing room or office. Upstairs, you'll also find a family bathroom complete with Porcelanosa tiling.Images, dimensions, and layouts are indicative only and may include optional upgrades, subject to availability and at additional cost. Please check with our sales team for more information.Council Tax Band: TBCTenure: FreeholdEPC Potential Energy Efficiency: TBCRoom DimensionsGround FloorKitchen / Dining - 14’8” x 9’6” (4.48m x 2.90m)Living Room - 14’8” x 11’11” (4.48m x 3.63m)WC - 5’3” x 2’11” (1.60m x 0.89m)First FloorBedroom 1 - 13'0" x 8'3" (3.97m x 2.51m)Bedroom 2 - 11'3" x 8'3" (3.42m x 2.51m)Bedroom 3 - 6'2" x 8'2" (1.88m x 2.49m)Bathroom - 6'2" x 6'2" (1.88m x 1.87m)