For Sale
£129,000
Laurel Place, Flat 3/1, Thornwood, Glasgow G11
1 bd
Thornwood
Listed by Zoopla Agent
Property Details: • Type: Detached • Tenure: N/A • Floor Area: N/A
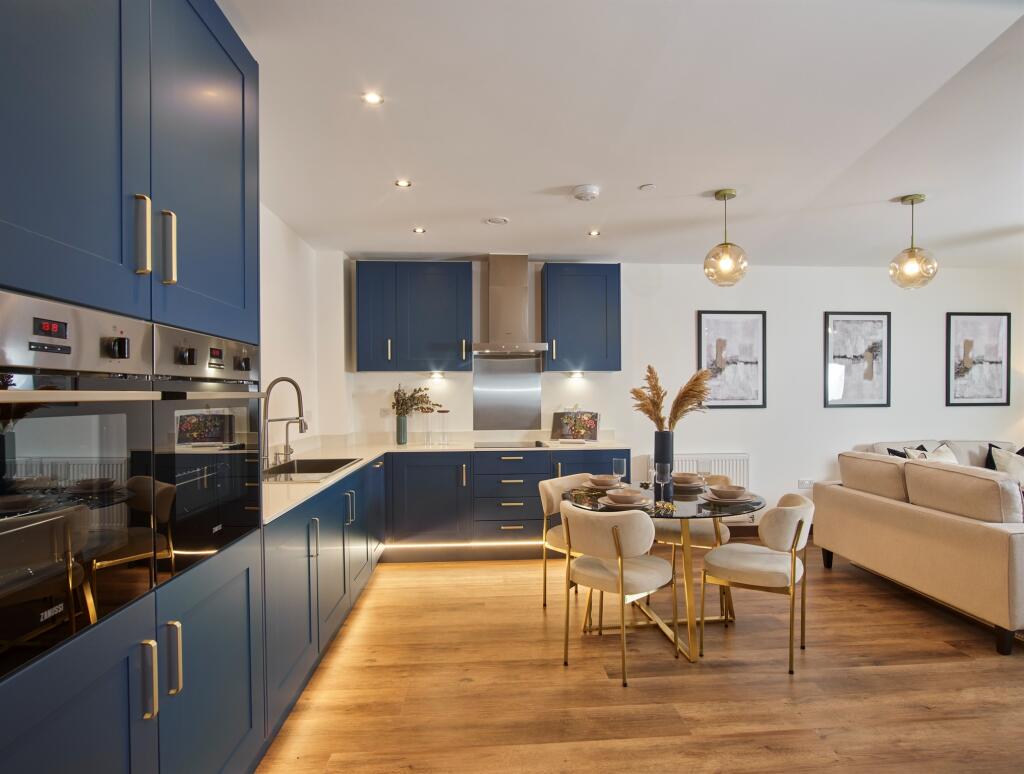
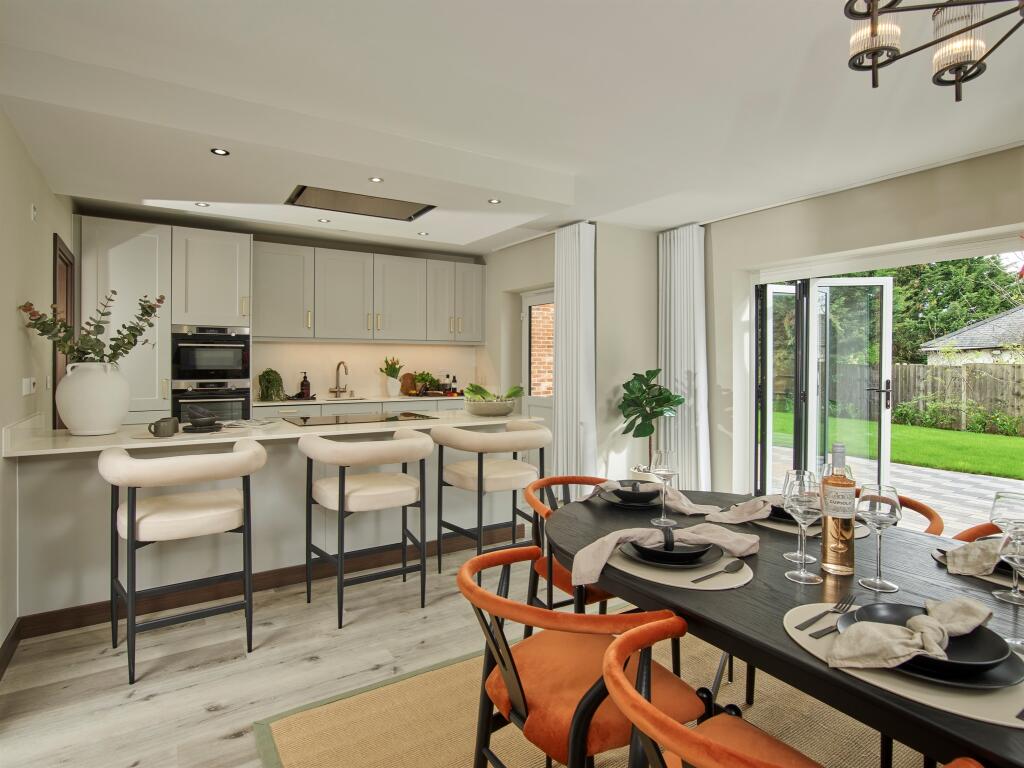
Key Features: • A fully inclusive specification at no extra cost • A wide range of integrated appliances and stone worktops • Smart technology in bathrooms • Luxurious flooring throughout • Personalise your new home* • Socialise in the community orchard and 4.7 acre park • A 6 minute drive to Epping tube station • A landscaped private garden
Location: • Nearest Station: N/A • Distance to Station: N/A
Agent Information: • Address: 82 Rainham Road, Rainham, RM13 7RJ
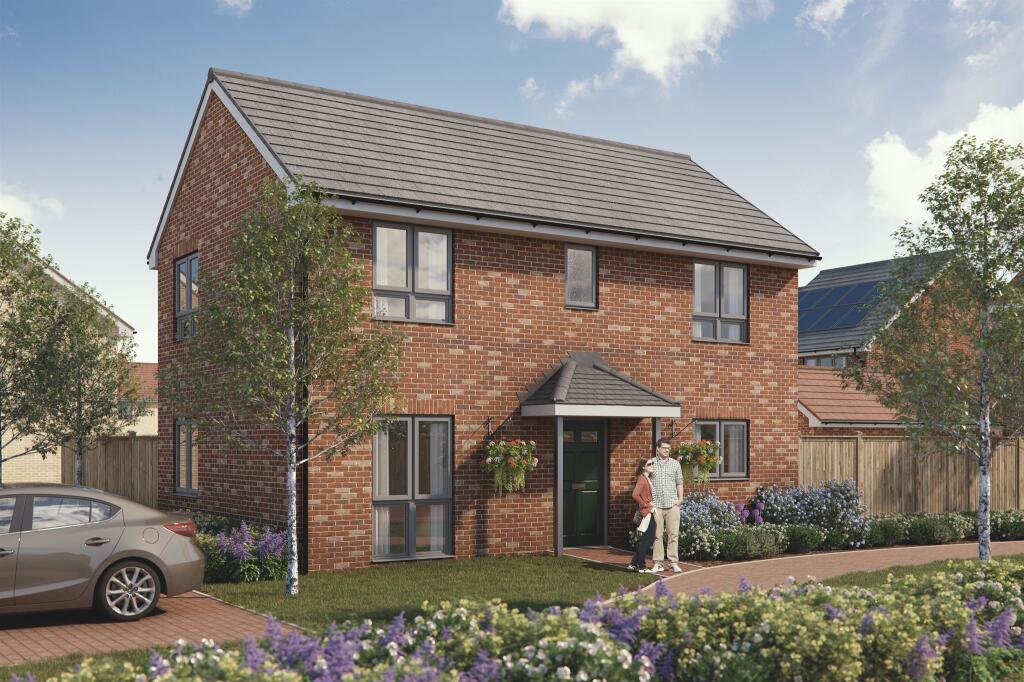
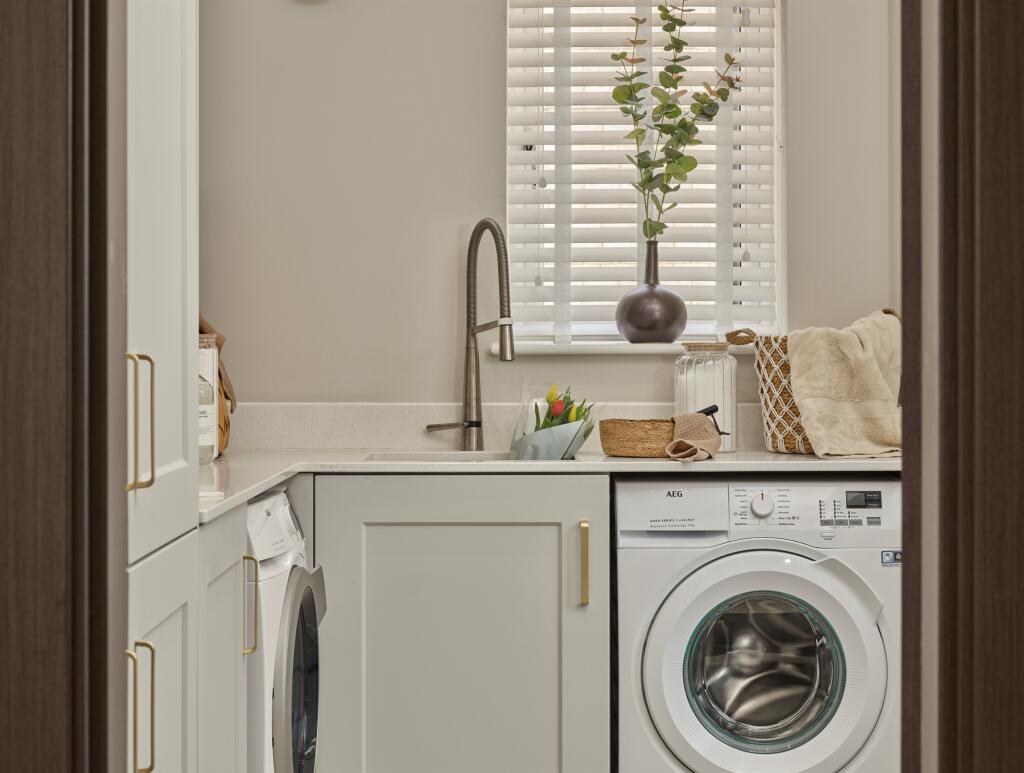
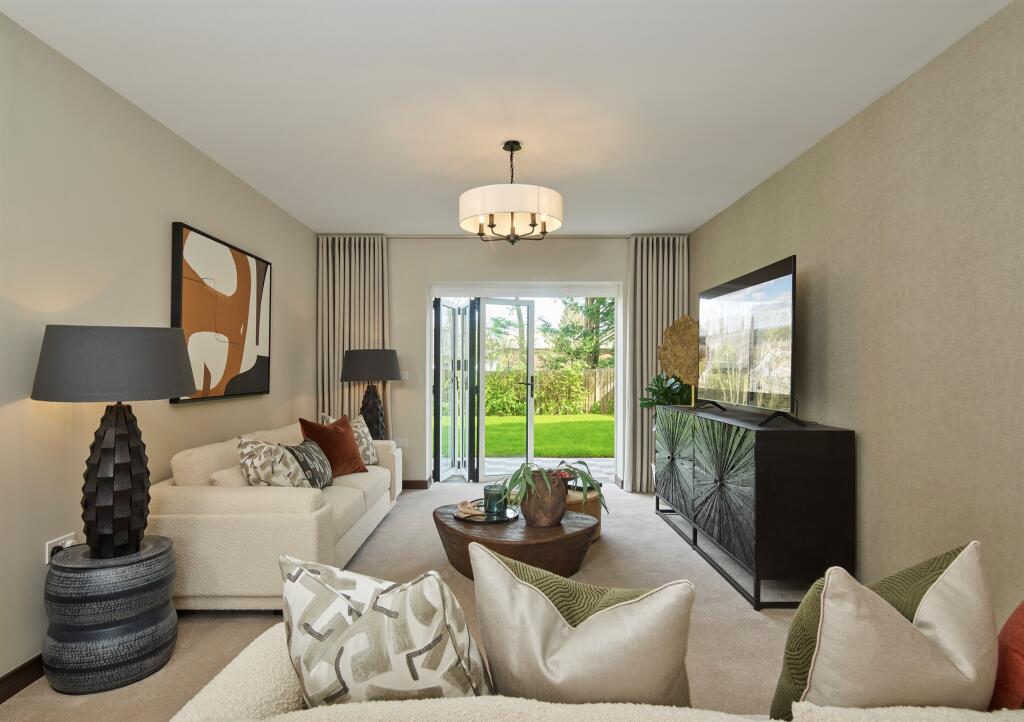
Full Description: SUMMARYLuxurious detached 3 bedroom home | Across two floors | Open plan kitchen & dining space | High tech bathrooms | Spacious garden | Choose from a range of specification options*DESCRIPTIONThornwood Park, Epping Discover Thornwood Park, an exciting new development comprising of luxurious three, four and five bedroom houses in an idyllic countryside setting and set beside an abundance of green open space. Stay well connected and reach Stratford in 27 minutes on the Central line from Epping tube station which is a 6-minute drive away.The Hazel, Plot 16A luxurious and inviting three bedroom home with contemporary finishes designed with you in mind. The light-filled open-plan kitchen and dining area with designer units, integrated appliances and stone worktops provide the very best in modern day living.The separate living room offers a perfect haven for relaxation, seamlessly connecting to the rear garden through bi-fold doors.On the first floor, three generous bedrooms include luxurious flooring throughout, with the principal bedroom featuring a mirrored fitted wardrobe and a high tech en-suite bathroom.Enjoy all the benefits of buying new, including saving an average of £2,422 every year on your energy bills, a 74% saving compared to an equivalent older house.Book your private appointment today!Kitchen/Dining 17' 9" x 12' 1" ( 5.41m x 3.68m )Lounge 17' 9" x 10' 7" ( 5.41m x 3.23m )Utility 5' 3" x 6' 10" ( 1.60m x 2.08m )Principal Bedroom 9' 2" x 13' 1" ( 2.79m x 3.99m )En-Suite Bedroom Two 10' 10" x 9' 7" ( 3.30m x 2.92m )Bedroom Three 8' 4" x 10' 4" ( 2.54m x 3.15m )Agent's Notes *Subject to stage of construction. Taken from Google maps, approximate only. External images are computer generated. Internal photography is of a Weston Homes show home and is indicative only. Specification may vary. Source: Home Builders Federation Report October 2024. Elevations, architectural detailing and landscaping may vary. Please speak to a Sales Consultant for specific details. E&OE. Enquiries for this development may be contacted by a member of either Porter Glenny New Homes or Weston Homes sales teams.1. MONEY LAUNDERING REGULATIONS: Intending purchasers will be asked to produce identification documentation at a later stage and we would ask for your co-operation in order that there will be no delay in agreeing the sale. 2. General: While we endeavour to make our sales particulars fair, accurate and reliable, they are only a general guide to the property and, accordingly, if there is any point which is of particular importance to you, please contact the office and we will be pleased to check the position for you, especially if you are contemplating travelling some distance to view the property. 3. The measurements indicated are supplied for guidance only and as such must be considered incorrect. 4. Services: Please note we have not tested the services or any of the equipment or appliances in this property, accordingly we strongly advise prospective buyers to commission their own survey or service reports before finalising their offer to purchase. 5. THESE PARTICULARS ARE ISSUED IN GOOD FAITH BUT DO NOT CONSTITUTE REPRESENTATIONS OF FACT OR FORM PART OF ANY OFFER OR CONTRACT. THE MATTERS REFERRED TO IN THESE PARTICULARS SHOULD BE INDEPENDENTLY VERIFIED BY PROSPECTIVE BUYERS OR TENANTS. NEITHER SEQUENCE (UK) LIMITED NOR ANY OF ITS EMPLOYEES OR AGENTS HAS ANY AUTHORITY TO MAKE OR GIVE ANY REPRESENTATION OR WARRANTY WHATEVER IN RELATION TO THIS PROPERTY.BrochuresFull Details