Property Details:
• Type: Detached
• Tenure: N/A
• Floor Area: N/A
Key Features:
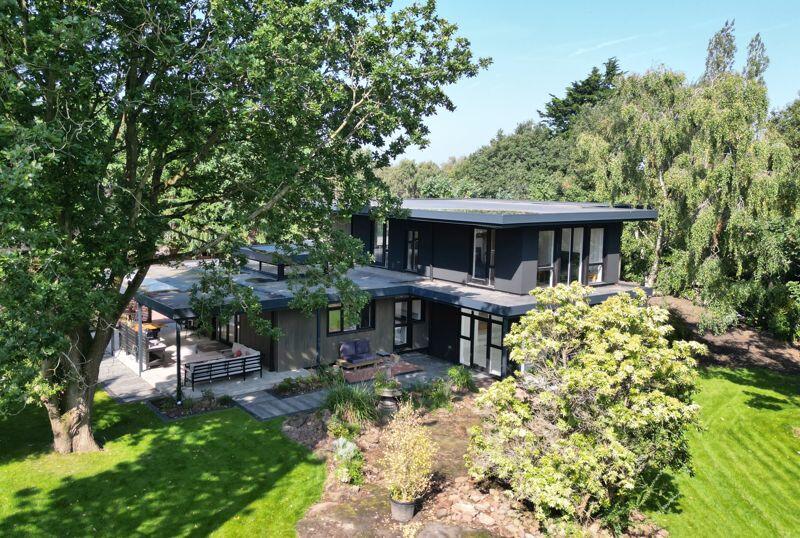
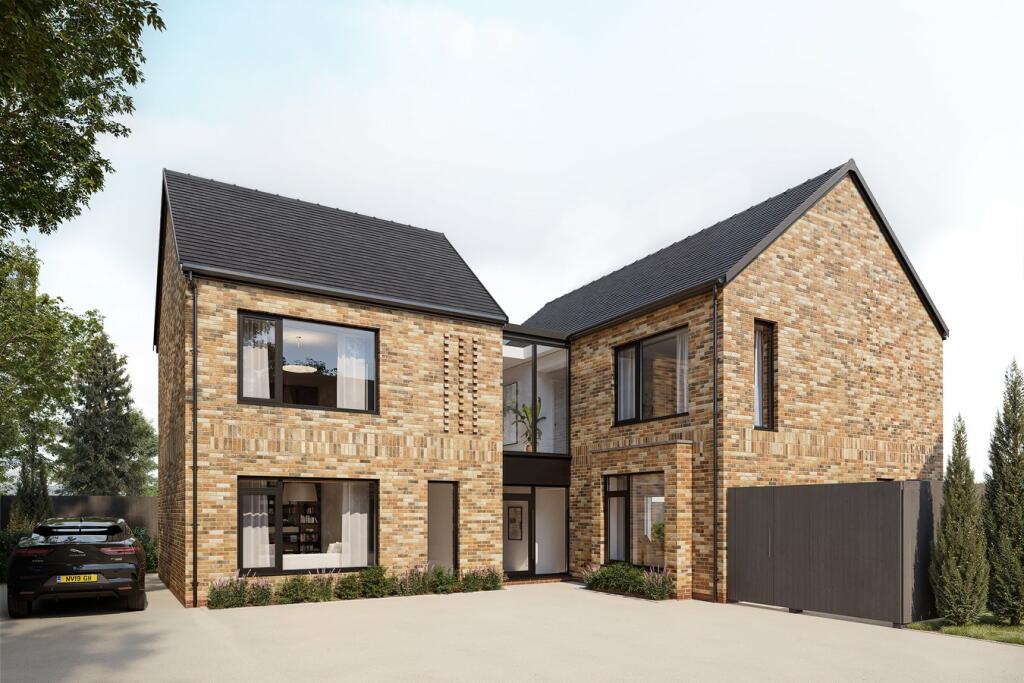
• Architecturally Designed Contemporary Five Bedroom Detached Family Residence
• Lavish Accommodation Appointed to a Superior Specification Throughout
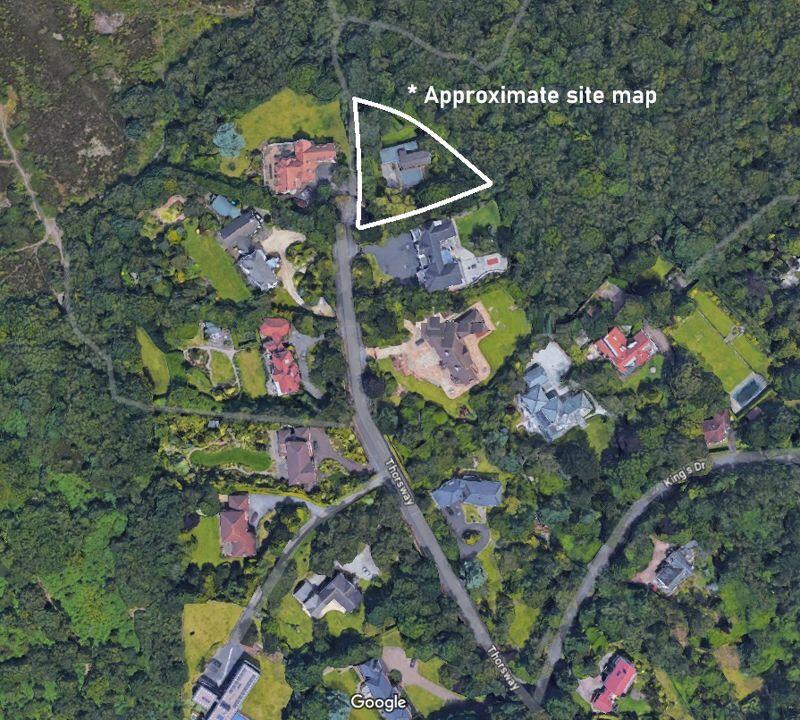
• Occupying a Generous Sized Plot Nestled on One of Caldy's Most Prestigious Roads
• Impressive Entrance Hallway with Galleried Landing, Utility Room and Downstairs W.C

• Spacious Lounge and Superior Open Plan Kitchen Diner with Modular Skylight
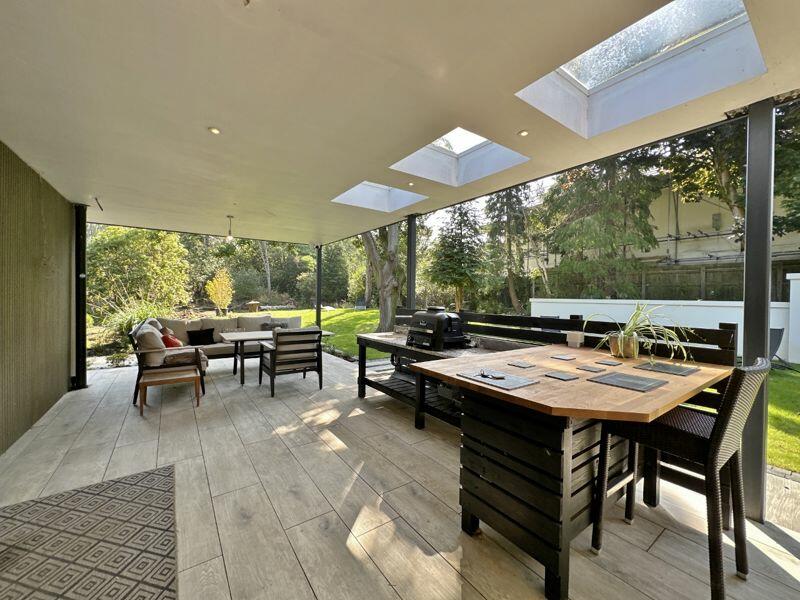
• Superb Covered Terrace/Outdoor Kitchen which Wraps Around the Whole Property
• Three Ground Floor Bedrooms, Jack and Jill En suite and Further En Suite to Bedroom Five
• Two Sizeable First Floor Bedrooms and Inner Hallway with Shower Room and Bathroom
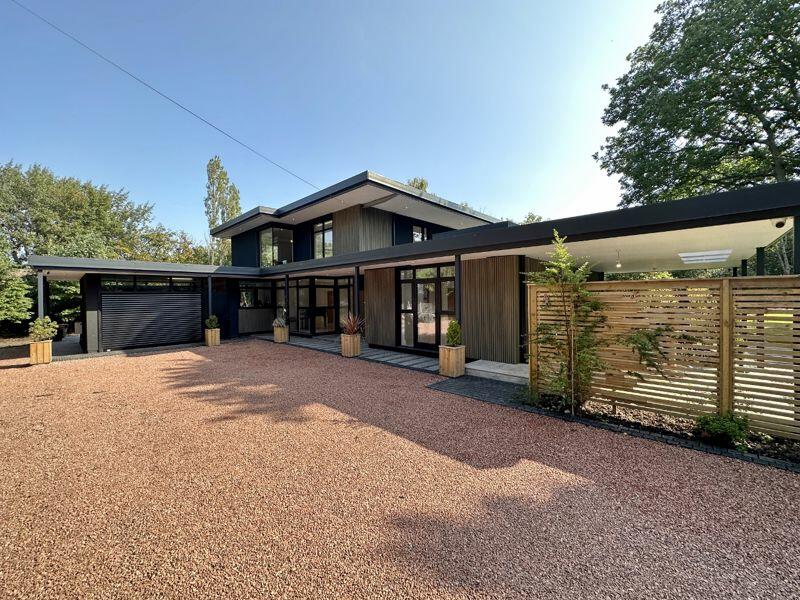
• Encapsulated in Professionally Landscaped Gardens, Ample Parking and Integral Garage
• Closer Inspection Strongly Recommended to Appreciate this Opulent Home in Full
Location:
• Nearest Station: N/A
• Distance to Station: N/A
Agent Information:
• Address: 125 Telegraph Road,
Heswall,
CH60 0AF
Full Description:
Architecturally designed five bedroom four bathroom detached family residence, nestled in one of Caldy's most desirable roads. This opulent home has been meticulously designed and curated to offer sumptuous living accommodation. Each living space has been crafted to exude sophistication, style and modernity all flooded with natural light from the array of feature windows. A closer inspection is essential to fully appreciate the size, setting and standard of this lavish family home.
In brief you have an impressive entrance hallway with feature staircase rising to a galleried landing. Double doors open to a spacious reception room with lovely views over the gardens. Back to the hallway you have a downstairs W.C and further set of double doors opening to the luxurious kitchen diner, a magnificent space with superior fitted kitchen and door opening to a large covered terraced/outdoor kitchen area perfect for alfresco dining or entertaining. There is also a useful utility room off the kitchen. The ground floor also boasts three bedrooms, two share a Jack and Jill ensuite and bedroom five benefits from its own ensuite. To the first floor you have two large principal bedrooms and an inner hallway which gives access to a shower room and separate bathroom.
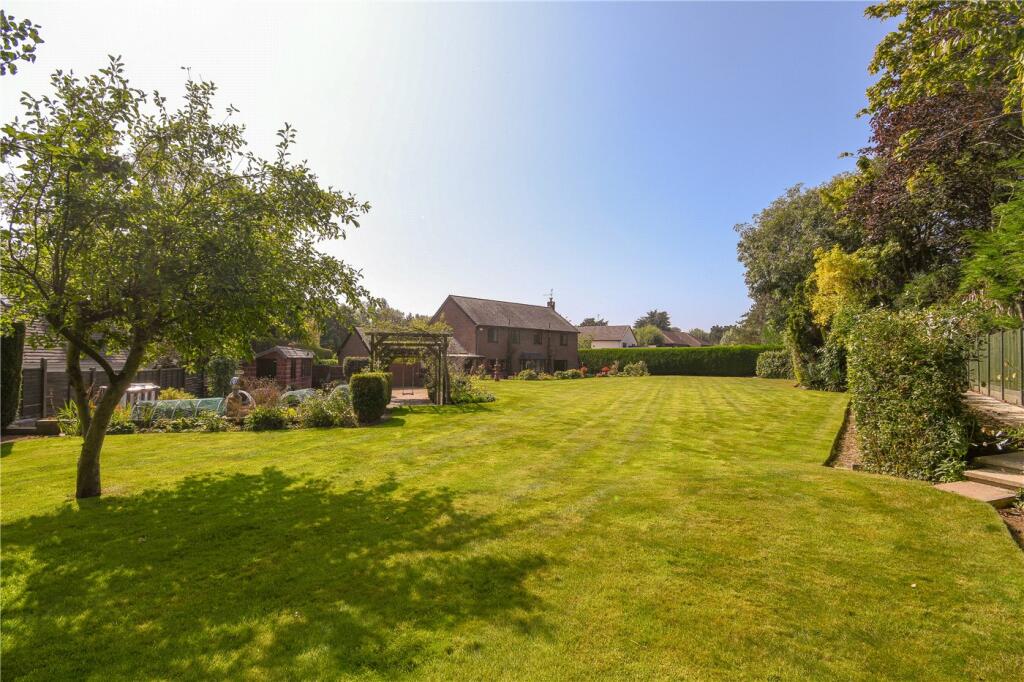
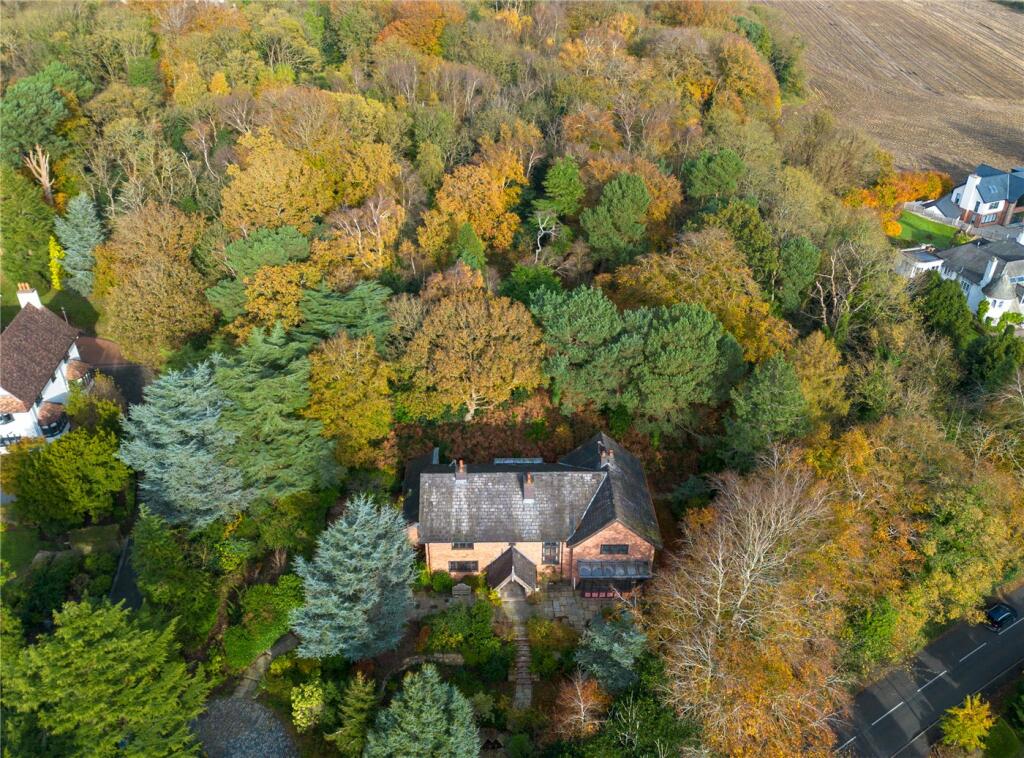
Set back from the road with a long driveway leading to ample off road parking, integral garage and the attractive property frontage. This super home is encapsulated perfectly by professionally landscaped gardens, with various patio areas, lawns and well established planting beds. A particular feature is the aforementioned terrace which wraps around the whole property.
An enviable location, the quaint village of Caldy sits on the western side of the Wirral Peninsula, neighbouring West Kirby, and is one of the area’s most beautiful villages. Many locations within the village provide stunning views out across the River Dee, but it is the National Trust-owned Caldy Hill where visitors and residents alike take time to marvel at the beauty stretched out ahead of them. A regular bus service runs through Caldy between West Kirby and Heswall, and with the Mersey rail line serving West Kirby, it provides an easy access route to the rest of Wirral, and beyond.BrochuresProperty BrochureFull Details