For Rent
£525/mo
Station Road, Haverhill
Studio
Office
West Suffolk
Listed by Balmforth, Haverhill
Property Details: • Type: Terraced • Tenure: N/A • Floor Area: N/A
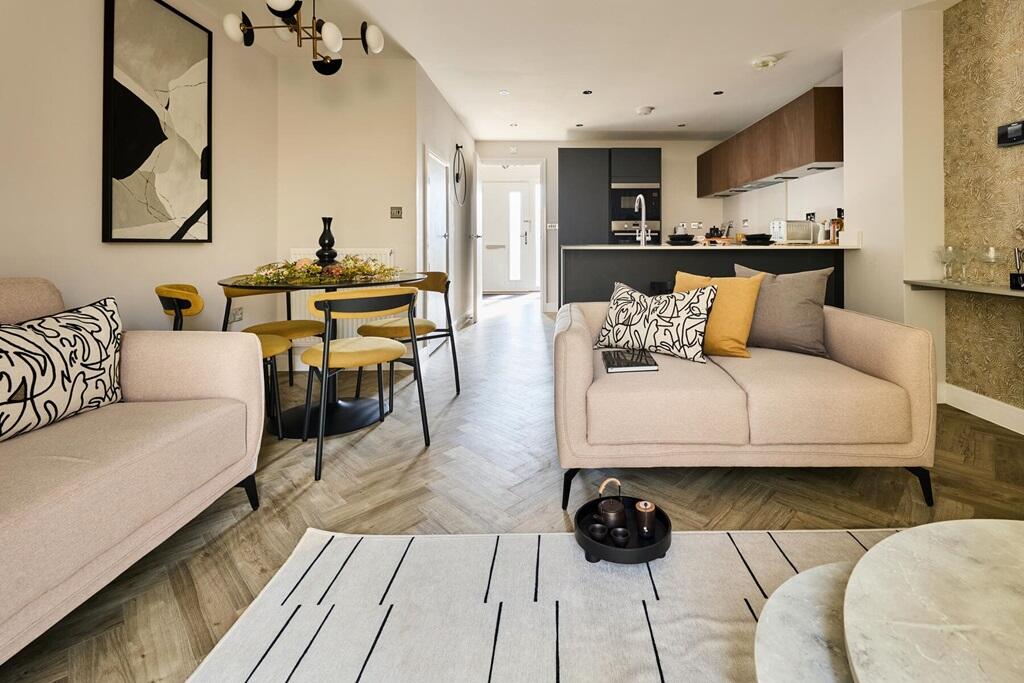
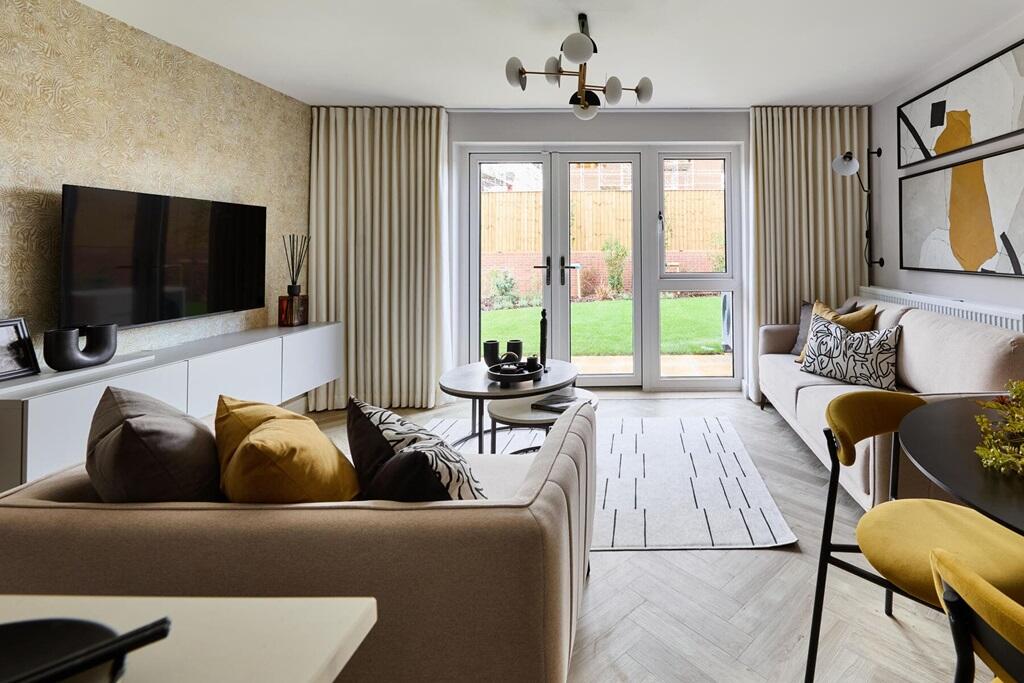

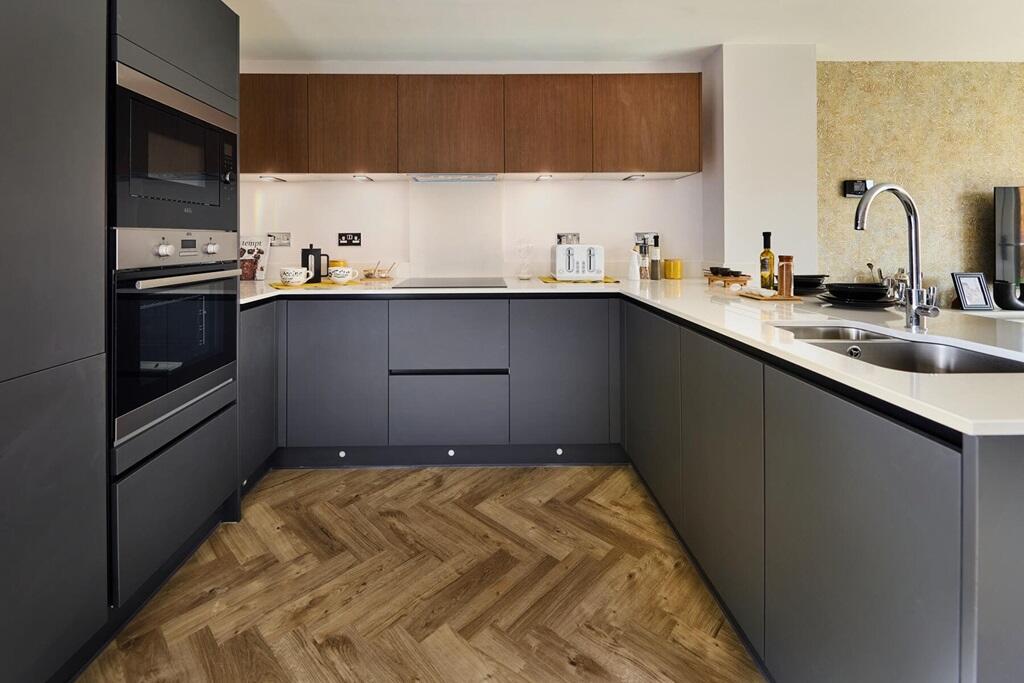
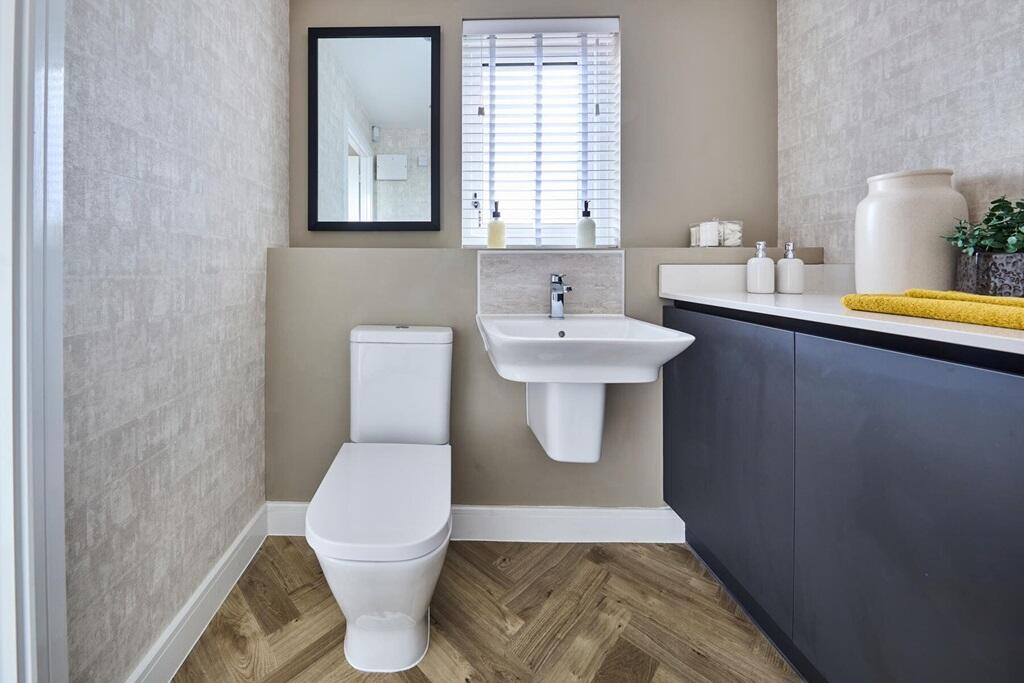
Key Features: • £18,250 towards your deposit*- Speak to a Sales Executive for further details • Situated on a private drive • Open plan kitchen/dining/living area with French doors to rear garden • Handy breakfast bar in the kitchen for informal • Welcoming entrance hall with cloakroom/utility • Bedroom 1 occupies the top floor with dedicated dressing area and storage cupboard • Third single bedroom is the ideal child's room or home office • Space for fitted under stairs storage • Convenient side by side parking spaces • Reserve early to personalise this home with optional upgrades
Location: • Nearest Station: N/A • Distance to Station: N/A
Agent Information: • Address: Three Counties Way, Haverhill, CB9 7FB
Full Description: Plot 82 | The Harrton | The Arboretum Deposit Match - With Deposit Match, we could help you move into your new home with a larger deposit. Put down a 5% deposit and we'll top it up by 5%, helping you secure your dream home. - Terms & Conditions apply. Find out more here. This home offers flexible living with its open plan downstairs and spacious bedrooms upstairs and is situated along a private drivewith convenient side by side parking spaces.On the ground floor, the hall leads into the separate cloakroom/utility, ideal for storing your laundry and washing machine. The open plan kitchen and living room/dining area is the perfect place for entertaining, allowing you to catch up with family and friends while preparing food. There are also double doors from the living room that lead into the garden, allowing plenty of natural light into the home.On the first floor, there's a double bedroom with plenty of space for storage, and also a single bedroom which could be used as a study or a nursery. Both of these bedrooms have access to the main bathroom. On the top floor, there is the main bedroom with its own en-suite shower room, the perfect space to get away and relax.Tenure: FreeholdEstate management fee: £221.82Council Tax Band: TBC - Council Tax Band will be confirmed by the local authority on completion of the propertyRoom DimensionsGround FloorKitchen - 3.37m x 3.17m, 11'1" x 10'5"Living Diner - 4.39m x 3.52m min, 14'5" x 11'7" minFirst FloorBedroom 2 - 4.39m x 3.16m, 14'5" x 10'5"Bedroom 3 - 3.31m x 2.40m, 10'11" x 7'10"Second FloorBedroom 1 - 3.41m min x 3.34m, 11'2" min x 11'0"Dressing Area - 2.81m x 2.22m min, 9'3" x 7'4" min