For Sale
USD449,950
Howard Road, Cambridge CB5
3 bd
West Suffolk
Listed by Zoopla Agent
Property Details: • Type: Semi-Detached • Tenure: N/A • Floor Area: N/A
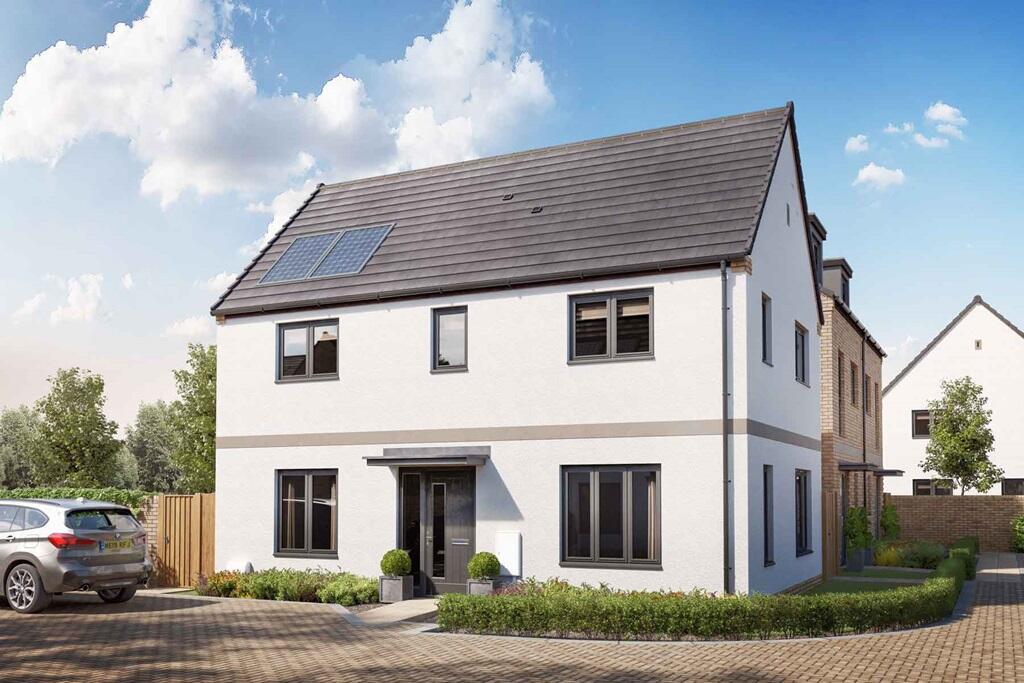
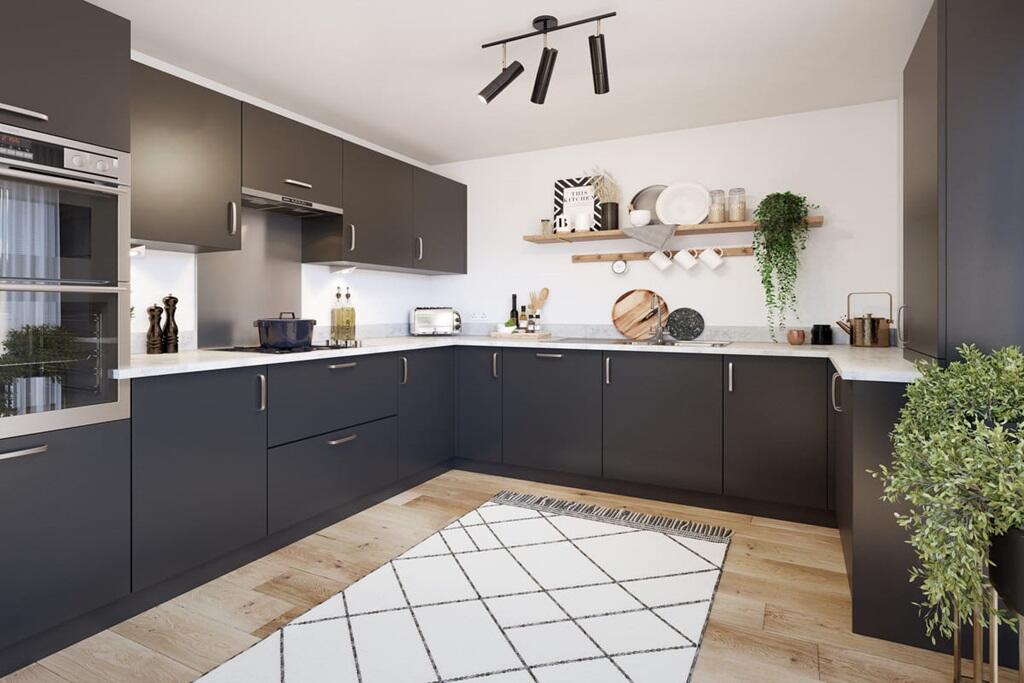
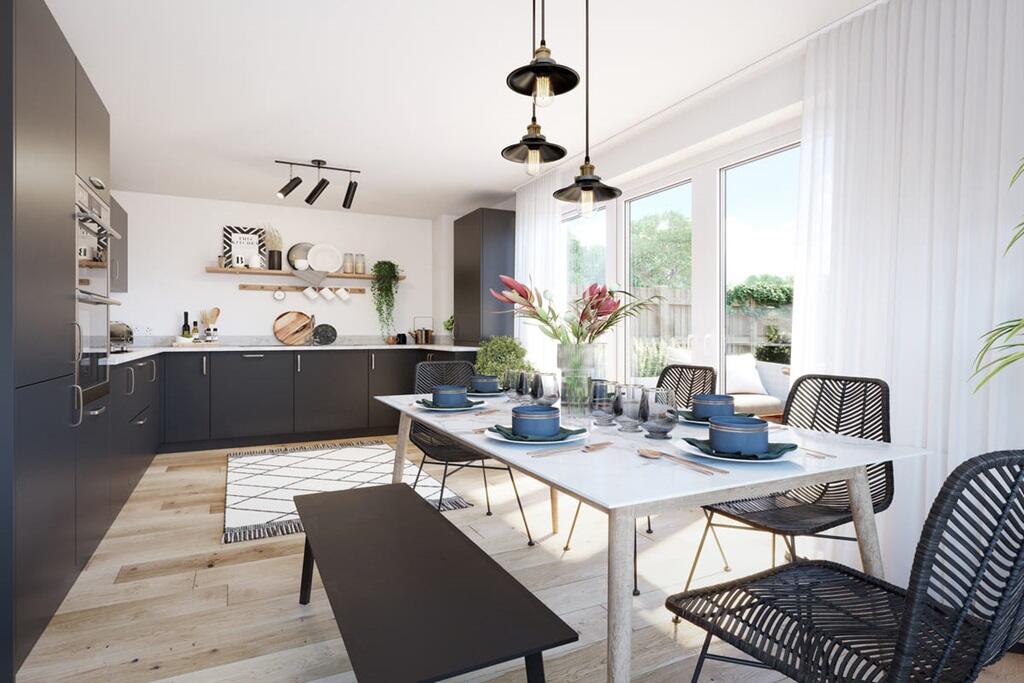
Key Features: • Corner plot • Open plan kitchen/dining area with French doors to rear garden • Separate living area with a flexible layout to include a dedicated space to work from home • Large downstairs cloakroom/utility • 2 double bedrooms • En-suite to bedroom 1 • Third single bedroom or dedicated home office • Side by side parking spaces for convenience • Reserve early to personalise this home with optional upgrades
Location: • Nearest Station: N/A • Distance to Station: N/A
Agent Information: • Address: Three Counties Way, Haverhill, CB9 7FB
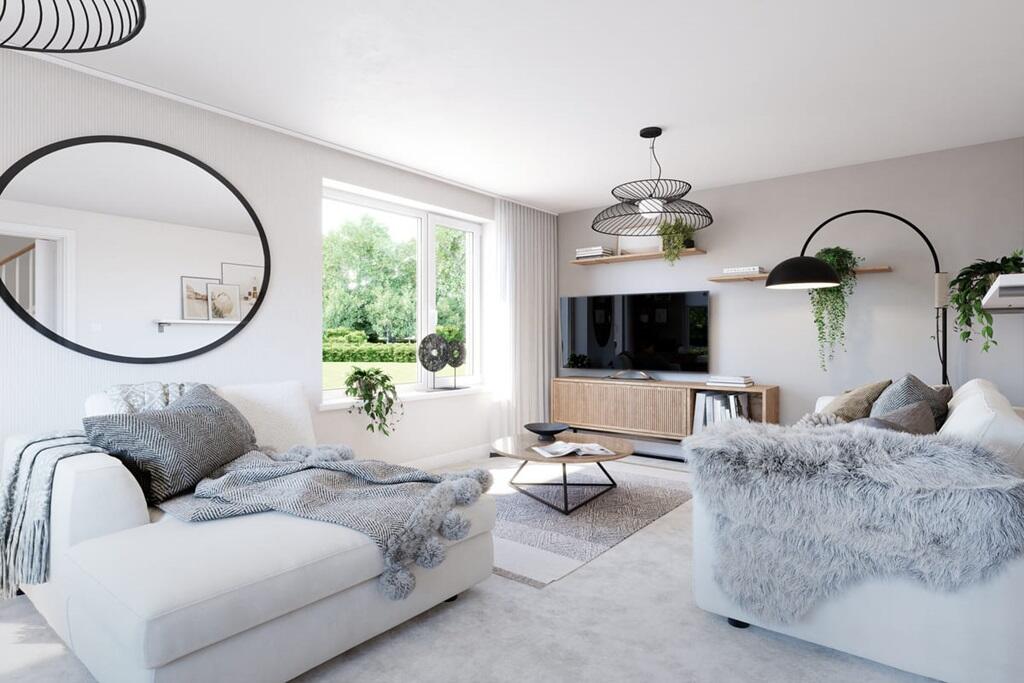
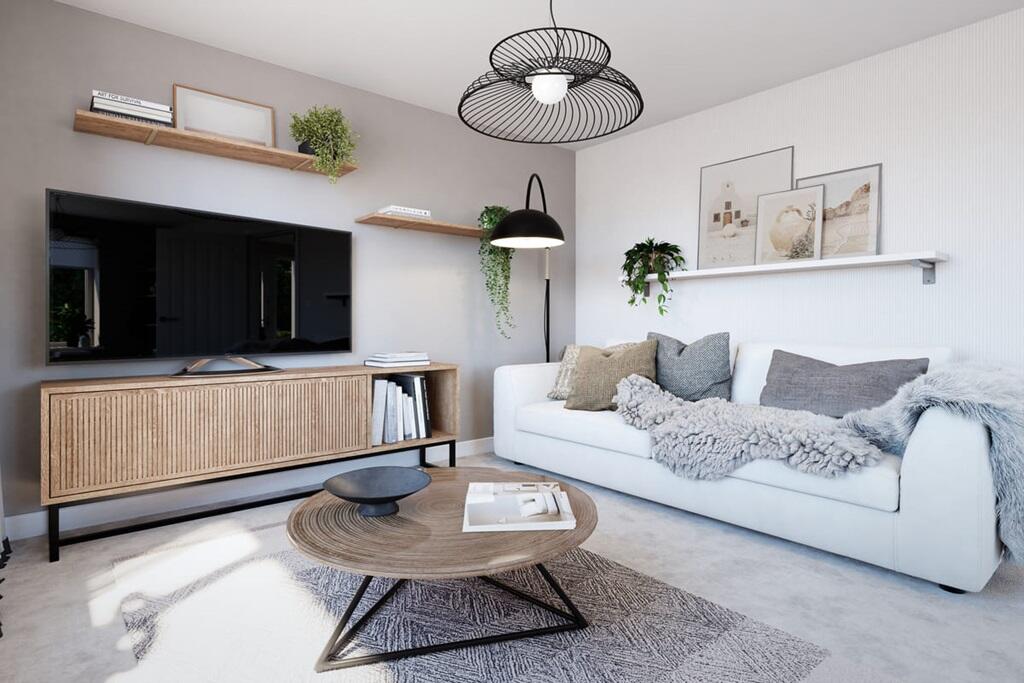
Full Description: Plot 78 | The Aynesdale | The Arboretum Deposit Match - With Deposit Match, we could help you move into your new home with a larger deposit. Put down a 5% deposit and we'll top it up by 5%, helping you secure your dream home. - Terms & Conditions apply. Find out more here. A corner plot, this Aynesdale is home can be personalised with optional upgrades so it's in the style you love, the day you pick up your keys. The earlier you reserve, the more options you'll be able to choose because we build in the options as we go.The central entrance hallway is welcoming with the kitchen/dining area to one side and the living room/study to the other, creating different zones for you and your family. The large living room gives you the flexibility to arrange it how you want and the modern open plan kitchen features French doors to the garden and is a great space to enjoy family mealtimes or entertaining.On the first floor three bedrooms and family bathroom. Bedroom 1 is big enough for a king-size bed and large wardrobe and it boasts an en-suite shower room and there's a second double bedroom with ample space for storage. The single room is ideal for a younger child but would also work as a study. Tenure: FreeholdEstate management fee: £221.82Council Tax Band: TBC - Council Tax Band will be confirmed by the local authority on completion of the propertyRoom DimensionsGround FloorKitchen Dining - 5.52m x 3.21m, 18'1" x 10'6"Living Study - 5.52m x 3.19m, 18'1" x 10'6"First FloorBedroom 1 - 3.39m min x 2.76m, 11'2" min x 9'1"Bedroom 2 - 3.27m x 3.23m, 10'9" x 10'7"Bedroom 3 - 2.80m x 2.66m , 9'2" x 8'9"