Threelands, Birkenshaw
About this home
Property Details: • Type: Town House • Tenure: FREEHOLD • Floor Area: N/A
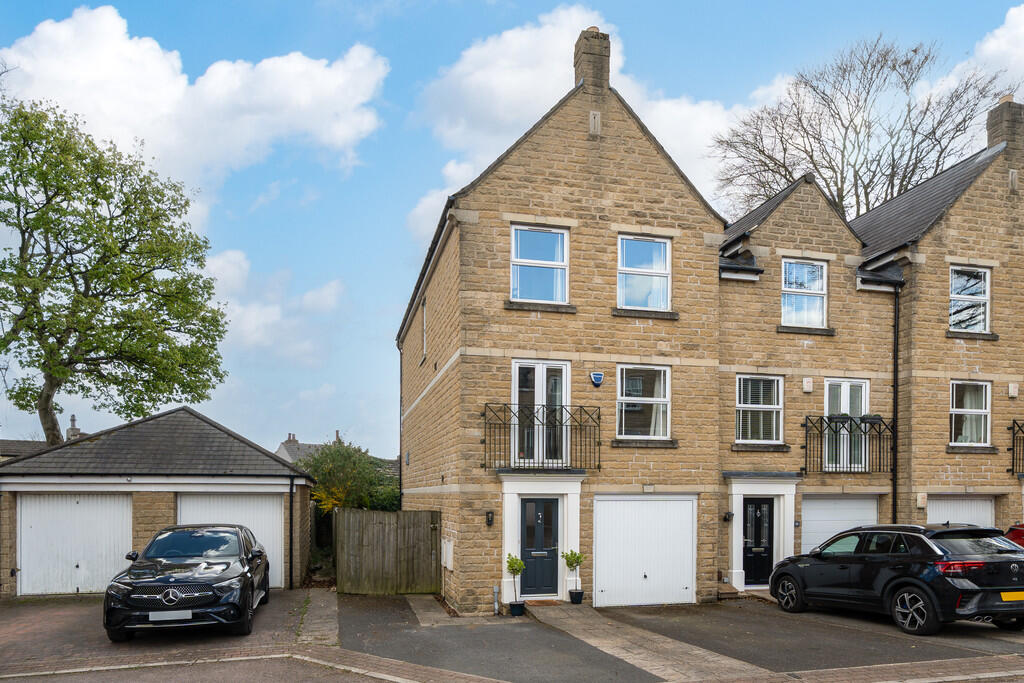
Key Features: • SPACIOUS END TOWNHOUSE • ENTRANCE HALL, CLOAKS/W.C. • DINING KITCHEN • LOUNGE • FOUR BEDROOMS ( TWO EN-SUITE) • FAMILY BATHROOM • DRIVEWAY & GARAGE • SOUTH FACING GARDEN
Location: • Nearest Station: Low Moor Station • Distance to Station: 2.507019214588674 miles
Agent Information: • Address: 4 Old Lane, Birkenshaw, Bradford, BD11 2JX
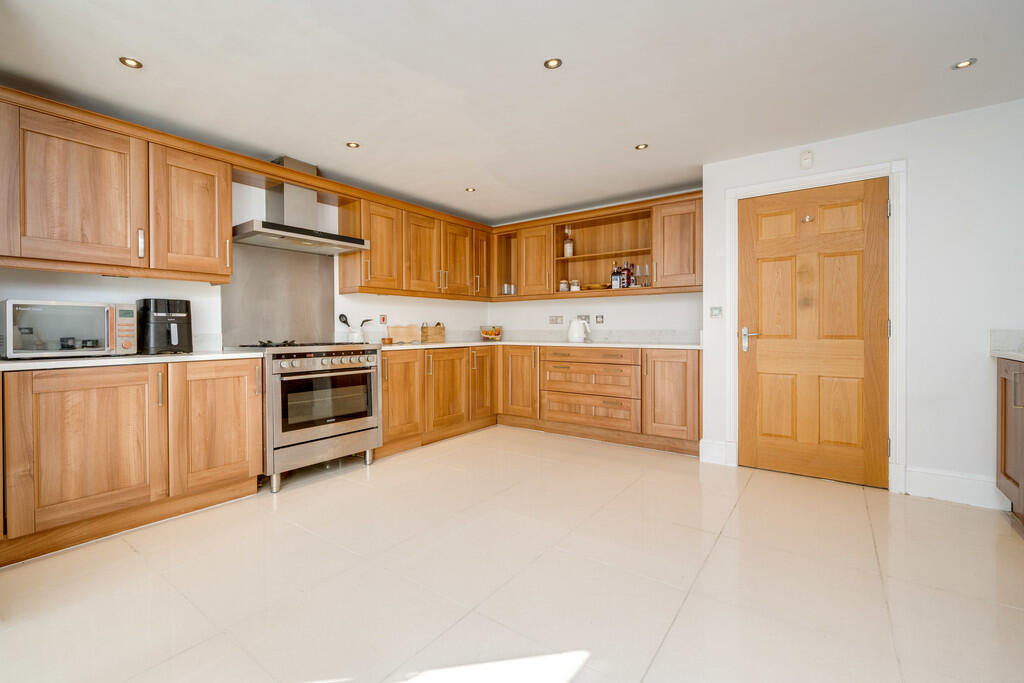
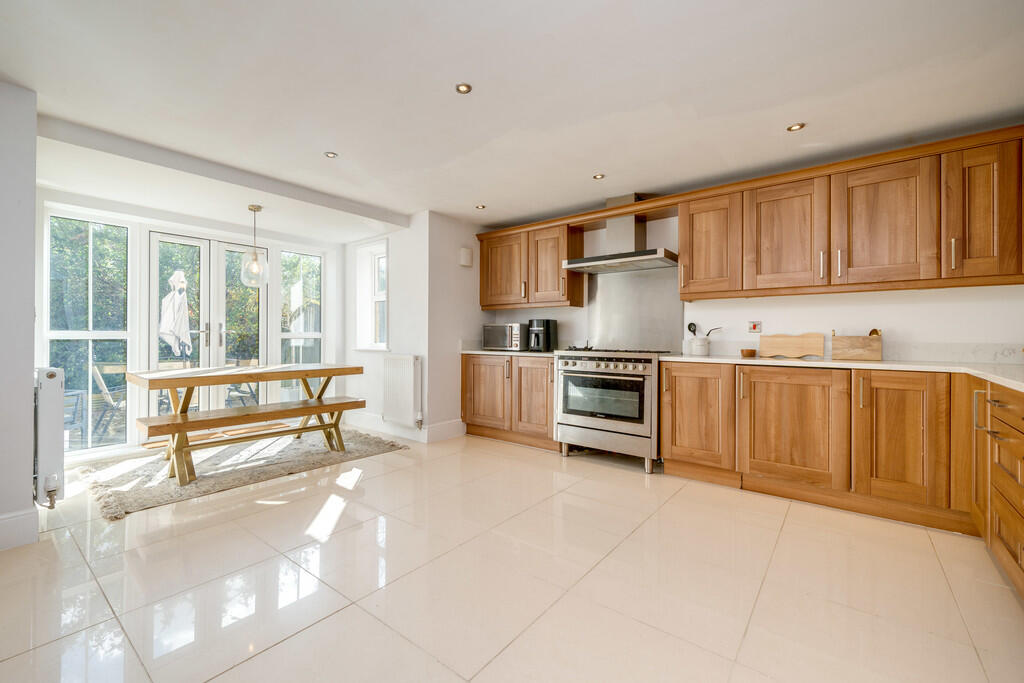
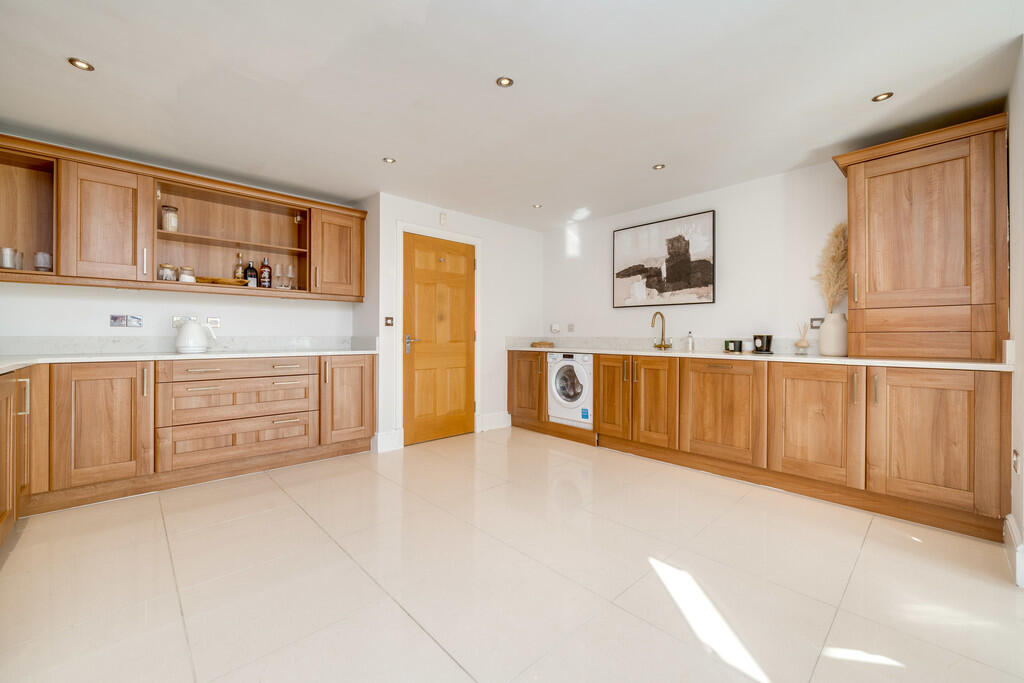
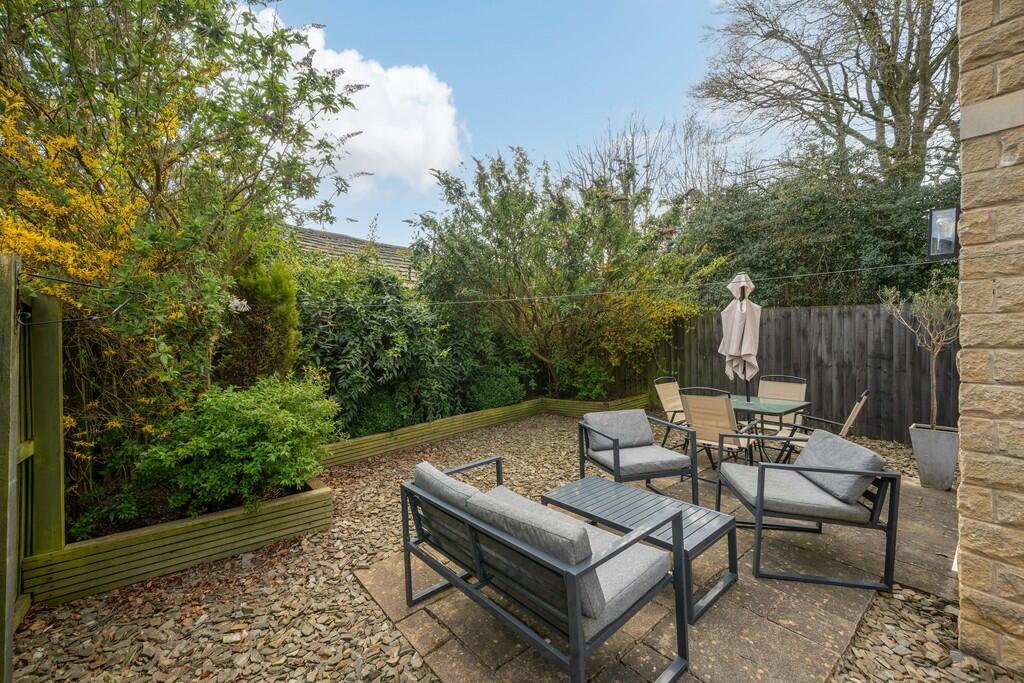
Full Description: <strong></strong> <strong></strong> Located within a small and sought-after development in Birkenshaw village, this generously sized four-bedroom family home is ideally positioned within walking distance of local schools, including the highly regarded BBG Academy. It is also close to local amenities and offers excellent access to the M62 motorway network. Additional features include uPVC double glazing and gas central heating. The accommodation briefly comprises: entrance hall, cloakroom/WC, dining kitchen, lounge, four bedrooms (two with en-suite facilities) and a family bathroom. Externally, the property benefits from a private, south-facing enclosed garden, as well as a driveway providing off-street parking and a garage. This impressive home must be viewed to fully appreciate the size and scope of accommodation on offer.<br /><br /> <br /><br /><strong>ENTRANCE</strong> <strong>HALL</strong> <strong></strong> An external door leads into the entrance hall, which has a useful understairs storage cupboard and doors leading to the cloakroom/WC and dining kitchen. A staircase leads to the first floor landing. <br /><br /><strong>CLOAKROOM/W.C.</strong> <strong></strong> Fitted with a two piece white suite which comprises of a W.C. and wash basin. <br /><br /><strong>DINING</strong> <strong>KITCHEN</strong> <strong>18' 7" x 15' 7" (5.66m x 4.75m)</strong> Fitted with a range of wall and base units with complementary work surfaces and coordinating upstands, incorporating an inset sink with mixer tap. There is a range-style cooker with a six-ring hob and double chimney-style extractor, along with a range of integrated appliances including an under-counter fridge, freezer, washing machine, and dishwasher. Additional features include inset spotlights to the ceiling, tiled flooring, and French doors leading out to the rear garden. <br /><br /><strong>FIRST</strong> <strong>FLOOR</strong> <strong>LANDING</strong> <strong></strong> Doors lead to the lounge and bedroom one. A staircase leads to the second floor landing. <br /><br /><strong>LOUNGE</strong> <strong>15' 8" x 15' 4" (4.78m x 4.67m)</strong> Featuring a gas fire with an attractive surround and French doors lead out to a balcony. <br /><br /><strong>BEDROOM</strong> <strong>ONE</strong> <strong>15' 4" x 11' 3" (4.67m x 3.43m)</strong> A double room with patio doors which flood the space with natural light and lead to a Juliet-style balcony. A door leads to the en-suite shower room. <br /><br /><strong>EN-SUITE</strong> <strong>SHOWER</strong> <strong>ROOM</strong> <strong>8' 5" x 3' 9" (2.57m x 1.14m)</strong> Fitted with a three piece white suite which comprises of a shower enclosure, wash basin and W.C. Heated towel radiator and part tiled walls. <br /><br /><strong>SECOND</strong> <strong>FLOOR</strong> <strong>LANDING</strong> <strong></strong> Doors lead to three further bedrooms and the family bathroom. <br /><br /><strong>BEDROOM</strong> <strong>TWO</strong> <strong>15' 1" x 8' 10" (4.6m x 2.69m)</strong> Double room with access to an en-suite shower room. <br /><br /><strong>EN-SUITE</strong> <strong>SHOWER</strong> <strong>ROOM</strong> <strong>8' 2" x 4' 8" (2.49m x 1.42m)</strong> Fitted with a three piece white suite which comprises of a shower enclosure, wash basin and W.C. Heated towel radiator and part tiled walls. <br /><br /><strong>BEDROOM</strong> <strong>THREE</strong> <strong>13' 7" x 8' 5" (4.14m x 2.57m)</strong> Double room. <br /><br /><strong>BEDROOM</strong> <strong>FOUR</strong> <strong>10' 0" x 6' 6" (3.05m x 1.98m)</strong> Good sized fourth bedroom. <br /><br /><strong>FAMILY</strong> <strong>BATHROOM</strong> <strong>8' 5" x 6' 1" (2.57m x 1.85m)</strong> Fitted with a three piece white suite which comprises of a wash basin, W.C. and a bath. Featured include part tiled walls, wood flooring and inset spotlights to the ceiling. <br /><br /><strong>EXTERIOR</strong> <strong></strong> To the rear of the property is a South facing private rear garden with pebbled and paved areas and planted borders. To the front is a driveway offering private parking and a garage. <br /><br /><strong>ADDITIONAL</strong> <strong>INFORMATION</strong> <strong></strong> Council tax band - D<br />Tenure- Freehold