Throstle Nest Road, Silsden
About this home
Property Details: • Type: Detached Bungalow • Tenure: FREEHOLD • Floor Area: 797 sqft
Key Features: • NO UPPER CHAIN • DETACHED BUNGALOW • TWO / THREE BEDROOMS • GARDENS TO FRONT AND REAR • DETACHED GARAGE • OFF ROAD PARKING • NEEDS UPDATING • SPACIOUS THROUGHOUT
Location: • Nearest Station: Steeton & Silsden Station • Distance to Station: 1.13353009471836 miles
Agent Information: • Address: 84 Kirkgate Silsden Keighley BD20 0PA
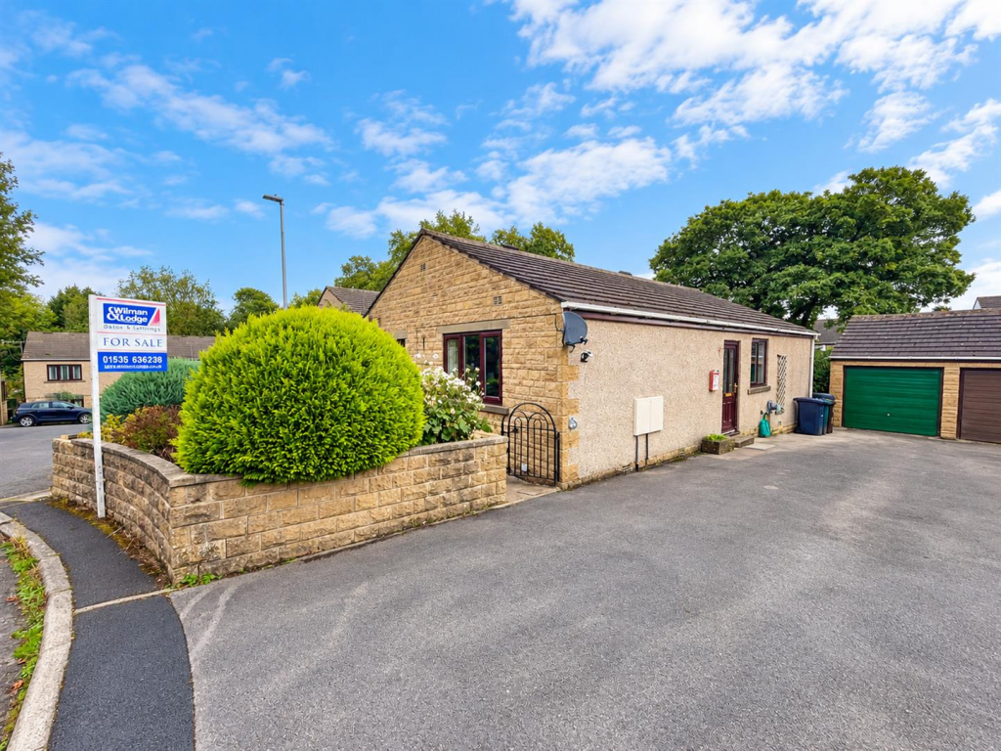
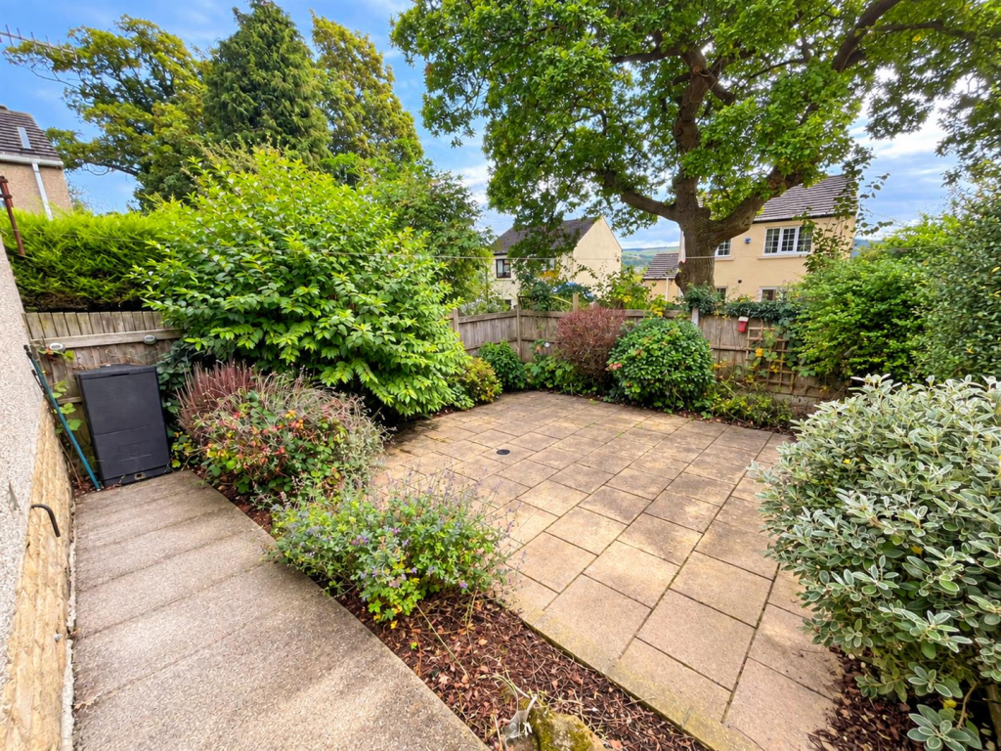
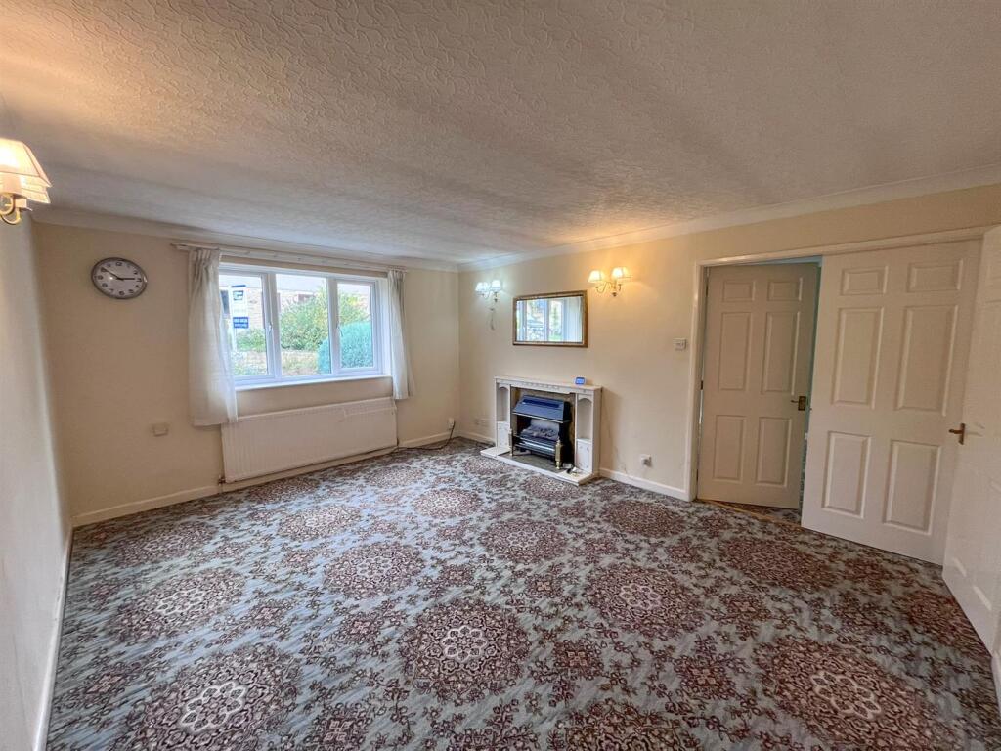
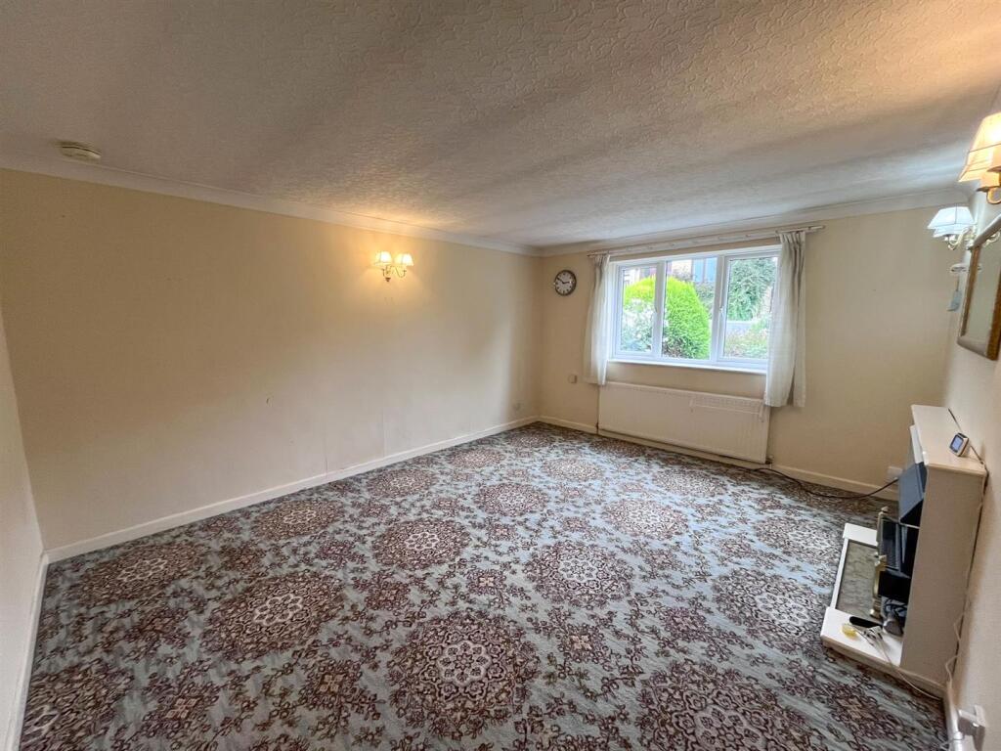
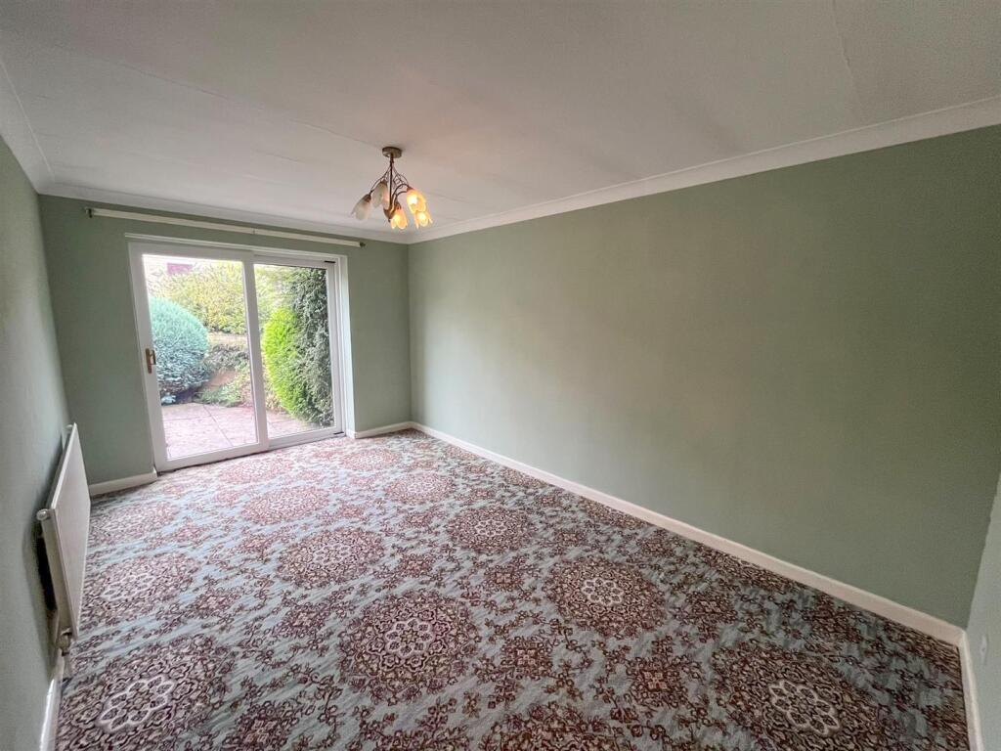
Full Description: A rare opportunity to acquire a deceptively spacious two/three-bedroom detached bungalow offering enormous potential for renovation, reconfiguration and modernisation. Occupying a generous plot with gardens to both the front and rear, a long private driveway and detached garage<br /><br /><b>Property Detail</b> - A rare opportunity to acquire a deceptively spacious two/three-bedroom detached bungalow offering enormous potential for renovation, reconfiguration and modernisation. Occupying a generous plot with gardens to both the front and rear, a long private driveway and detached garage, this is a property where the possibilities really do outweigh the current presentation. <br /><br />Built in the early 1990s and having remained in the ownership of the original builder, the bungalow has solid bones but is now ready for its next chapter. Internally, the accommodation requires updating throughout, while the predominantly stud<br />on-load-bearing internal walls offer exciting flexibility for buyers looking to rethink the layout and create a home completely tailored to their needs.<br /><br />Set back behind a paved frontage and established planting, the property immediately offers more outside space and parking than is often found with a bungalow of this type. A long driveway runs alongside the property towards the detached garage, providing ample off-road parking whilst retaining access to the rear.<br /><br />Internally, the existing accommodation provides an excellent starting point. The kitchen is positioned to the side of the property and, while requiring replacement, offers a good footprint from which to create a stylish modern kitchen. For those wanting something more ambitious, the flexibility of the internal construction opens up the possibility of altering adjoining spaces to create a larger kitchen/dining arrangement, subject of course to the appropriate professional advice and any necessary consents.<br /><br />The main living room is particularly generous, with a large front-facing window bringing in plenty of natural light. An adjoining dining room sits beyond and enjoys French doors opening directly onto the garden. This room provides valuable flexibility: it could remain as a separate dining or second reception room, form part of a more open-plan living space or could very easily be utilised as a third bedroom for those needing additional sleeping accommodation.<br /><br />There are currently two well-proportioned bedrooms, both offering plenty of scope for fitted storage and redecoration, together with a house bathroom which is ready for complete modernisation.<br /><br />What makes this property particularly interesting is not simply what is here now, but what could be created. With the majority of the internal walls understood to be stud<br />on-load-bearing construction, there is considerable potential to rethink the accommodation. A buyer might envisage a large open-plan kitchen/dining/family space overlooking the garden, retain a separate lounge and create three bedrooms, or design a spacious two-bedroom bungalow with a principal suite, dressing area or larger bathroom. There is also the opportunity to investigate whether the existing footprint could be adapted further, all subject to structural advice and any necessary planning or Building Regulation approvals.<br /><br />Outside, the front garden combines paved areas with established planting, while the rear garden is a particularly promising blank canvas but will make a very usable garden with space for a patio, lawn, raised beds or a lower-maintenance landscaped scheme. The mature tree beyond and surrounding greenery give the rear a pleasantly established feel.<br /><br />A detached garage sits at the end of the driveway, adding useful parking, storage or workshop space, while the length of the drive itself is another major practical advantage.<br /><br />Situated within the popular town of Silsden, Throstle Nest enjoys a convenient residential setting within easy reach of the town's thriving centre and everyday amenities. Silsden offers a good selection of independent shops, cafés, pubs and services, alongside schools, recreational facilities and beautiful surrounding countryside. The town is well placed for access towards Skipton, Ilkley and Keighley, while nearby Steeton & Silsden railway station provides useful rail connections for those travelling further afield.<br /><br />