For Rent
Price on request
2 bed flat for saleHether Drive, Carlisle, Cumbria CA3
Studio
Carlisle

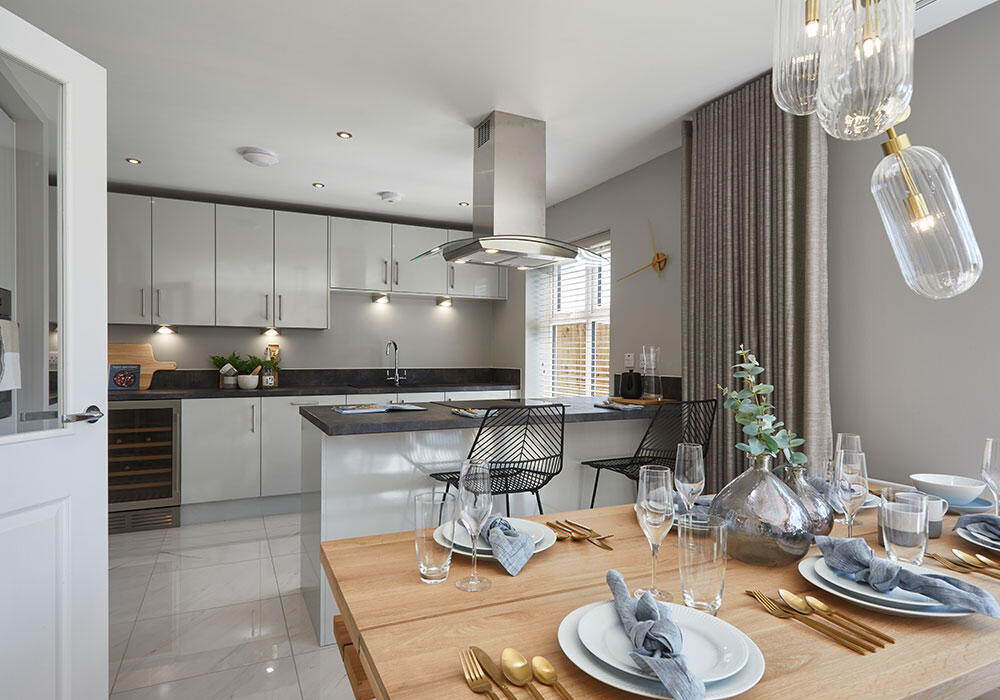
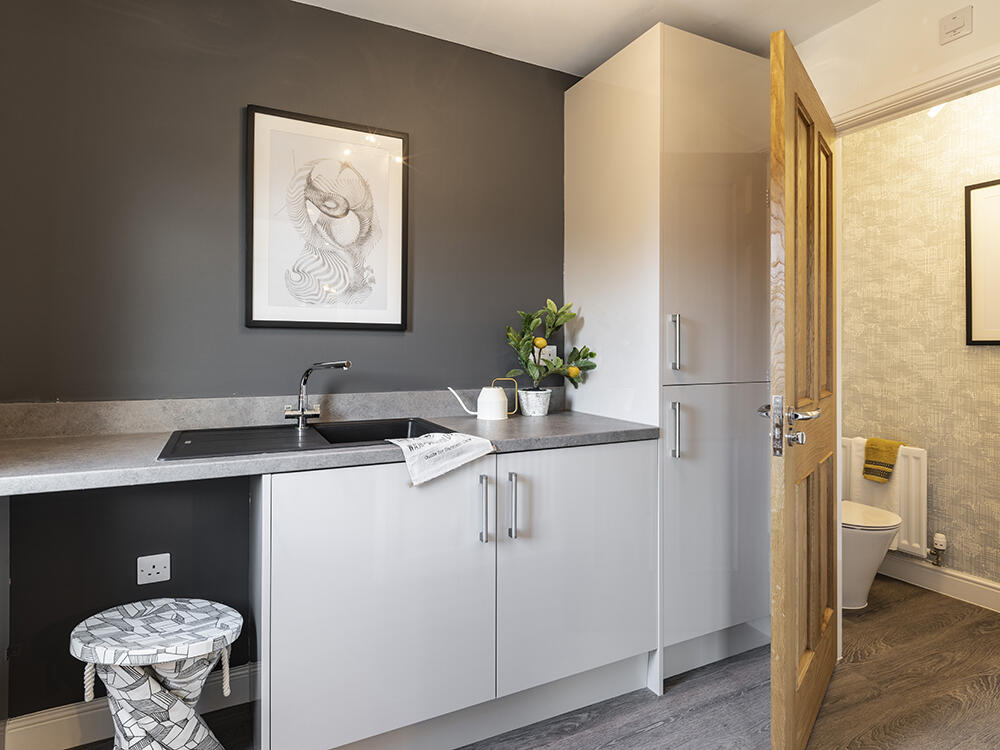
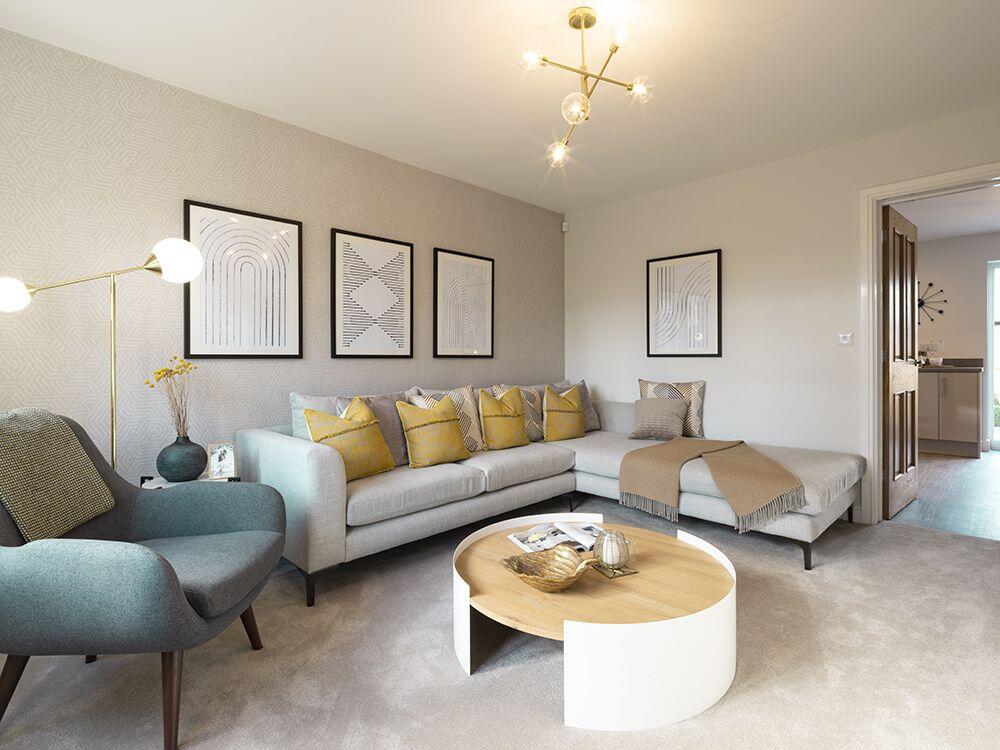
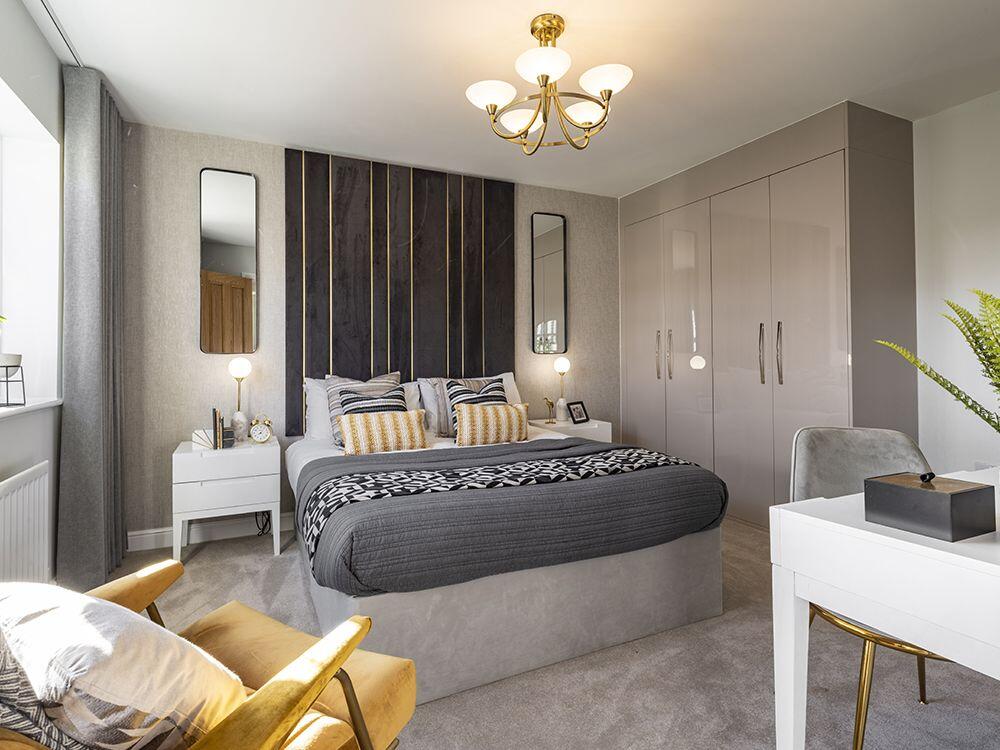
Property Details: • Type: Detached • Tenure: N/A • Floor Area: N/A
Key Features: • Open plan kitchen/dining area with French doors • Large utility room with direct access outside • En-suite to main bedroom • Double ended bath and separate shower to main bathroom • Turfed front and rear garden • Block paved driveway and single garage
Location: • Nearest Station: N/A • Distance to Station: N/A
Agent Information: • Address: Thursby, Carlisle, CA5 6BF
Full Description: The Pearson has been designed with flexible living in mind, perfect for families who need living spaces that work for them.The spacious lounge features double doors that lead into the open plan kitchen/dining area, which has a large utility room and French doors that further extend the living space, linking the dining area, which comfortably seats six people, to the paved patio and turfed rear garden. The kitchen area has a stylish peninsula island unit and a full height window, creating a light and airy space thats perfect for entertaining.Upstairs the four bedrooms have plenty of space for storage and there is an en-suite and a main bathroom, perfect for busy families. Both come complete with separate shower enclosures, stylish white sanitaryware and Porcelanosa tiles, and the main bathroom features a double ended bath.The Pearson has an eye-catching exterior, with feature brick detailing and a block paved driveway. Theres also an integrated garage, creating even more space.Tenure: FreeholdEstimated Council Tax Band: TBCEPC Rating: ARoom DimensionsGroundLounge - 3475 x 4306 [11'-5"x 14'-2]Kitchen/Dining - 5518 x 3671 [18'-1" x 12'-1"]FirstMain bedroom - 3474 x 4181 [11'-5" x 13'-9"]Bedroom 2 - 2528 x 3796 [8'-4" x 12'-6"]Bedroom 3 - 2565 x 3796 [8'-5" x 12'-6]Bedroom 4 - 2727 x 4181 [8'-11" x 13'-9]


