Property Details:
• Type: Semi-Detached
• Tenure: N/A
• Floor Area: N/A
Key Features:
• THREE BEDROOMS
• SEMI DETATCHED HOUSE
• ALLOCATED PARKING
• OPEN PLAN LIVING
• RECENTLY RENOVATED
• DOWNSTAIRS CLOAKROOM
• DECEPTIVELY SPACIOUS
• CONVENIENT TOWN CENTRE LOCATION
• VENDOR SUITED
Location:
• Nearest Station: N/A
• Distance to Station: N/A
Agent Information:
• Address: 6 Cornfield Road,
Eastbourne,
Sussex,
BN21 4PJ
Full Description:
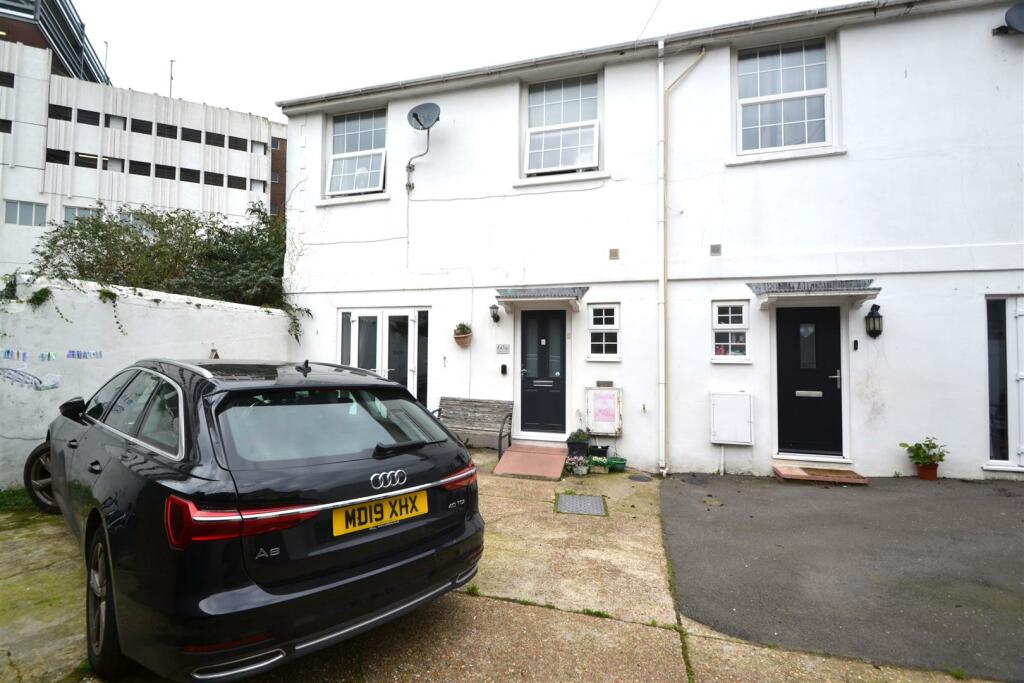
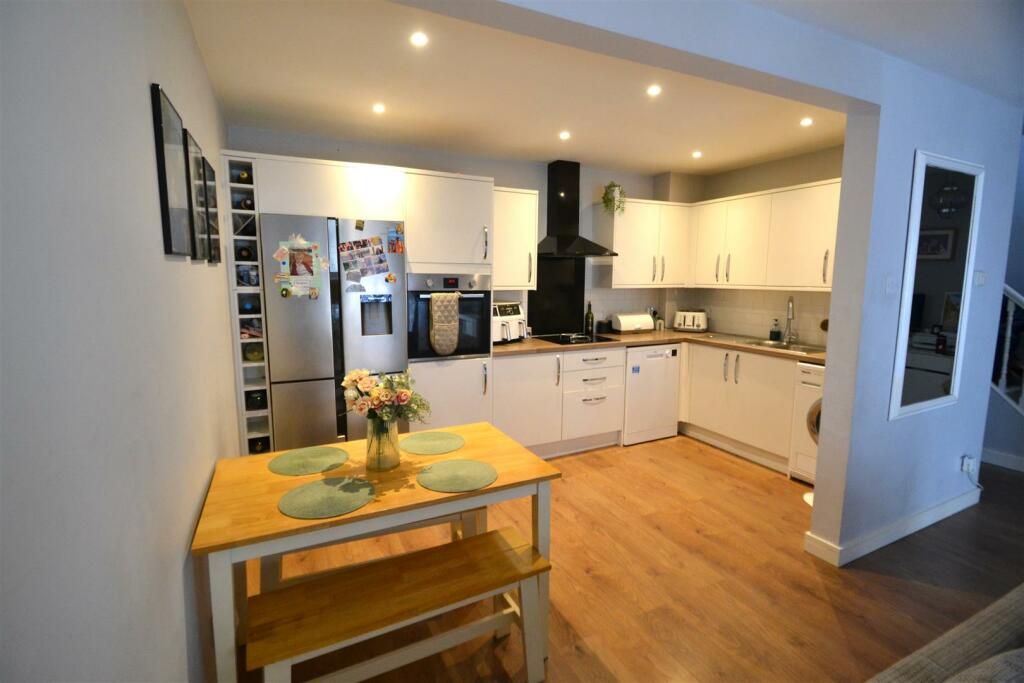
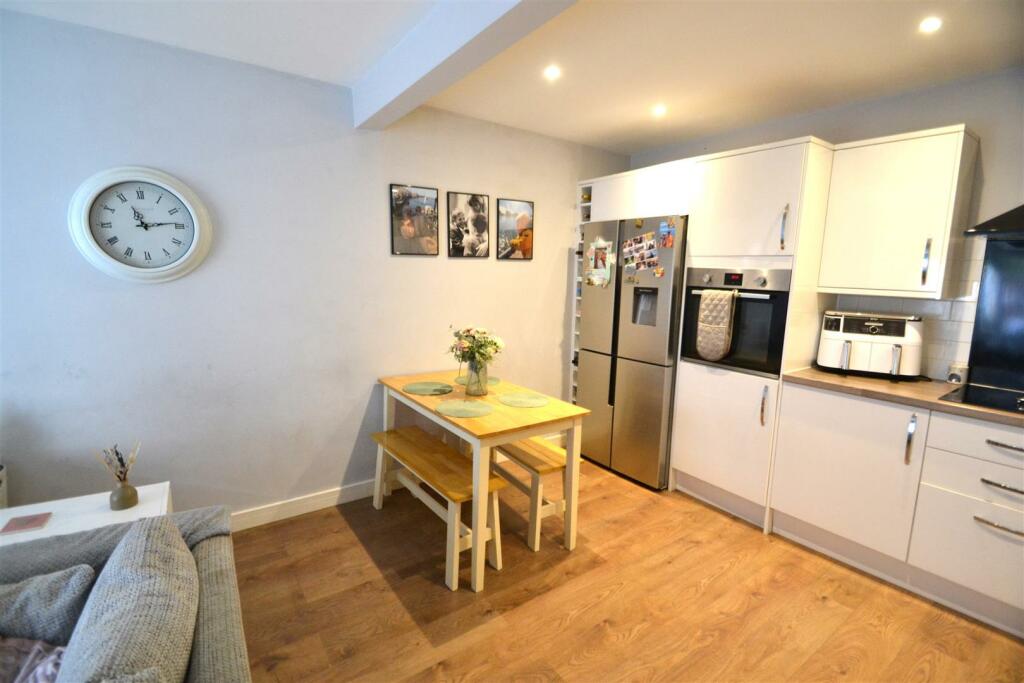
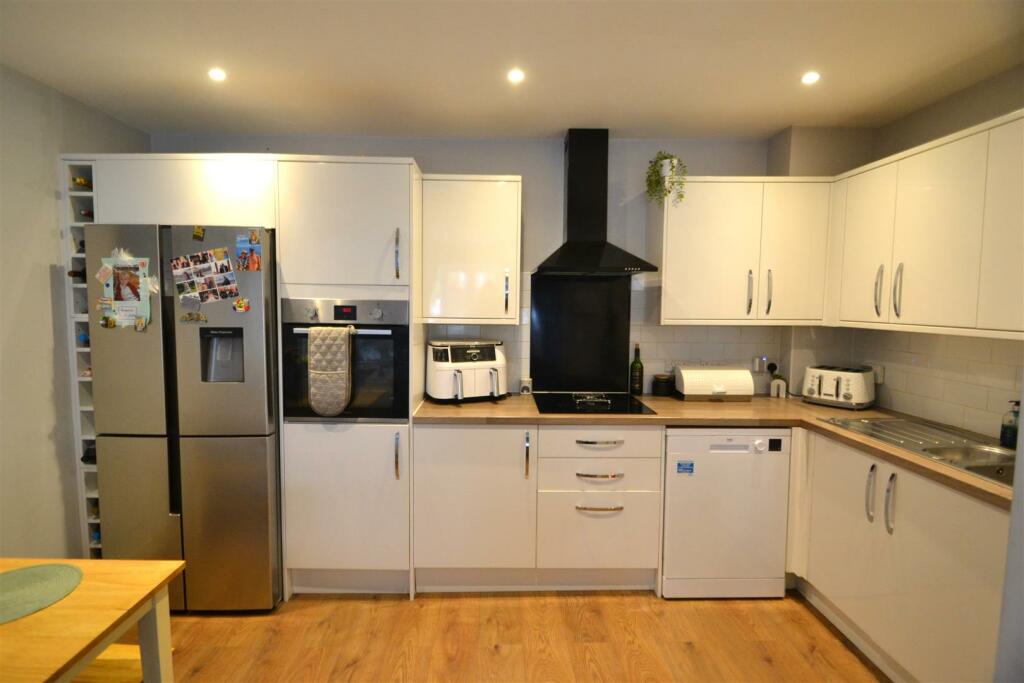
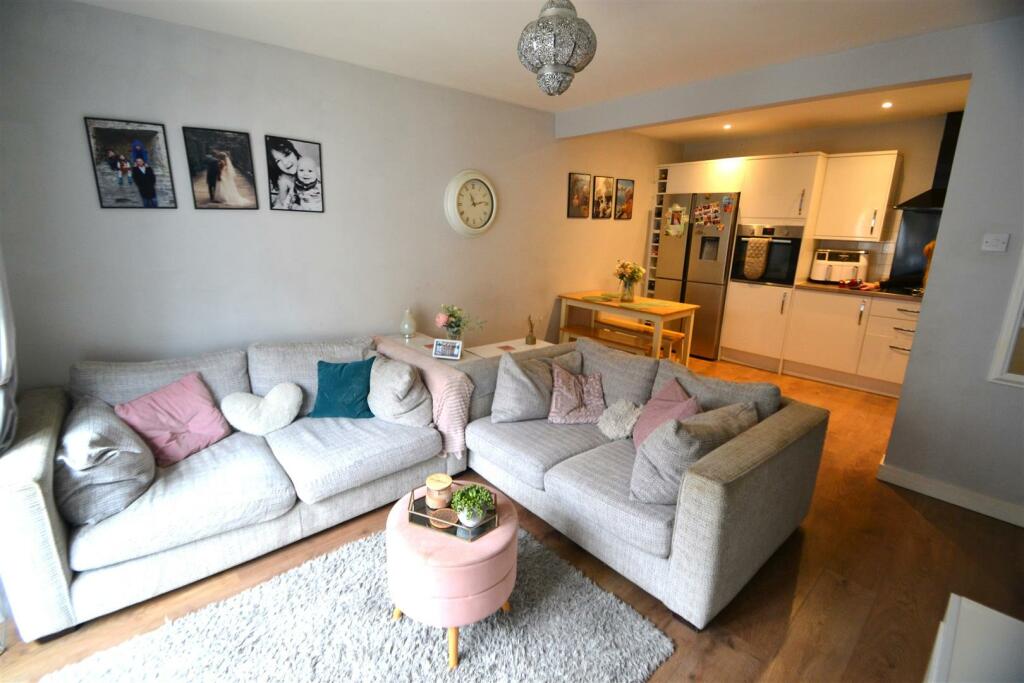
An excellent opportunity has arisen to acquire this well presented and DECEPTIVELY SPACIOUS THREE BEDROOMED SEMI-DETACHED HOUSE conveniently located in the heart of Eastbourne's town centre. The property benefits from well thought out open plan living accommodation, fitted kitchen, downstairs cloakroom, three bedrooms. gas fired central heating, double glazed windows and allocated parking. Viewing is highly recommended.The Accomodation - comprises:Front Door - Opening to:Hall - Cloakroom/W.C - Low level w.c, wash basin set into cabinet with mixer tap, partially tiled, heated towel rail, window, consumer unit.Sitting Room Area - 3.71m x 3.48m (12'02 x 11'05) - Spacious open plan sitting room, neutral decor, double doors onto front of property, radiator.Kitchen/Dining Area - 6.63m x 4.06m (21'09 x 13'04) - Recently fitted kitchen, range of wall and base units with built in wine rack, worktop space with tiled splashback, stainless steel one and a half bowl sink and drainer, electric four ring hob with extractor hood over, eye level electric oven, space for fridge freezer, space for washing machine, space for dining table, spotlights.Stairs rising to:Bedroom 1 - 3.33m x 3.25m (10'11 x 10'08) - Neutrally decorated, window to front, radiator.Bedroom 2 - 3.20m x 2.62m (10'06 x 8'07) - Neutrally decorated, built in storage cupboard, window to front, radiator.Bedroom 3 - 3.35m x 1.98m (11'00 x 6'06) - Natural décor, window to side, radiator.Bathroom - Low level w.c, wash basin, bath with electric shower over, radiator, Velux window.Outside - Allocated Parking - Council Tax Band: - Council Tax Band - 'B' Eastbourne Borough Council - currently £1,879.46 until March 2025.Broadband And Mobile Phone Checker: - For broadband and mobile phone information please see the following website: For Clarification: - We wish to inform prospective purchasers that we have prepared these sales particulars as a general guide. We have not carried out a detailed survey nor tested the services, appliances & specific fittings. Room sizes cannot be relied upon for carpets and furnishings.Viewing Arrangements: - All appointments are to be made through TAYLOR ENGLEY.BrochuresTideswell Road, EastbourneBrochure