Tile Hill Lane, Coventry CV4
About this home
Property Details: - Type: Semi-detached house - Bedrooms: 4 - Bathrooms: 2
Agent: Shortland Horne - Coventry Phone: 024 7513 9447
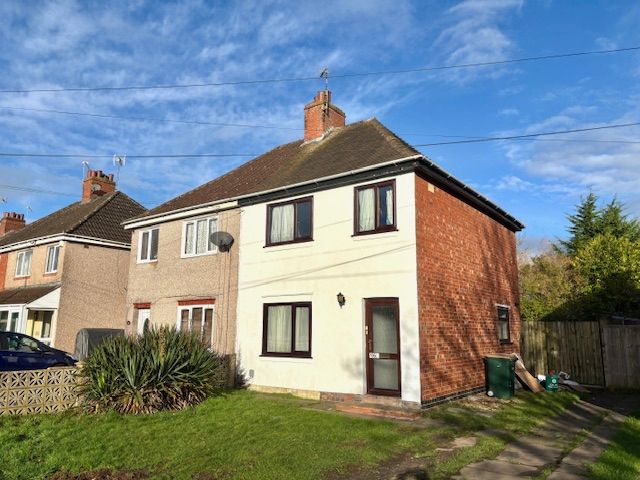
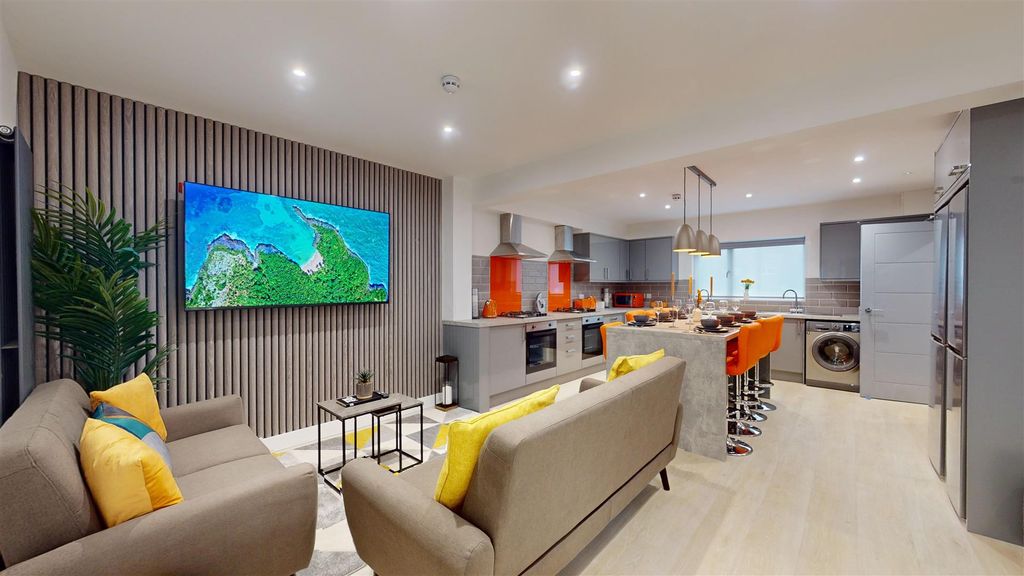
Nestled in the desirable area of Tile Hill Lane, Coventry, this charming semi-detached house offers a perfect blend of comfort and convenience. With four spacious bedrooms, this property is ideal for families or those seeking extra space for guests or a home office. The well-appointed layout includes a welcoming entrance hallway, dining room and separate living room. To the rear of the property is a spacious kitchen/diner and there is also the added benefit of a utility room.<br/><br/>The upstairs boasts both a modern bathroom and separate shower room, ensuring that morning routines run smoothly for everyone in the household. The semi-detached design provides a sense of privacy while still being part of a friendly community. <br/><br/>Located in a vibrant neighbourhood, residents will enjoy easy access to local amenities, schools and parks, making it an excellent choice for families. The property is also well-connected to public transport, allowing for convenient travel to Coventry city centre and beyond.<br/><br/>This home presents a wonderful opportunity for those looking to settle in a thriving area of Coventry. With its generous living space and practical features, it is sure to appeal to a wide range of buyers. Do not miss the chance to make this delightful property your own.<br/><br/><b>Ground Floor</b> - <br/><br/><b>Entrance Hallway</b> - 1.78m x 3.81m (5'10" x 12'6") - <br/><br/><b>Dining Room</b> - 3.61m x 4.52m (11'10" x 14'10" ) - <br/><br/><b>Living Room</b> - 3.86m x 3.45m (12'8" x 11'4" ) - <br/><br/><b>Kitchen</b> - 2.29m x 7.87m (7'6" x 25'10") - <br/><br/><b>Utility</b> - 3.43m x 3.02m (11'3" x 9'11") - <br/><br/><b>First Floor</b> - <br/><br/><b>Landing</b> - 0.94m x 2.87m (3'1" x 9'5" ) - <br/><br/><b>Bedroom</b> - 5.13m x 2.97m (16'10" x 9'9" ) - <br/><br/><b>Bedroom</b> - 3.63m x 4.42m (11'11" x 14'6" ) - <br/><br/><b>Bedroom</b> - 3.61m x 4.45m (11'10" x 14'7" ) - <br/><br/><b>Bedroom Four</b> - 2.36m x 2.49m (7'9" x 8'2" ) - <br/><br/><b>Bathroom</b> - 2.51m x 3.71m (8'3" x 12'2" ) - <br/><br/><b>Shower Room</b> - 2.87m x 2.13m (9'5" x 7'0" ) - <br/><br/><b>Garage</b> - 5.36m x 2.69m (17'7" x 8'10" ) - <br/><br/>
Property facts
Location
Similar homes nearby