Property Details:
• Type: Semi-Detached
• Tenure: N/A
• Floor Area: N/A
Key Features:
• 2 Bedrooms
• Double glazing
• Gas central heating
• Off Street Parking
• Semi Detached
• Stunning throughout
• View now
• 200ft + Garden
Location:
• Nearest Station: N/A
• Distance to Station: N/A
Agent Information:
• Address: 76 Furtherwick Road,
Canvey Island,
SS8 7AJ
Full Description:
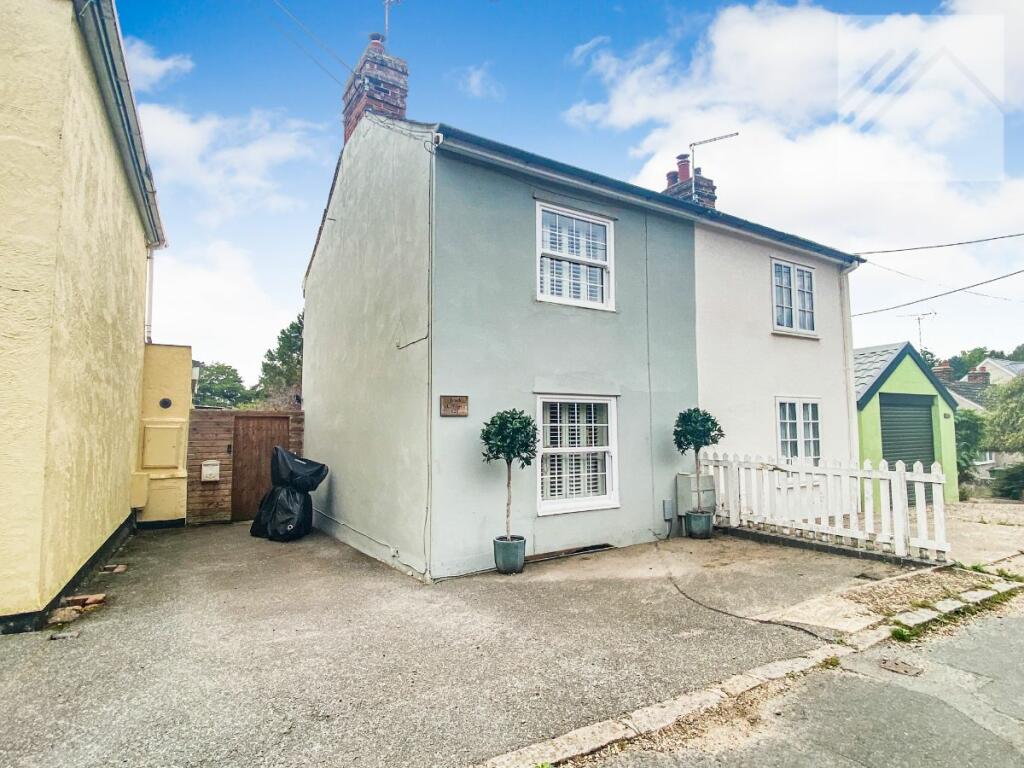
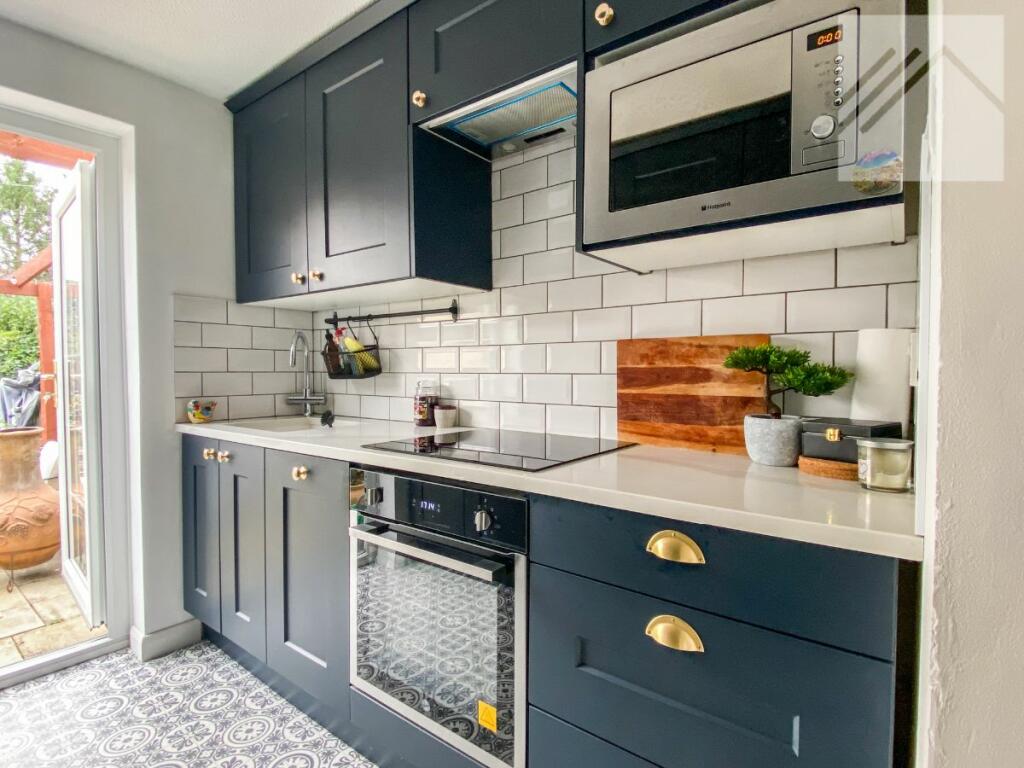
Accommodation comprises of two good size bedrooms to the first floor, a lounge/diner to the ground, fitted kitchen, family bathroom, and a garden in excess of 200' plus much much more. Council Tax Band: CTenure: FreeholdIntroductionNestled away at the end of a no through road, you will find this equally stunning and quaint cottage, which has been greatly improved by the current owner.
Sitting in your lounge, or even enjoying the rays of the sun in the impressive garden, you could be forgiven for thinking that the hustle and bustle of daily life has been left miles behind you, when the truth is that access to main routes is not as far as you would think, and you really do get the best of both worlds here.
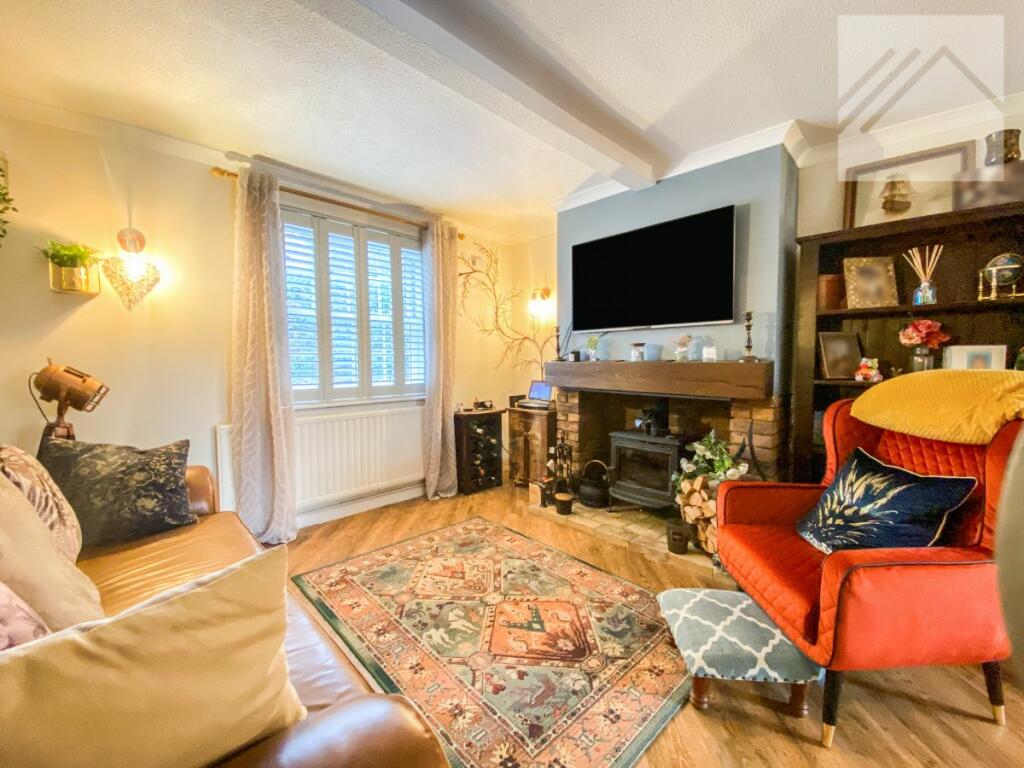
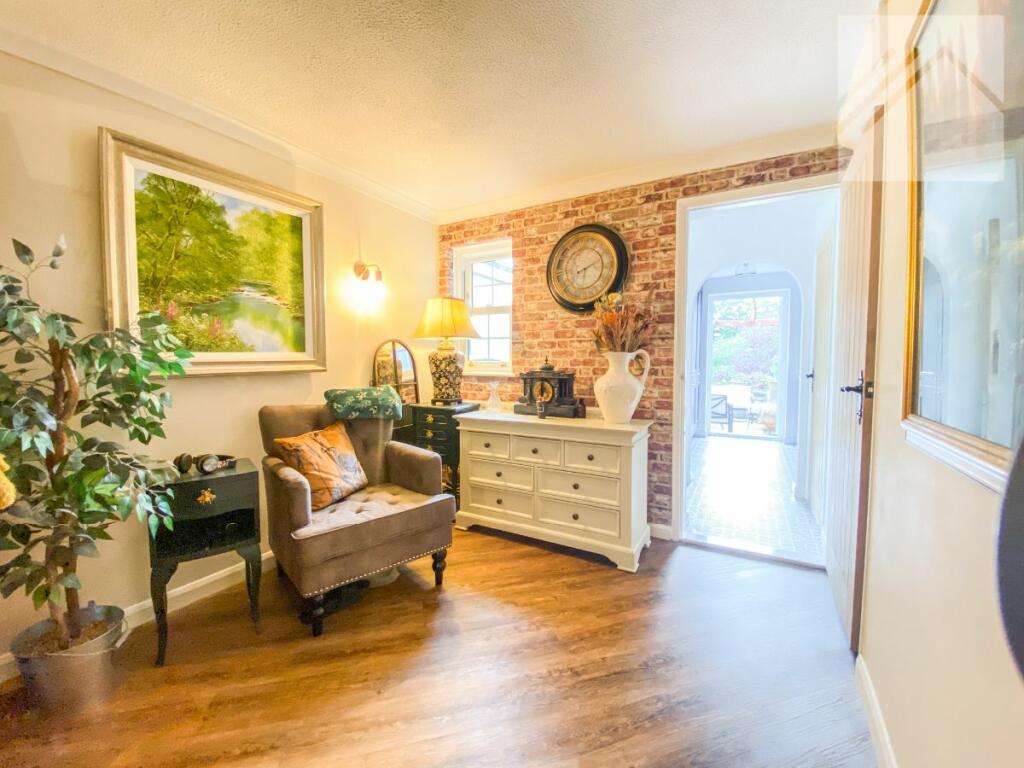
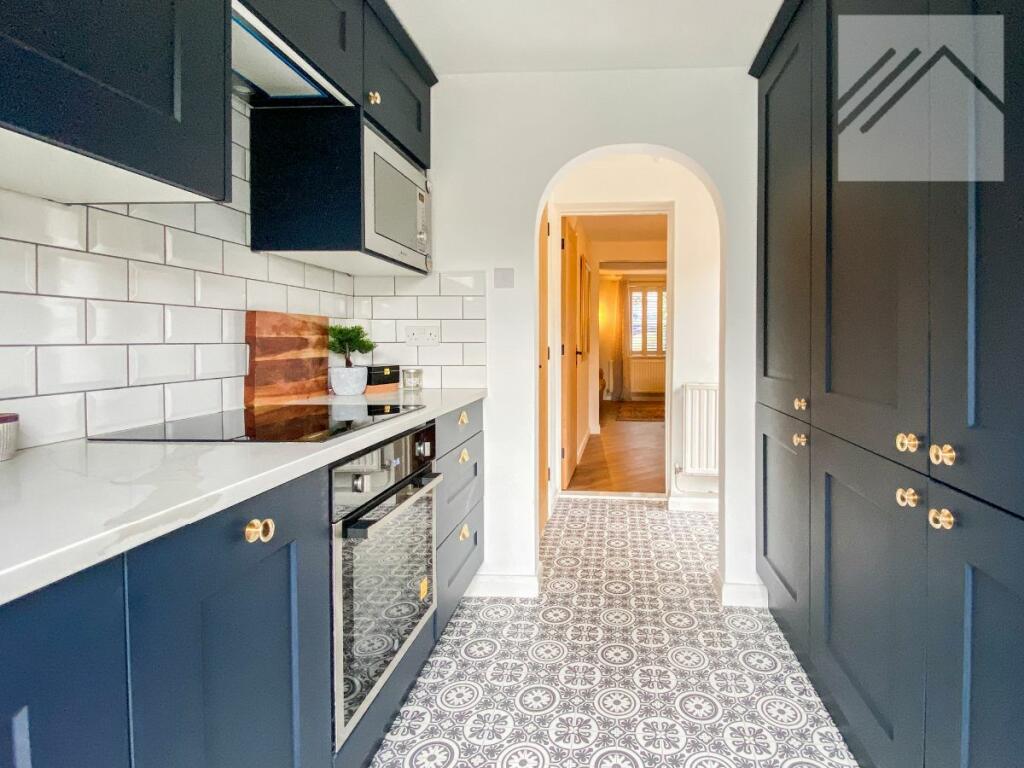
For the green fingered amongst you, the rear garden, stretching over 200' will have you salivating as you get your creative hat on and channel your inner Titchmarsh!Ground Floor You enter the property from the side, and the first thing that strikes you is that, although a quaint cottage, space is still in abundance in this home. At the front of the property you find the lounge, which in turn gives stairs to the first floor. The room somehow manages to feel both cosy and spacious and this is attributed to the carefully thought out interior design. A wood-burner only serves to add to this ambience .At the rear of the home, you will find the kitchen, which makes the most of the views across the expansive gardens. There is a full a range of wall and base units.First FloorThe home has two good size bedrooms, one at the front of the home, and one enjoying the view into the garden. A modern shower room completes the first floor accomodation.OutsideAt the front of the home is space for parking, and side access into the rear garden.The garden spans over 200ft and gently staggers into an incline leading to a brook at the end of the plot.Measurements and other featuresLounge/diner: 19'5 x 11'7 narrowing to 8'6Kitchen: 7'9 x 7'8 Inner lobbyBedroom: 11'6 x 10'9Bedroom: 11'7 x 8Shower roomGas central heatingParkingDouble glazingBrochuresBrochure