
For Sale
£310,000
Southall UB2
2 bd
1 ba
Flat
United Kingdom
Listed by Fine Property - Southall
Only details supplied with this listing are shown. Ask the listing contact to confirm measurements, taxes and costs.
Property Details: • Type: Terraced • Tenure: Freehold • Floor Area: N/A
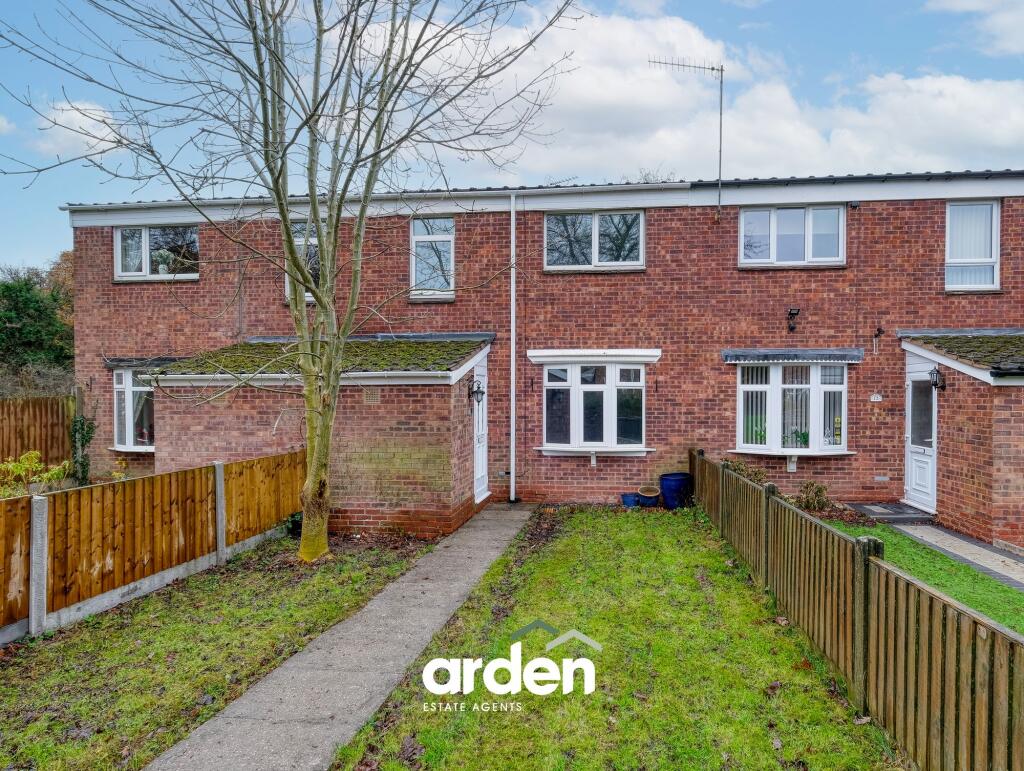
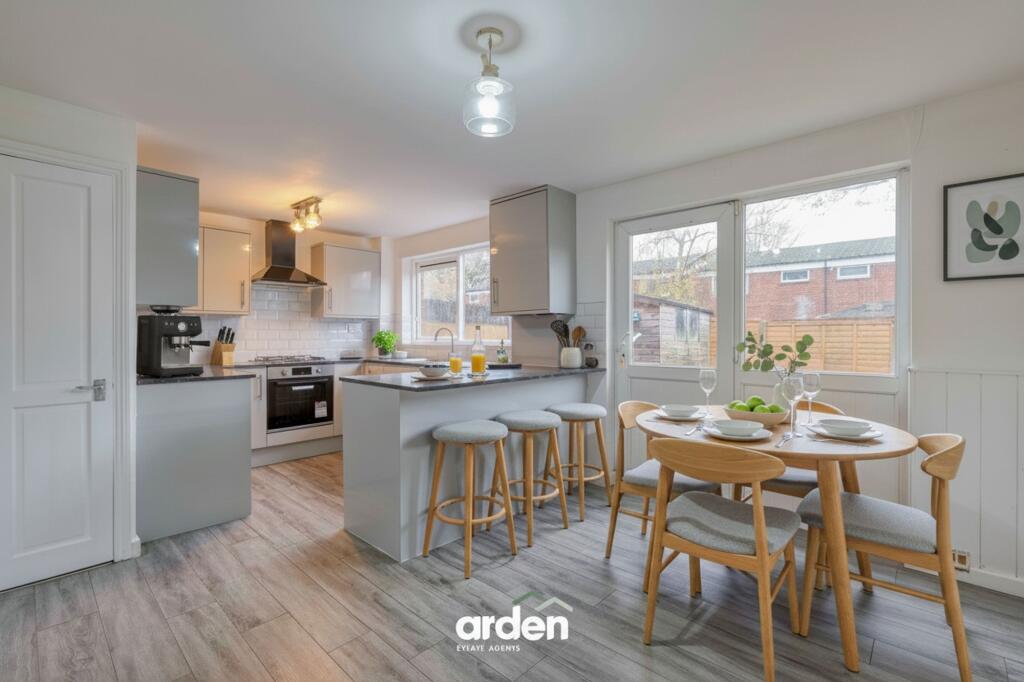
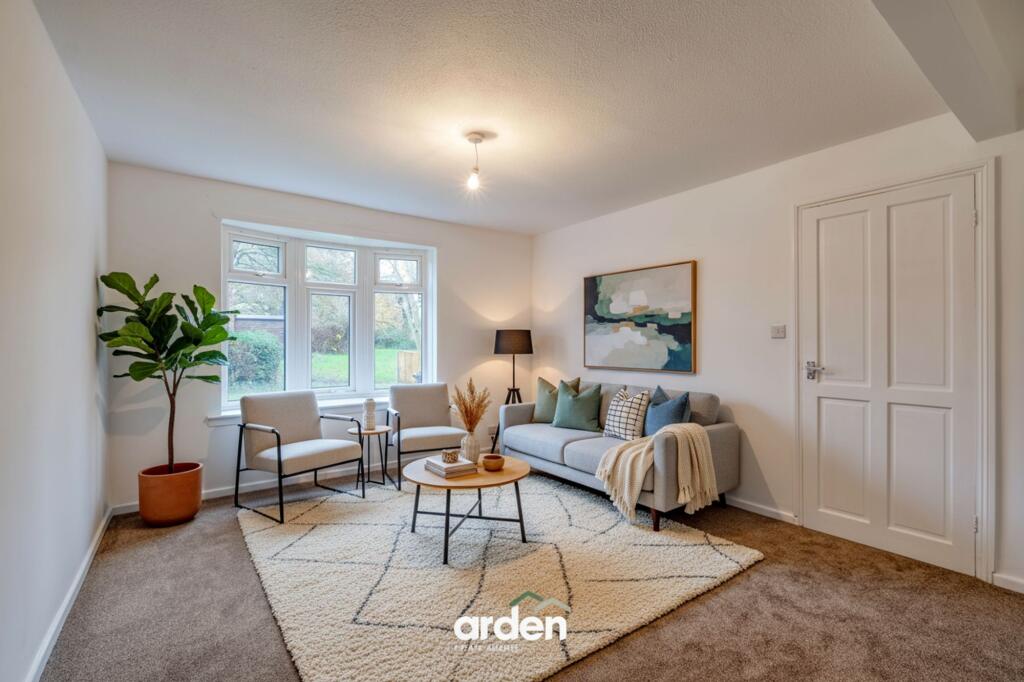
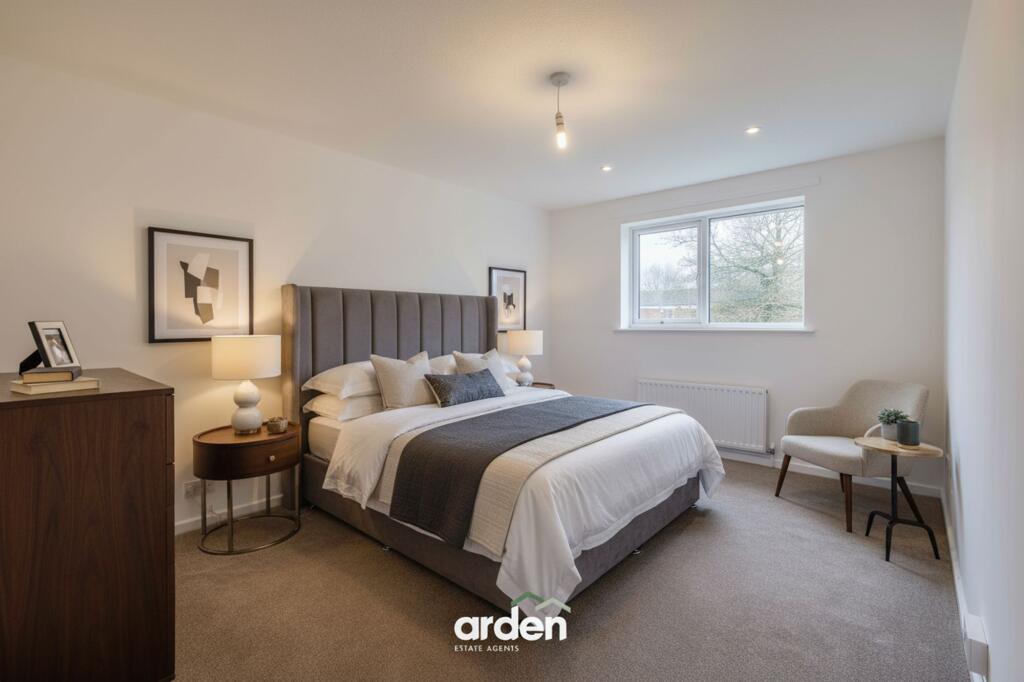
Key Features: • Beautifully Presented Mid Terrace Home • Three Well-Proportioned Bedrooms • Spacious Lounge • Modern Kitchen/ Diner • Bathroom and Guest WC • Enclosed Rear Garden • Easy Access to Communal Parking Nearby • No Upward Chain
Location: • Nearest Station: N/A • Distance to Station: N/A
Agent Information: • Address: 373 Evesham Road, Redditch, B97 5JA
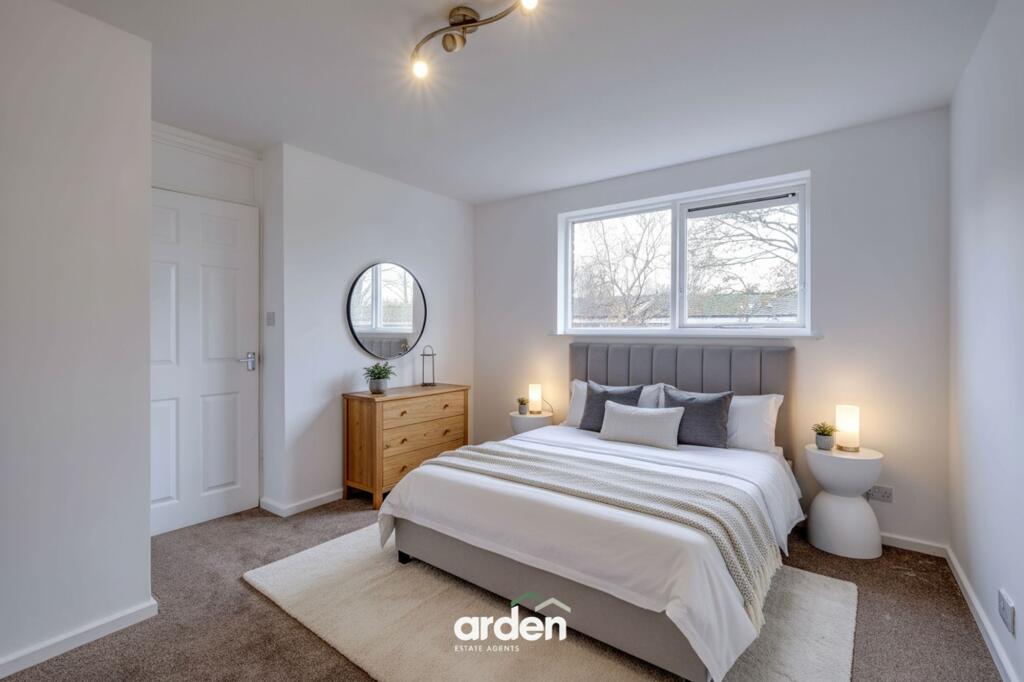
Full Description: A recently refurbished and beautifully presented three-bedroom mid-terrace home, offered with no upward chain and located in the popular area of Winyates East. The property features modern, well-proportioned accommodation throughout, an enclosed rear garden, and convenient access to nearby communal parking.The accommodation briefly comprises an enclosed porch with useful storage, leading into a welcoming entrance hallway with guest WC and stairs rising to the first floor. To the front of the property is a spacious lounge, while to the rear a modern kitchen/diner overlooks the garden. The kitchen is fitted with a range of stylish wall and base units, complete with a breakfast bar and integrated oven and hob. The dining area provides ample space for a table and chairs and offers direct access to the rear garden.Upstairs, the first-floor landing features built-in storage and gives access to the master bedroom, a second double bedroom, a well-proportioned single bedroom, and a modern family bathroom. private, low-maintenance rear garden featuring a fenced boundary, a paved pathway, and a useful timber storage shed. The space offers potential for landscaping or personalisation, with a secure side gate providing easy access. Agent’s Note: Some of the images have been digitally enhanced or staged for illustrative purposes EPC Rating: CLounge4.48m x 3.56mKitchen/Diner3.47m x 5.42mWC1.52m x 0.86mMaster Bedroom4.16m x 3.57mBedroom 23.79m x 3.29mBedroom 32.57m x 2.76mBathroom2.02m x 1.71mDisclaimerThese particulars are for guidance only and based on information approved by the seller. Accuracy cannot be guaranteed and details may contain errors or omissions. They do not form part of any contract. We are not surveyors or legal experts and cannot advise on condition, title, or other legal matters. Buyers should instruct their own professionals before making decisions. Photos are illustrative only and items shown are not necessarily included. Fixtures, fittings and appliances are not tested and may not be in working order. All measurements are approximate. No liability is accepted for loss from use of these details.By law we must carry out ID and AML checks and review buyers’ financial circumstances before a property can be marked sold subject to contract. This due diligence is required by trading standards. Checks start once a provisional offer is agreed. The cost is £30 incl. VAT per property, payable in advance via our onboarding system.
If the interactive map is unavailable, open the supplied location in maps.
Open location in mapsThe pin uses coordinates supplied with this listing. Confirm the exact location with the listing contact.
Added and updated dates describe the Mirror record. Source publication and verification dates are shown separately when known; none establishes time on market. Confirm current price and availability with the listing contact.
View original listing


