Property Details:
• Type: Semi-Detached
• Tenure: N/A
• Floor Area: N/A
Key Features:
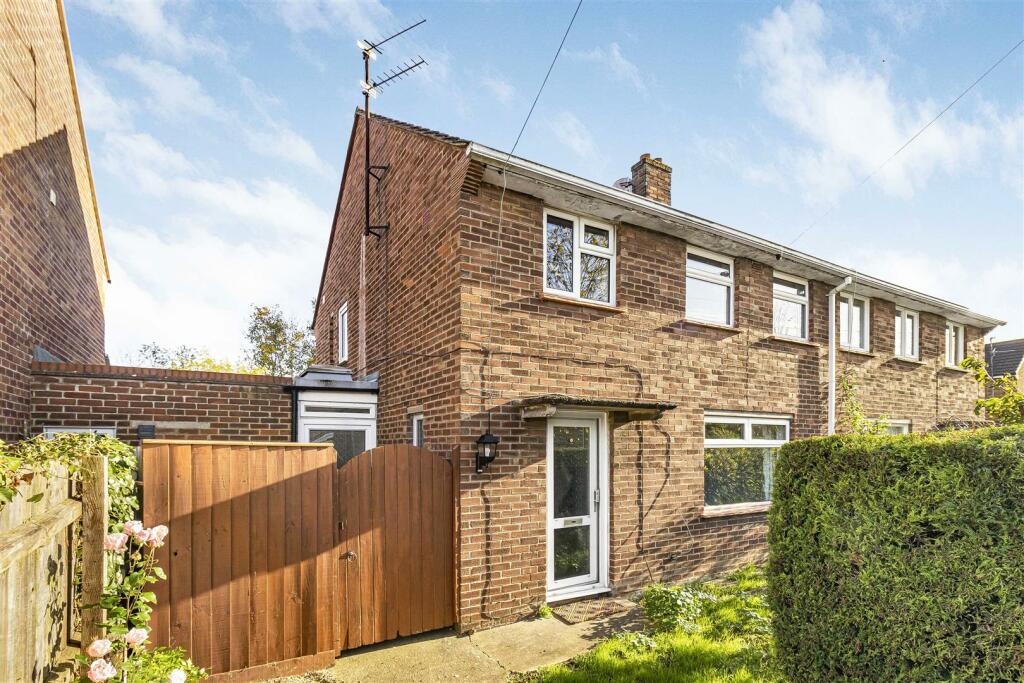
• Established Semi-Detached Residence
• Four Bedrooms
• Two Bathrooms, One Of Which Is En-Suite
• Utility Room
• Private Rear Garden
• Off-Road Parking
• Chain Free
Location:
• Nearest Station: N/A
• Distance to Station: N/A
Agent Information:
• Address: 1 & 2 Clifton Road,
Cambridge,
CB1 7EA
Full Description:
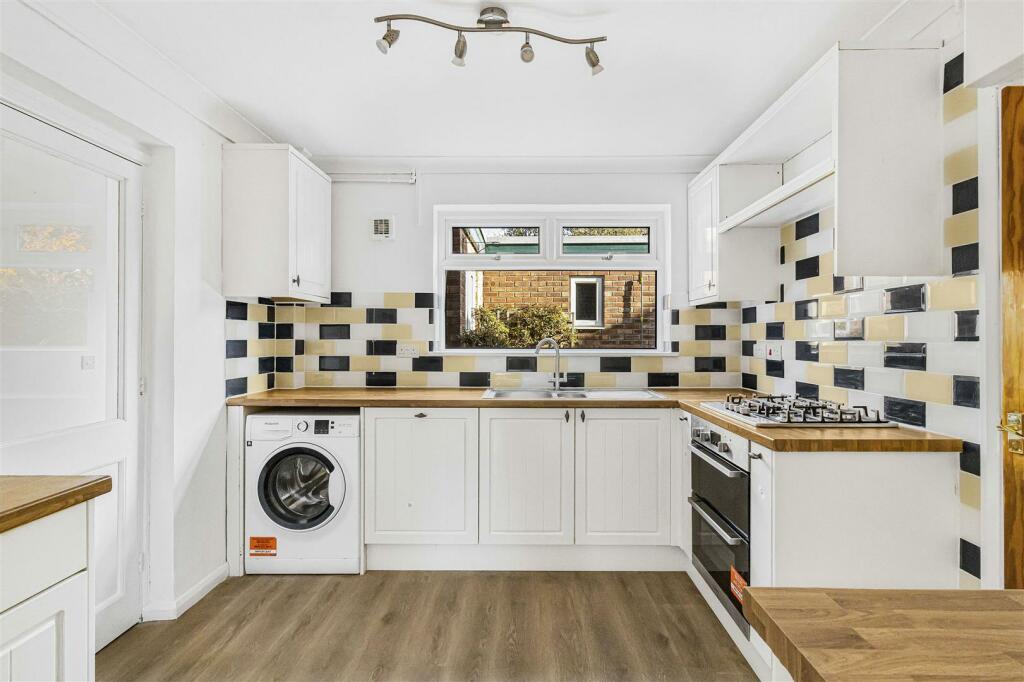
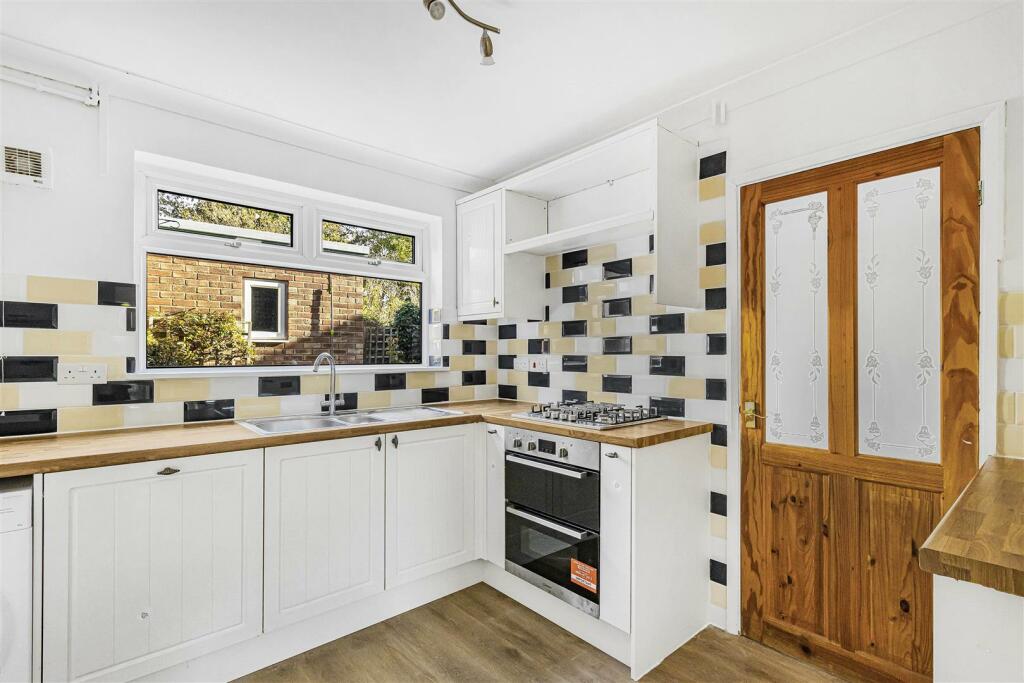
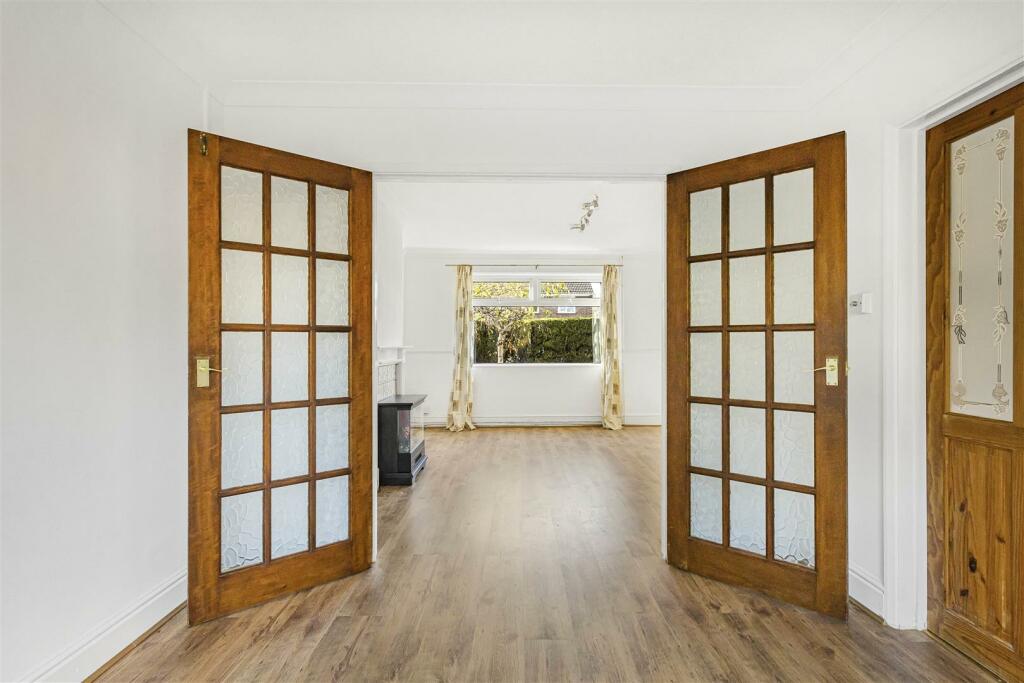
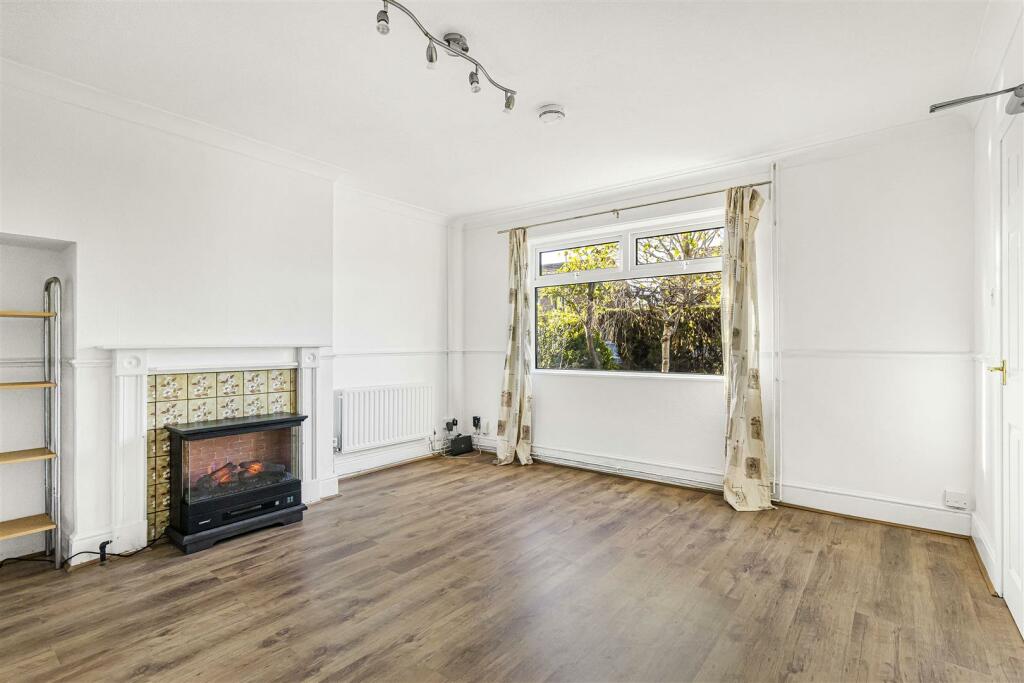
An upgraded and extended semi-detached home providing versatile accommodation across two floors, featuring a contemporary bathroom suite and a convenient ground floor bedroom. Located on a quiet residential street, this property is within close reach of numerous local amenities, Addenbrooke's Hospital, ARM, Cambridge Station, and major commuter routes.Storm Porch - covering panelled glazed entrance door leading through to:Entrance Hallway - with wood effect flooring, coved ceilings, stairs rising to first floor accommodation with understairs storage cupboard, double panelled radiator, double glazed window to side aspect, panelled doors leading through into respective rooms.Kitchen - comprising a collection of both wall and base mounted storage cupboards and drawers, wood effect rolltop work surface with inset stainless steel one and a quarter bowl sink with hot and cold mixer tap, drainer to side, integrated four ring gas hob, double oven below, tiled splashback, space and plumbing for washing machine, integrated and concealed dishwasher, coved ceilings, LED downlighters, double glazed window to side and rear aspects, panelled glazed door leading through into inner hallway.Dining Room - accessed via panelled glazed door via kitchen, coved ceilings, wood effect flooring, radiator, double glazed sliding doors out onto garden, panelled glazed door leading through into:Sitting Room - with coved ceiling, wood effect flooring, tiled surround, former fireplace with wooden mantel, double panelled radiator, double glazed window to front aspect.Inner Hallway - with wood effect flooring, radiator, coved ceilings, panelled glazed doors fitted with privacy glass leading out onto front and rear aspects, panelled doors leading through into other respective rooms.Utility Room - comprising a collection of base mounted storage cupboards, stone effect rolltop worksurface, tiled splashback, space and plumbing for fridge freezer, tiled effect flooring.Bedroom 4 - with wood effect flooring, coved ceilings, radiator, LED downlighters, double glazed window to side aspect, double glazed sliding door leading out onto the garden, sliding door provide access into the:En-Suite Shower Room - comprising three piece suite; corner shower cubicle with wall mounted shower head, low level wc with concealed dual hand flush, hand wash basin with hot and cold mixer taps, tiled surround, tiled flooring, radiator, coved ceiling, extractor fan, double glazed window fitted with privacy glass out onto side and rear aspects.First Floor - Landing - with loft access, coved ceiling, built in storage cupboard with fitted shelving and housing hot water cylinder, double glazed window to side aspect, panelled doors leading into respective rooms.Family Bathroom - comprising of a three piece suite; with combined shower and bath with wall mounted shower head and hot and cold mixer bath tap, glazed shower partition, low level wc with concealed dual hand flush, hand wash basin with hot and cold mixer tap, tiled surround, storage cupboards beneath hand wash basin, wall mounted mirror, heated towel rail, tiled flooring, extractor fan, double glazed windows fitted with privacy glass out onto side and rear aspects.Bedroom 3 - with built in overstairs cupboard fitting with railings, radiator, double glazed window to front aspect.Bedroom 2 - with radiator, double glazed window out onto front aspect.Bedroom 1 - with radiator, coved ceilings, double glazed window overlooking garden.Outside - To the rear of the property, there is lengthy garden which is principally paved with first patio area being led directly off the rear part of the property providing a wonderful space to both relax and entertain and is part enclosed by the extension and bordered by some mature shrubs and plants. A continuation of this patio area via a paved pathway leads to a secondary patio which is bordered via some extremely well stocked bedding and also accessed via Bedroom 4's sliding door. Further down the garden, the rest is principally laid to lawn, with some well stocked bedding, mature shrubs and plants and to the very rear of the garden is a slightly elevated lawned area with a large timber storage shed and some mature trees as well.BrochuresTillyard Way, CambridgeMaterial Information