Property Details:
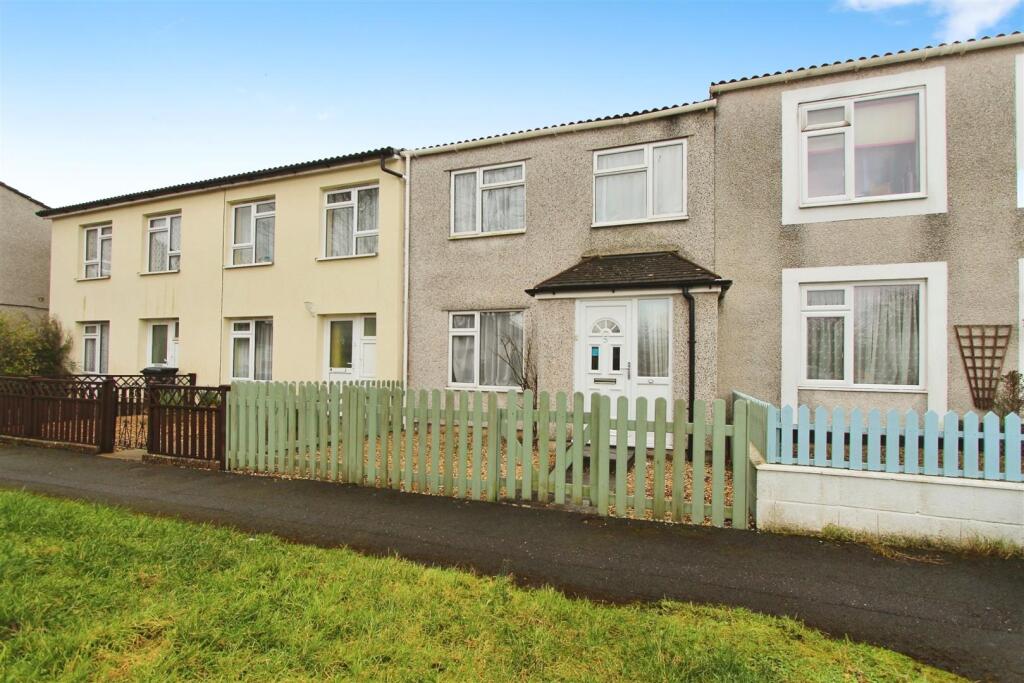
• Type: Terraced
• Tenure: N/A
• Floor Area: N/A
Key Features:
• Three Good Size Bedrooms
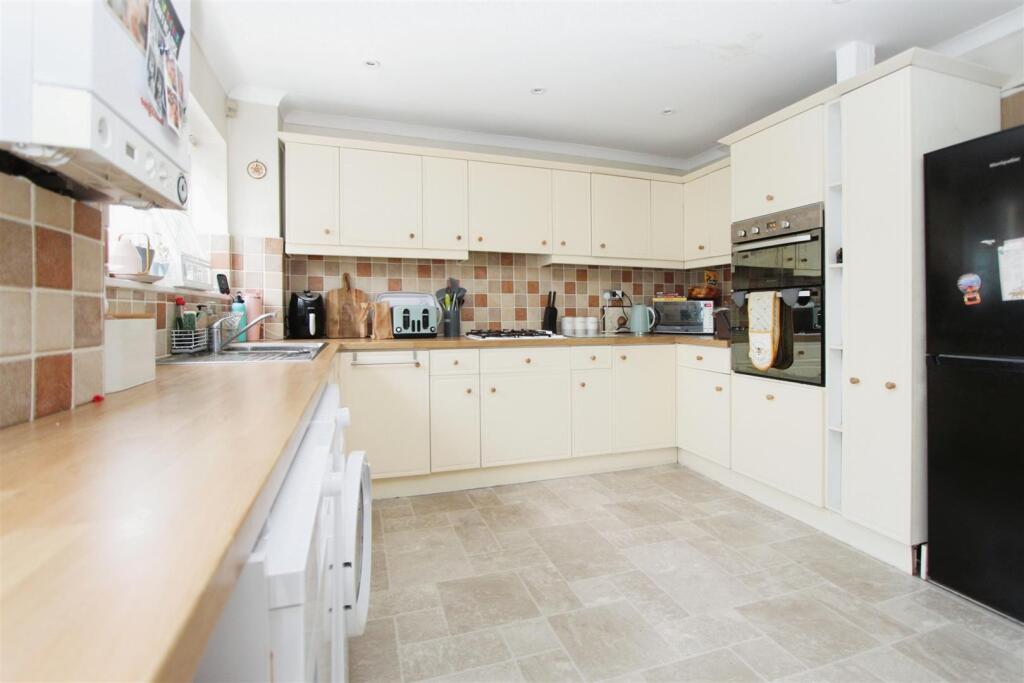
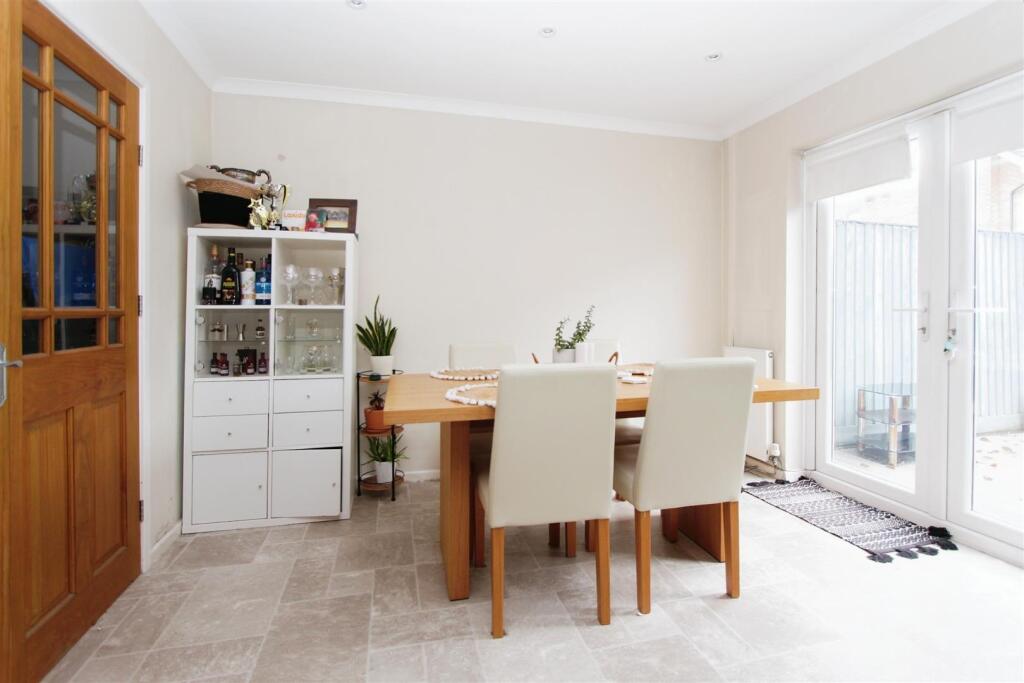
• Kitchen / Diner
• South Facing Enlcosed Rear Garden
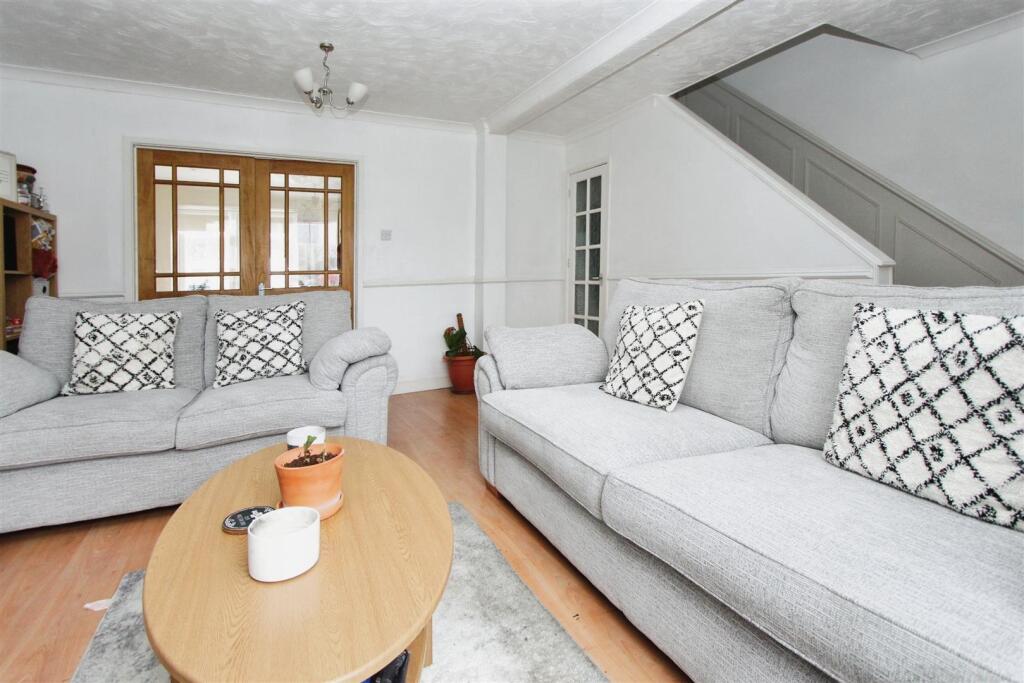
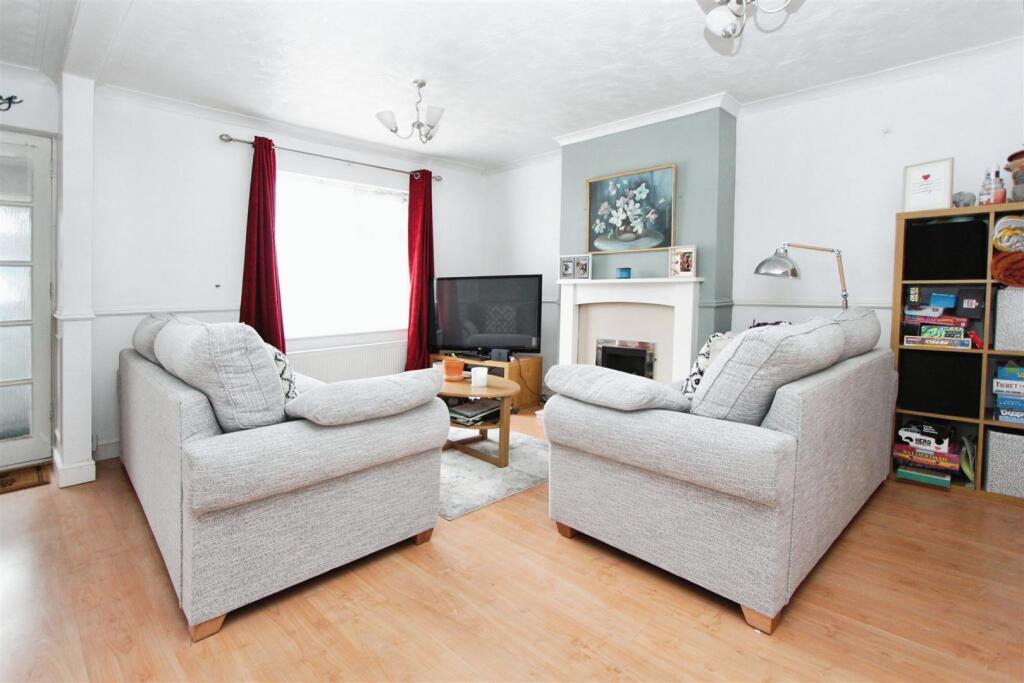
• Generous Sitting Room
• Cul De Sac Location
• Gas Centrally Heated
• Upvc Double Glazed
• Communal Parking
• Viewing Highly Recommended
Location:
• Nearest Station: N/A
• Distance to Station: N/A
Agent Information:
• Address: 45 Courtenay Road,
Keynsham,
Bristol,
BS31 1JU
Full Description:
We are delighted to present for sale this inviting terraced house, in a good state of condition, awaiting its new homeowners. Situated in a location with excellent public transport links, the property offers great convenience for commuters and families alike. The accommodation comprises three bedrooms - two double and one single, which are perfect for a growing family or first-time buyers. The bedrooms are well proportioned, providing a comfortable living environment. The heart of the home is the open-plan kitchen, which comes with ample dining space, a layout that is highly sought-after in today's market. It is a wonderful space to entertain guests or enjoy family meals. Additionally, the property benefits from a separate reception room, offering a cosy space to relax and unwind after a long day. It is the perfect spot to enjoy some quiet moments or catch up on your favourite TV shows. The property is rated EPC C, demonstrating a fair level of energy efficiency. This could potentially result in lower energy costs for the new homeowners. The council tax for this property falls within band B, which is a moderate rate. In conclusion, this property offers a fantastic opportunity for first-time buyers or families looking for a well-maintained home with good transport links and a comfortable living space. It is a property that promises to provide a welcoming environment for its new owners. Make sure to arrange a viewing to fully appreciate what this home has to offer.Entrance Porch - Sitting Room - 5.40 x 4.48 (17'8" x 14'8") - Kitchen / Diner - 5.40 x 3.36 (17'8" x 11'0") - First Floor Landing - Bedroom One - 4.49 x 3.25 (14'8" x 10'7") - Bedroom Two - 3.48 x 3.25 (11'5" x 10'7") - Bedroom Three - 2.72 x 2.23 (8'11" x 7'3") - Bathroom - 2.50 x 2.05 (8'2" x 6'8") - Outside - BrochuresTimberscombe Walk, Whitchurch, BristolBrochure