Property Details:
• Type: Semi-Detached
• Tenure: FREEHOLD
• Floor Area: N/A
Key Features:
Location:
• Nearest Station: Old Hill Station
• Distance to Station: 0.7218449878451175 miles
Agent Information:
• Address: Racecourse Chambers
Town Meadows way
Uttoxeter
Staffordshire
ST14 8EW
Full Description:
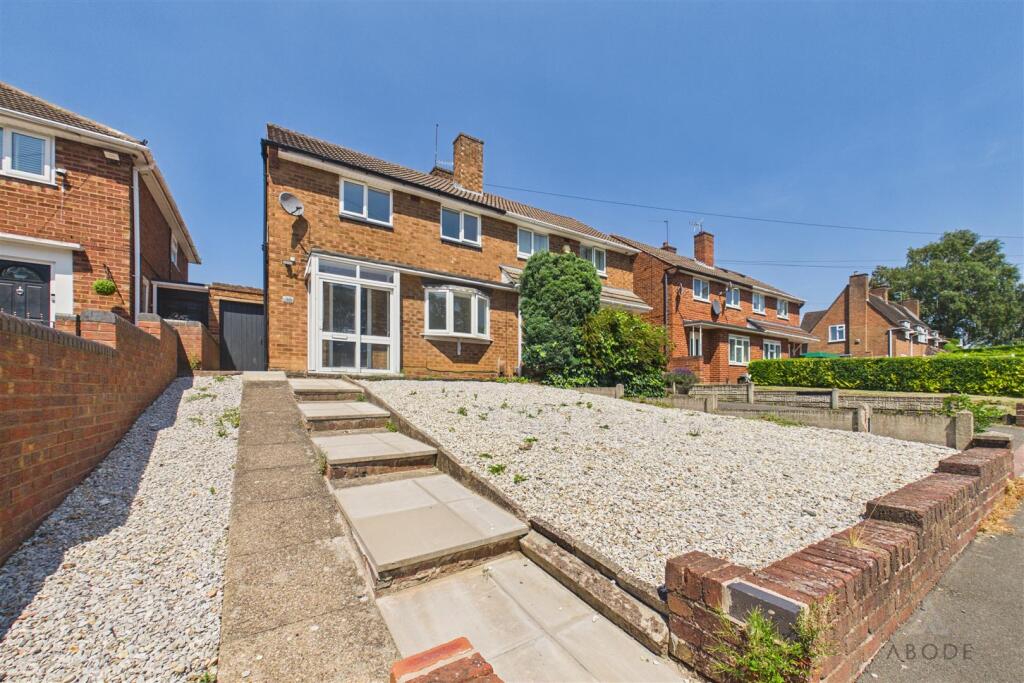
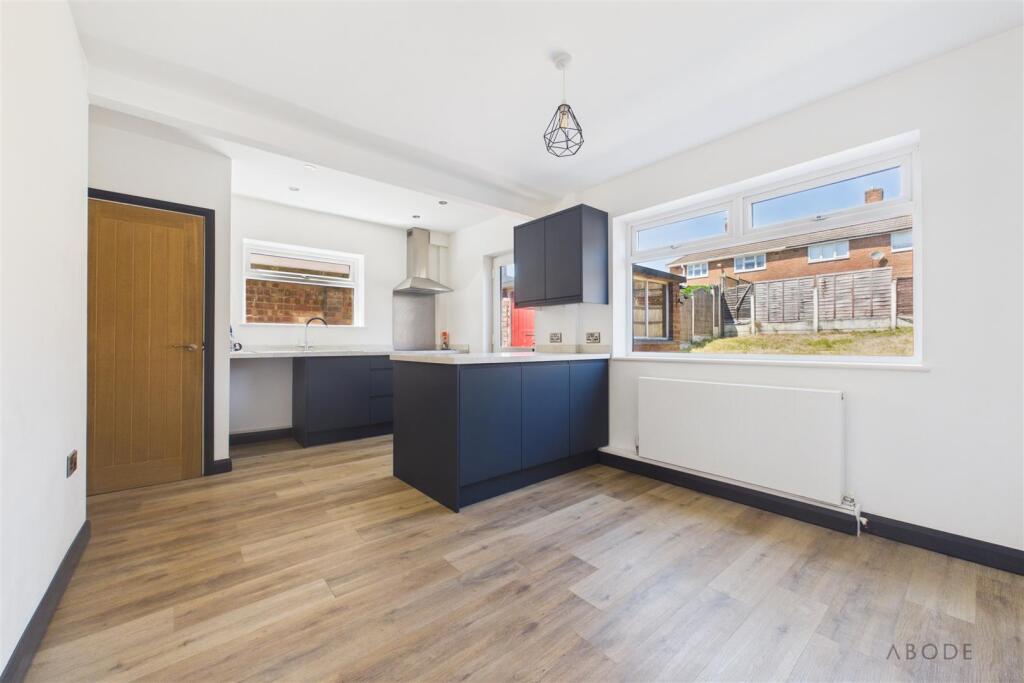
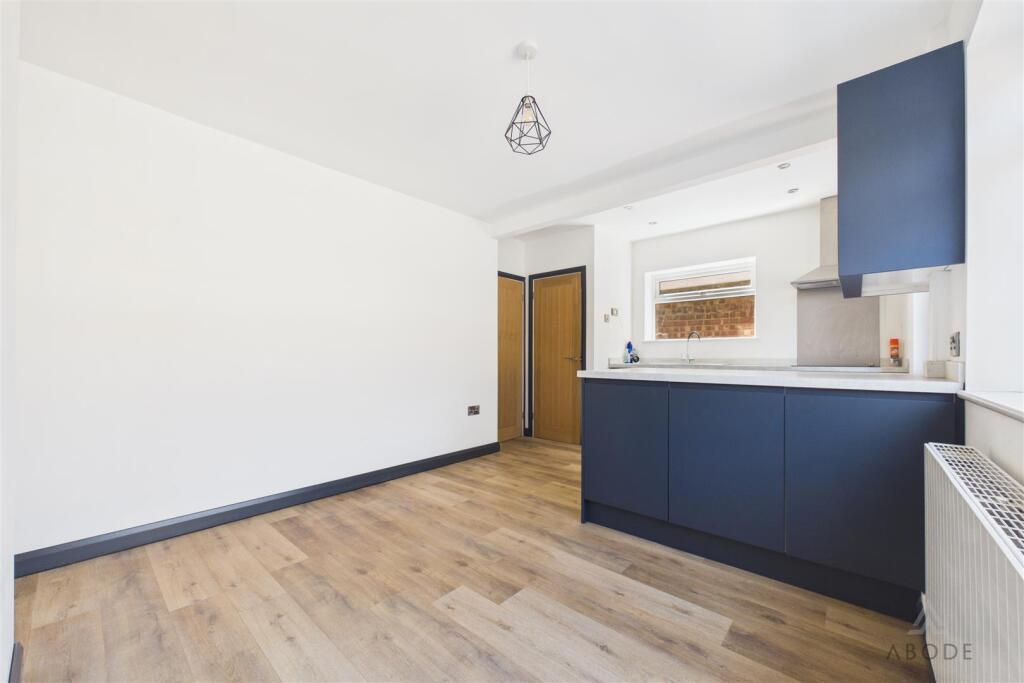
A beautifully-presented two-bedroom property located on Timbertree Crescent, offered for sale with no onward chain and vacant possession. The home benefits from newly laid carpets, fresh décor, and modern kitchen and bathroom furnishings, creating a stylish and move-in-ready opportunity for prospective buyers.<br /><br />The accommodation comprises a welcoming entrance porch and hallway, a bright lounge with front-facing bay window, and a modern open plan kitchen/diner with integrated appliances and access to the rear garden. To the first floor are two well-proportioned bedrooms and a contemporary family bathroom.<br /><br />Further benefits include full UPVC double glazing throughout, gas central heating, a spacious rear garden, and useful external storage outbuildings. The property also enjoys the added advantage of being situated within very close proximity to the beautiful Haden Hill Park, offering attractive green space and a pleasant local amenity nearby.<br /><br />An ideal home for first-time buyers, downsizers, or investors seeking a property requiring minimal further work.<br /><br /><b>Porch</b> - A welcoming entrance porch features a UPVC double glazed sliding front door, UPVC double glazed windows to the front and side elevations, and an internal composite door leading into the hallway.<br /><br /><b>Hallway</b> - The spacious hallway benefits from a UPVC double glazed frosted window to the side elevation, central heating radiator, staircase rising to the first floor landing, smoke alarm, and stylish internal oak panel doors leading to the principal rooms.<br /><br /><b>Lounge</b> - A bright and comfortable reception room featuring a UPVC double glazed bay window to the front elevation, central heating radiator, and telephone point.<br /><br /><b>Kitchen/Diner</b> - A superb open plan kitchen diner with UPVC double glazed windows overlooking the rear and side elevations. The kitchen is fitted with a range of matching wall and base units, drawers, and contrasting drop-edge work surfaces. Integrated appliances include a stainless steel sink and drainer with mixer tap, four-ring electric hob with stainless steel extractor hood, oven and grill.<br /><br />Additional features include a breakfast bar, plumbing and space for freestanding under-counter appliances, and a useful under-stairs pantry cupboard providing excellent storage with fitted shelving. The cupboard also houses the consumer unit, electric meter, and gas meter. A UPVC double glazed door provides access to the rear garden.<br /><br /><b>Landing</b> - The landing features a UPVC double glazed frosted window to the side elevation, access to the loft space, smoke alarm, and doors leading to the bedrooms and bathroom.<br /><br /><b>Bedroom One</b> - A generous double bedroom with two UPVC double glazed windows to the front elevation, central heating radiator, television point, and a useful over-stairs storage cupboard housing the gas central heating boiler.<br /><br /><b>Bedroom Two</b> - A well-proportioned bedroom with a UPVC double glazed window overlooking the rear elevation, central heating radiator, and built-in storage cupboard.<br /><br /><b>Family Bathroom</b> - A modern three-piece family bathroom suite comprising a low-level WC, pedestal wash hand basin, and bath with electric shower over and glass screen. Further features include tiled wall coverings, extractor fan, ceiling spotlighting, and a chrome heated towel radiator.<br /><br />