For Rent
£575/mo
Causeway Green Road, Sandwell, B68
1 bd
1 ba
Flat
Sandwell
Listed by OpenRent, London


Only details supplied with this listing are shown. Ask the listing contact to confirm measurements, taxes and costs.
Property Details: • Type: Detached • Tenure: Freehold • Floor Area: N/A
Key Features: • Excellent size traditional detached • Lovely good size garden • Landing with feature leaded and stained glass window • Three decent bedrooms • Two good reception rooms • Fitted kitchen with oven and hob • Bathroom and separate toilet • Double glazed conservatory • Wide Hall • Close to Haden Hill Park
Location: • Nearest Station: N/A • Distance to Station: N/A
Agent Information: • Address: 21, Hagley Road, Halesowen, B63 4PU
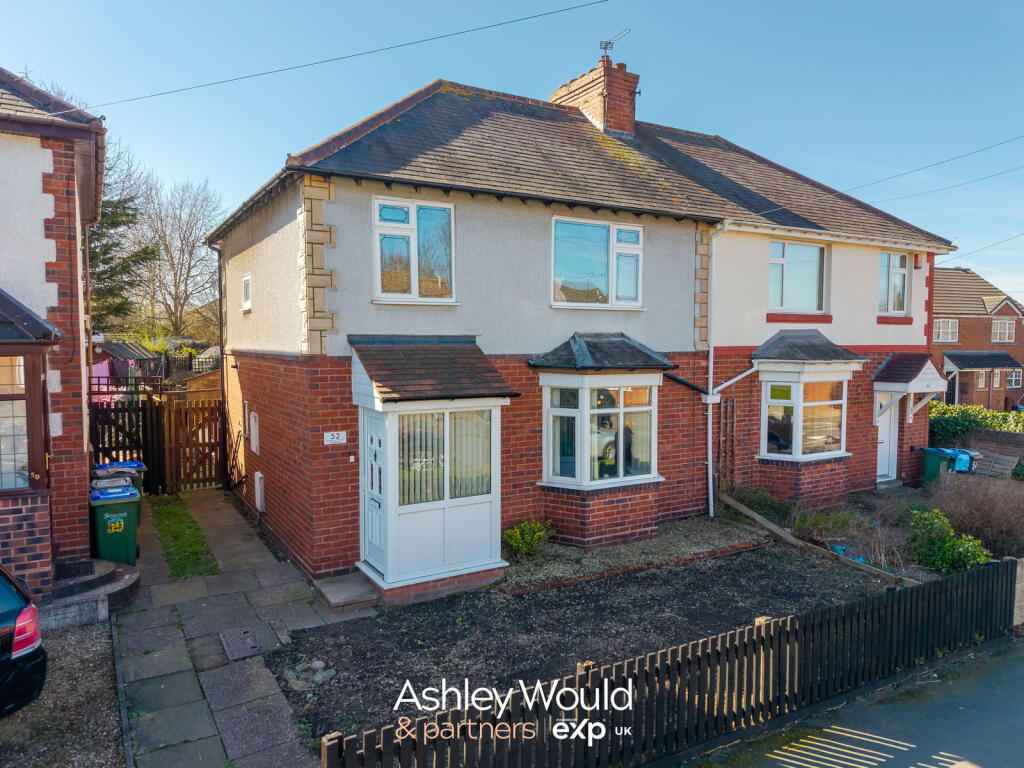
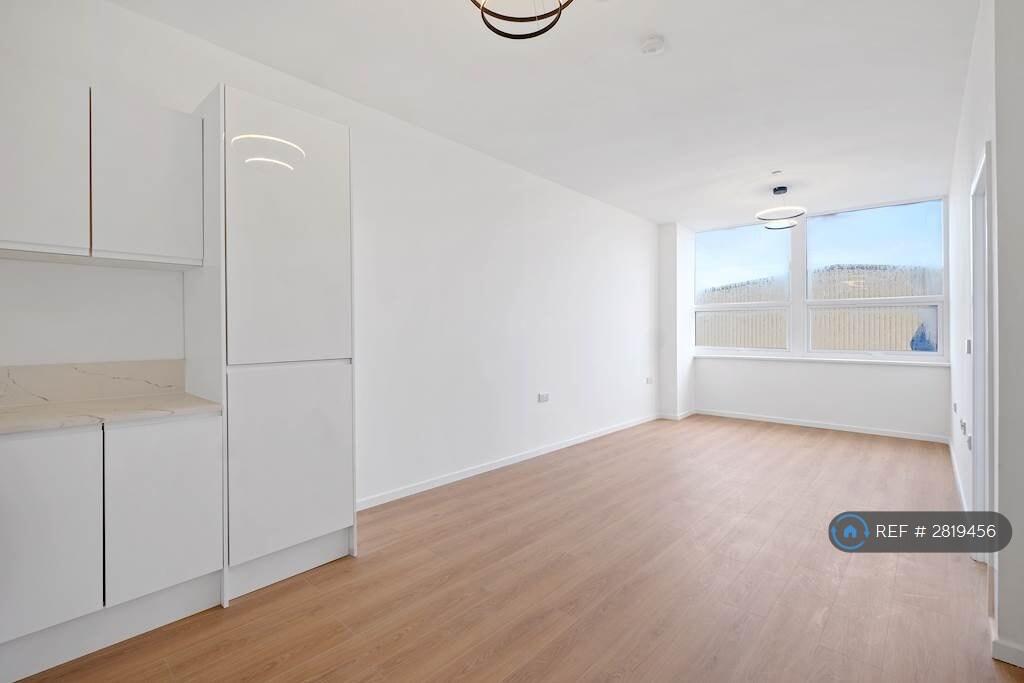
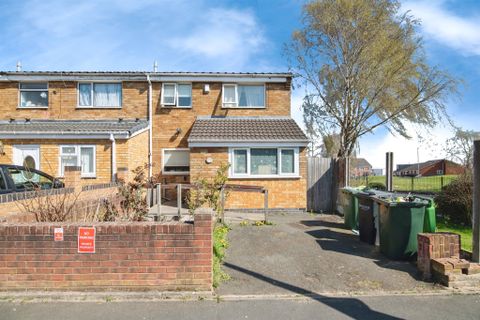
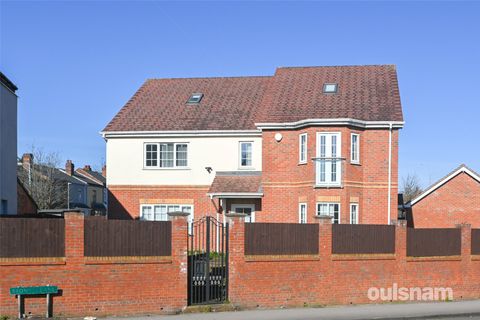
Full Description: A splendid GOOD SIZE traditional DETACHED home in HADEN HILL, close to Haden Hill Park. Standing elevated from the road and front panoramic views. Having a GOOD SIZE REAR GARDEN delightfully presented and requiring internal inspection. With gas radiator central heating, majority PVC double glazing - Porch, Wide Hall, Lovely GOOD SIZE front Dining Room, Lounge, Double Glazed Conservatory, Fitted Kitchen with oven and hob. THREE EXCELLENT BEDROOMS, Bathroom and Separate WC. Garage.All main services connected. Tenure Freehold. Council Tax Band D, EPC - .Broadband/mobile coverage: traditional brick walls, tiled roof. Long term flood risk very low.PorchWith PVC double glazed entrancePleasant Wide HallWith PVC leaded and stained double glazed door and windows.Under stairs store with central heating boilerGood Size Dining Room - 4.17m x 3.86m (13'8" x 12'8"into bay)Having lovely fireplace. wall picture rail, coving and double glazed bay windowLounge - 4.32m x 3.38m (14'2" x 11'1")Having attractive fireplace with gas fireDouble Glazed Conservatory - 3.15m x 2.77m (10'4"max x 9'1")With double doors to the garden and fitted blindsFitted Kitchen - 3.15m x 2.72m (10'4" x 8'11")With range of floor and wall cupboards, integral double oven and grill, 5 ring hob and cooker hood, double glazed door and window to the gardenLandingHaving superb single glazed leaded and stained glass windowBedroom One - 3.91m x 3.61m (12'10" x 11'10")Having PVC double glazed bay window with panoramic viewsBedroom Two - 3.66m x 3.56m (12'0" x 11'8")Bedroom Three - 2.57m x 2.31m (8'5" x 7'7")A good size and having attractive V angle double glazed window again with panoramic viewsBathroom - 2.44m x 1.68m (8'0" x 5'6")Having P shaped panel bath with curved screen and shower above, wide handbasin with vanity mirror above, tiling to wallsSeparate ToiletGarageLovely Rear GardenA good size, attractive patio area, lawn, well stocked borders and beds, further ' hidden garden '. Store and Greenhouse
If the interactive map is unavailable, open the supplied location in maps.
Open location in mapsThe pin uses coordinates supplied with this listing. Confirm the exact location with the listing contact.
Added and updated dates describe the Mirror record. Source publication and verification dates are shown separately when known; none establishes time on market. Confirm current price and availability with the listing contact.
View original listing