Property Details:
• Type: Semi-Detached
• Tenure: Freehold
• Floor Area: N/A
Key Features:
• TWO BEDROOM SEMI-DETACHED
• NO ONWARD CHAIN
• PARKING FOR MULTIPLE CARS
• LARGE PRIVATE GARDEN
• OFF-STREET PARKING FOR MULTIPLE CARS
• CLOSE TO LOCAL AMENITIES
• POPULAR LOCATION
• EPC - TBC
• FREEHOLD
• COUNCIL TAX BAND B
Location:
• Nearest Station: N/A
• Distance to Station: N/A
Agent Information:
• Address: 82 King William Street,
Blackburn,
BB1 7DT
Full Description:
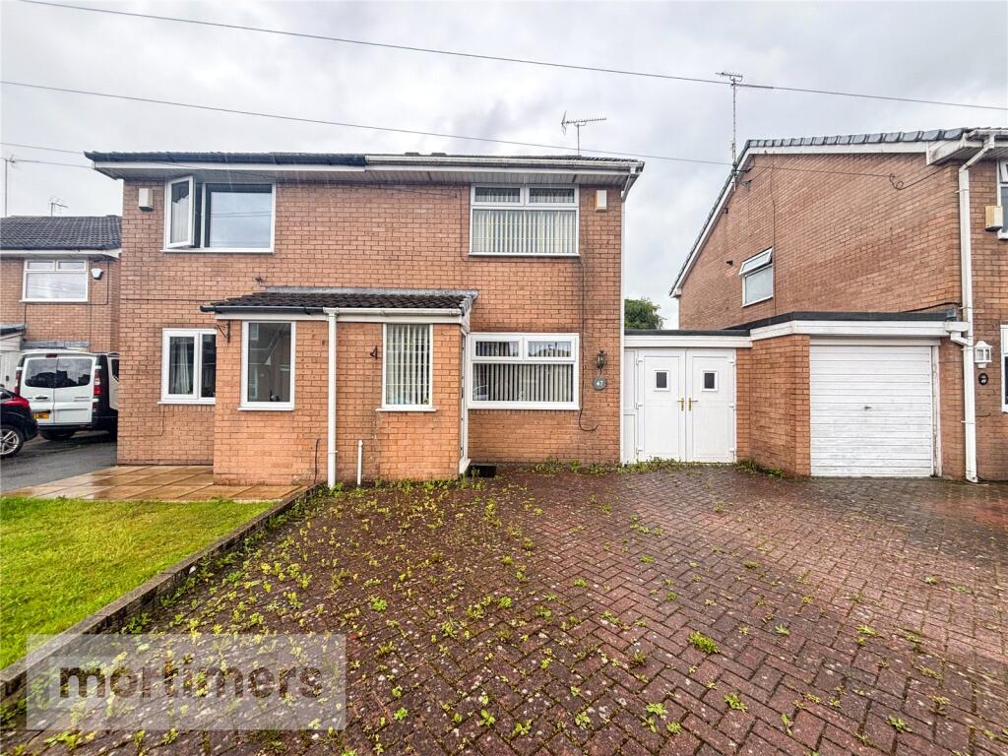
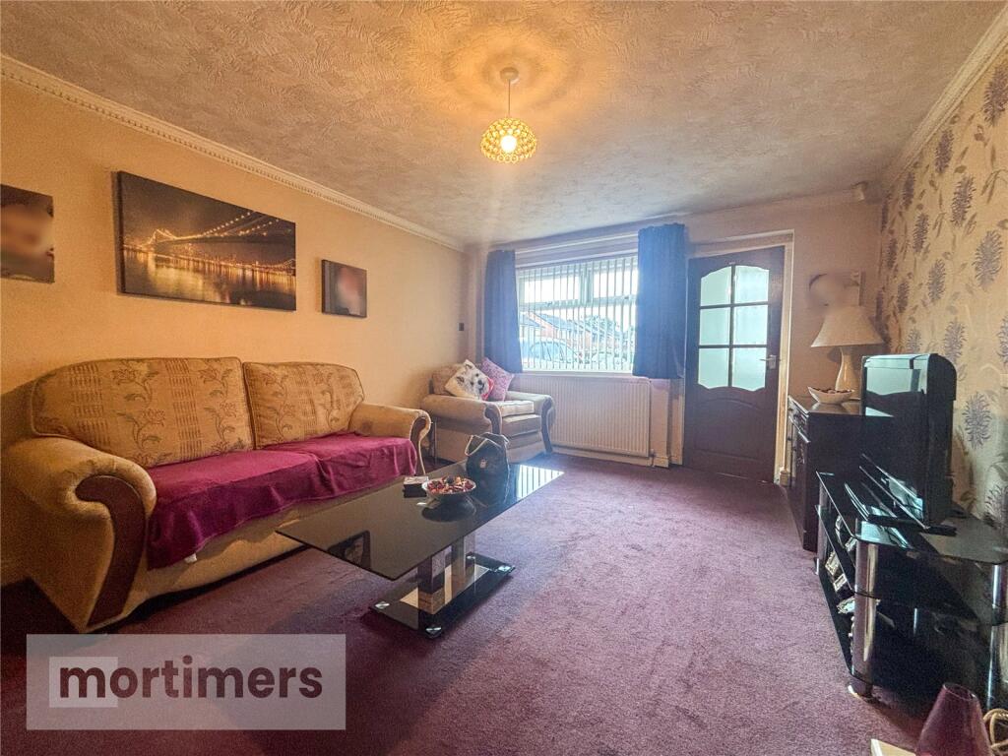
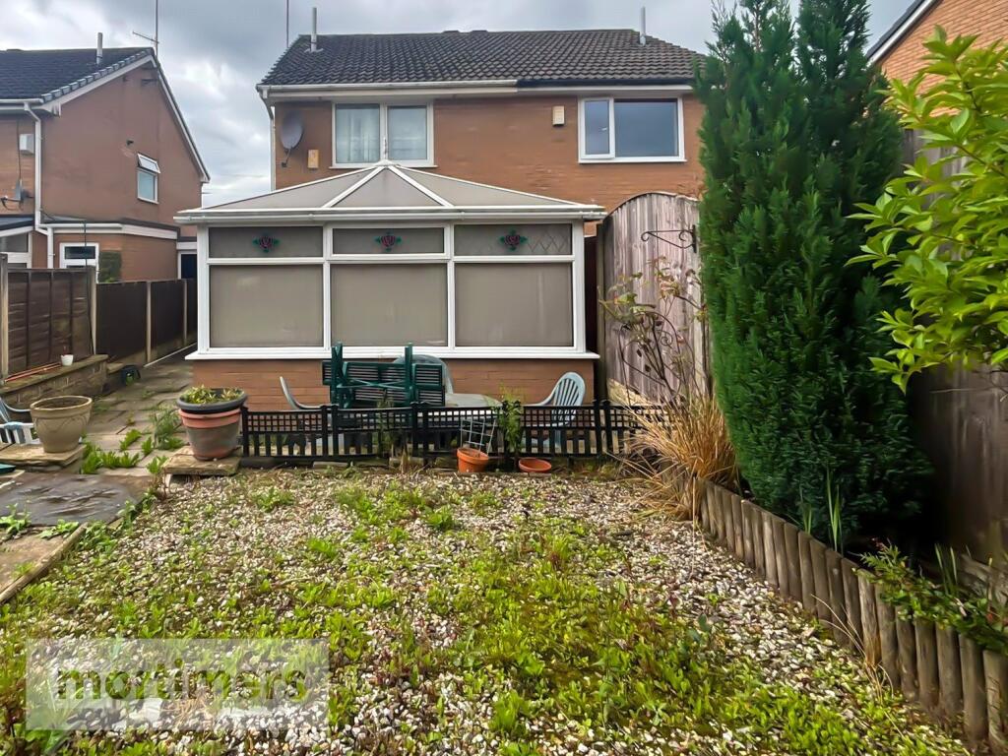
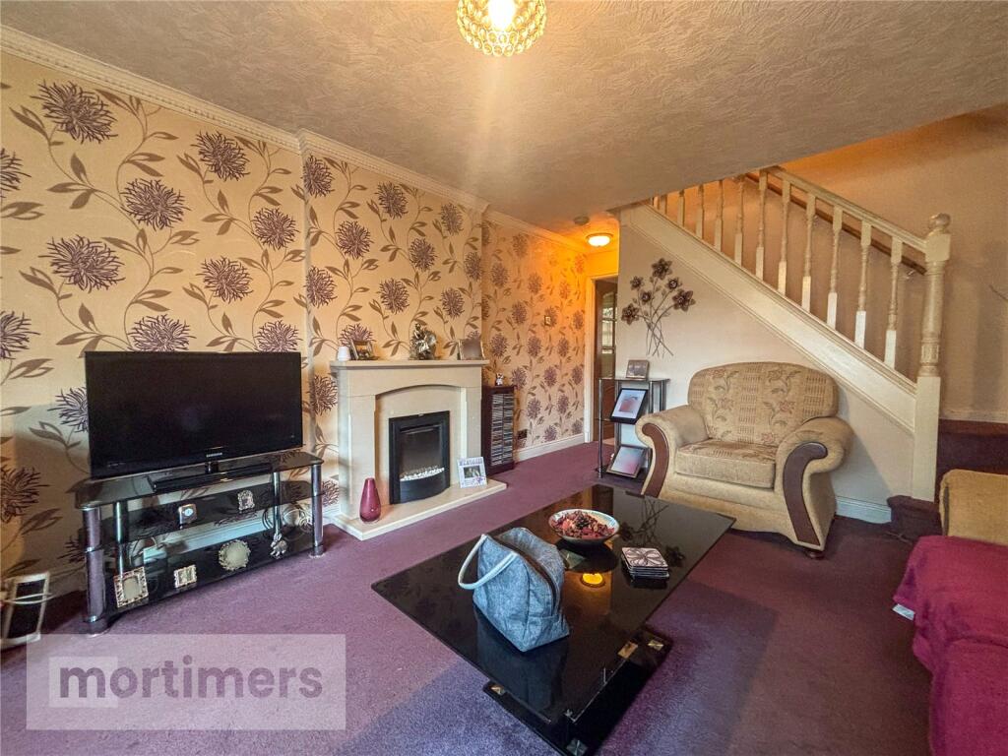
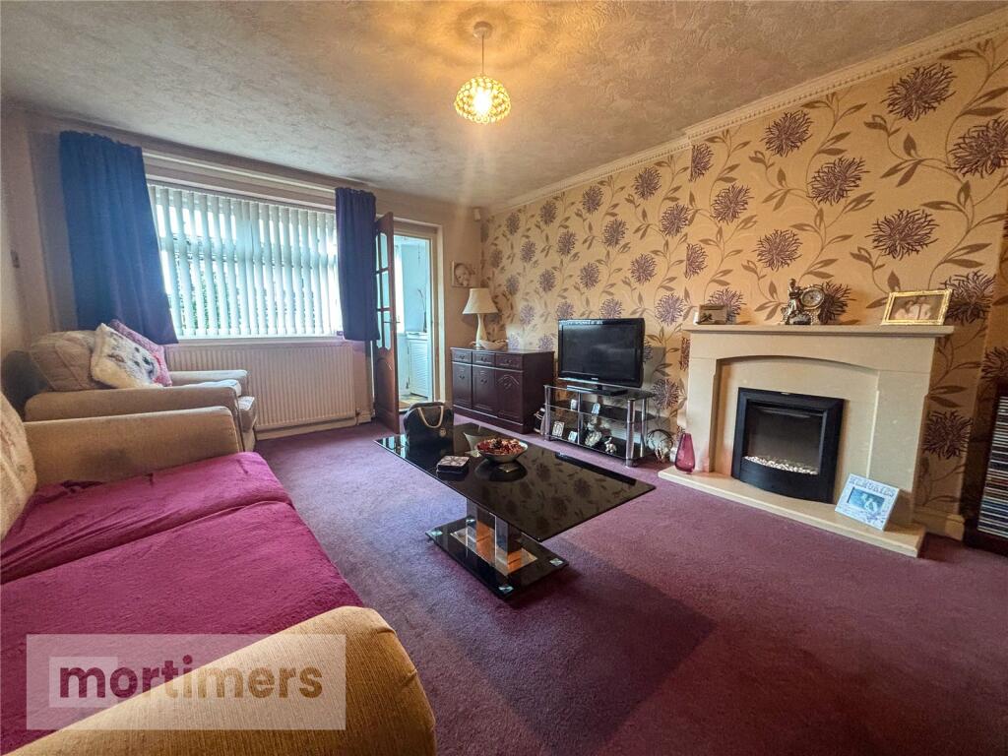
Offered to the market with no onward chain, this charming two-bedroom semi-detached home presents a fantastic opportunity for first-time buyers or downsizers. Featuring two generously sized double bedrooms, a spacious driveway with parking for multiple vehicles, and a large garden, the property also offers excellent potential for personalisation and improvement. (EPC - TBC)Proudly introduced to the market is this fantastic two-bedroom semi-detached home, perfect for first-time buyers and downsizers alike. Offering spacious accommodation throughout, excellent outdoor space, and situated in a highly sought-after area of Blackburn, this property presents a superb opportunity to make a house your home.Located on Tiverton Drive, the property benefits from easy access to a variety of local amenities, popular eateries, highly regarded schools, and excellent transport links—including local bus routes and the M65 motorway—providing convenient connections to Blackburn, Darwen, and Accrington.Upon entering through the porch, you are welcomed into a spacious and inviting living room. This room features fitted carpets, an electric fireplace, understairs storage, and ample space for everyday living or entertaining guests. The kitchen offers generous cupboard and worktop space, a gas hob and oven, plumbing for a washing machine, built-in fridge, seperate built-in freezer, and access into the conservatory. The conservatory is a versatile space, perfect for relaxing on a summer's day, with pleasant views of the garden.Upstairs, you’ll find two well-proportioned double bedrooms and a family bathroom. The main bedroom comfortably accommodates a double bed and includes fitted wardrobes and drawers for ample storage. The second bedroom also fits a double and features a built-in cupboard. The bathroom is fully tiled and includes a shower over the bath, a washbasin, and a WC.Externally, the rear garden is a generous and private outdoor space—ideal for summer gatherings, children playing, or simply unwinding in peace. To the side, there is a spacious garage, perfect for storage or potential conversion (subject to planning). The front of the property boasts a good-sized driveway with space for multiple vehicles.All interested parties should contact Mortimers Blackburn.Ground FloorPorchLiving Room3.66m x 5.87mKitchen3.38m x 2.46mConservatory3.66m x 3.4mGarage2.18m x 4.8mFirst FloorMain Bedroom3.68m x 3.07mBedroom Two3.6m x 2.4mBathroom2.7m x 1.57mBrochuresWeb Details