Property Details:
• Type: Detached
• Tenure: N/A
• Floor Area: N/A
Key Features:
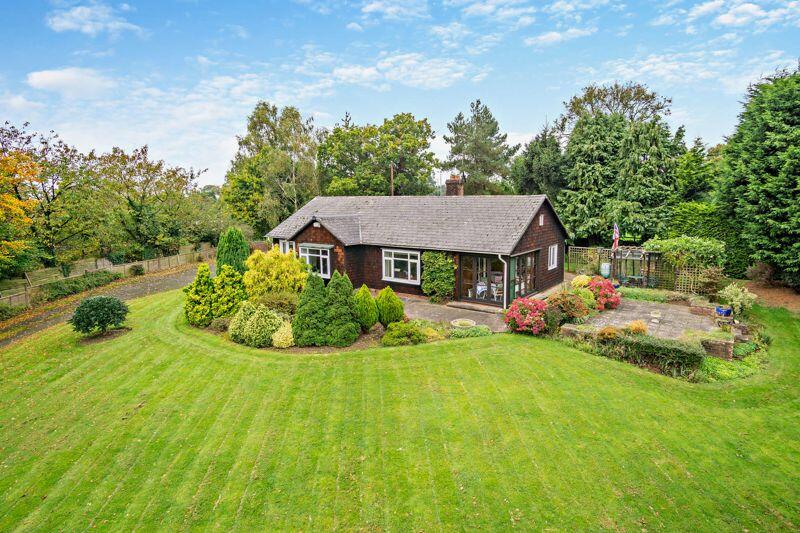
• Potential for re-development and additional dwellings subject to consent from the relevant authorities.
• Reception Hall, Living Room, Dining Room, Garden Room, Kitchen, Pantry, Utility
• Three Double Bedrooms, Shower Room
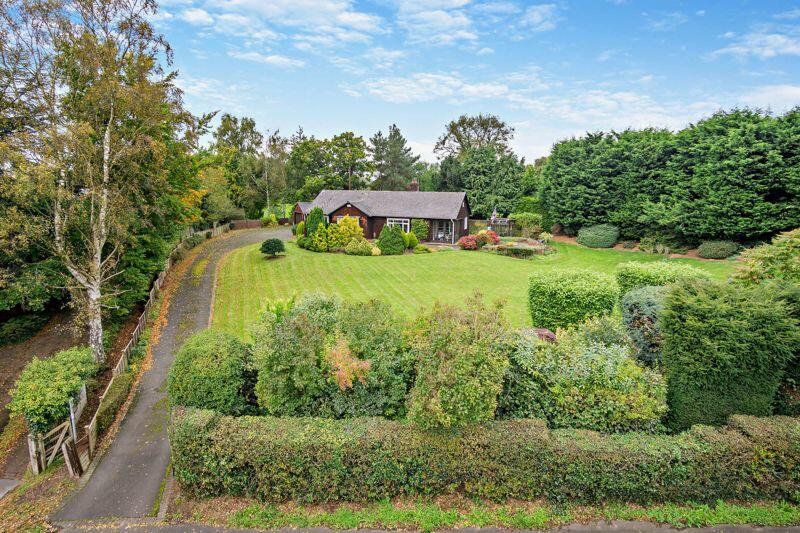
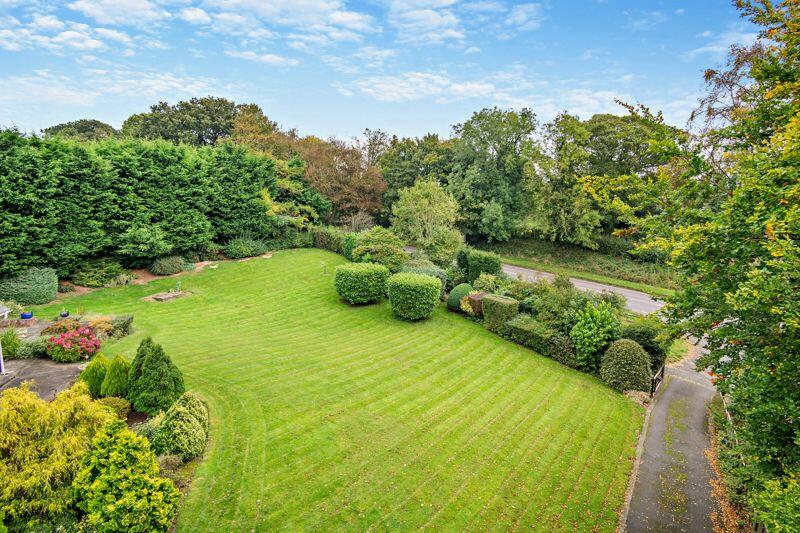
• Large gardens extending to half an acre, Single Garage.
Location:
• Nearest Station: N/A
• Distance to Station: N/A
Agent Information:
• Address: The Chestnut Pavilion
Chestnut Terrace
High Street
Tarporley
CW6 0UW
Full Description:
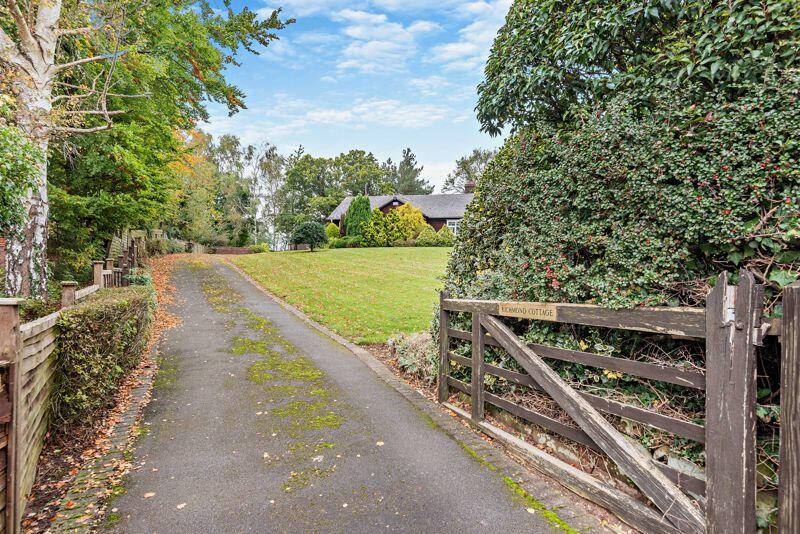

Guide Price £500,000 - £600,000. Set within a half acre garden this detached three bedroom bungalow is ripe for re-development to either replace the existing property or alternatively potentially accommodate more than one property subject to consent from the relevant authorities. Situated on the fringe of Tiverton village within 1.5 miles of Tarporley High Street and overlooking the grounds of the Deeside Ramblers Hockey Club to the rear.LocationTiverton is a rural hamlet situated between Tarporley and Bunbury. Delightful walks can be enjoyed from the property towards Beeston, Peckforton Hills and the Sandstone Trail. Tarporley is a picturesque village with a bustling High Street that offers a comprehensive range of facilities including pubs, cafes and restaurants and numerous shops such as convenience stores, pharmacy, DIY, clothing boutiques, and gift shops. Other facilities include a petrol station, health centre, dentist surgery, veterinary practice, community centre and highly regarded primary and secondary schools. A regular bus service is available from the village to Chester City centre and Crewe via Nantwich. The village is located within the heart of Cheshire and surrounded by some of the most glorious countryside with Delamere Forest and the Peckforton Hills easily accessible.AccommodationThe front door sits beneath a canopied storm porch this opens to a spacious central Reception Hall 3.5m x 2.3m with Cloakroom off fitted with a low level WC and wash hand basin.The well proportioned Living Room 6.0m x 4.1m overlooks the attractive garden and benefits from a central fireplace with open fire grate, a set of glazed panel double doors opens to a Garden Room Extension 3.5m x 2.3m this has glazed folding doors on two elevations opening onto the gardens..The Dining Room 3.5m x 3.5m overlooks the side garden and has a communicating door with both the Living Room and Kitchen. The Kitchen 4.8m x 2.3m includes a pantry cupboard and is fitted with wall and floor cupboards, appliances include a four ring ceramic hob, double oven, undercounter fridge and dishwasher. A window to the rear offers attractive views over the grounds of the neighbouring Deeside Ramblers Hockey Club. Off the kitchen there is an enclosed porch which in turn gives access to a pantry cupboard and Utility Room 2.3m x 2.3m this has plumbing for a washing machine and space for additional white goods...Bedroom One 4.8m x 3.5m has a large picture window overlooking the gardens and two built in double wardrobes. Bedroom Two 3.5m x 2.9m also overlooks the front garden and has a built in double wardrobe. Bedroom Three 3.5m x 2.9m overlooks the rear garden and the grounds of Deeside Ramblers Hockey Club beyond.The former Bathroom converted to a Shower Room is fitted with a large shower facility, pedestal wash hand basin, bidet, low level WC and a heated towel rail.ExternallyA tarmacadam driveway leads up to a substantial parking and turning area for a number of cars as well as giving access to a Detached Single Garage. The extensive gardens which extend to approximately half an acre are principally laid to lawn and incorporate stocked borders as well as a large paved sitting/entertaining area which offers attractive far reaching views and can be conveniently accessed from the Garden Room.Services/TenureMains water, electricity, septic tank drainage. Freehold.ViewingVia Cheshire Lamont Tarporley office.DirectionsWhat3words :From Tarporley proceed down the High Street past the Petrol Filling Station onto Nantwich Road continuing to the by-pass turning left at the traffic lights towards Nantwich. After one third of a mile at the next set of traffic lights turn right onto the A49 towards Whitchurch. Follow the A49 for a further 0.75 of a mile turning right into Huxley Lane and immediately right into the lay-by/service road and Richmond Cottage is the last property on the left hand side.BrochuresProperty BrochureFull Details