For Sale
£800,000
King George's Vale, Coronation Avenue, Cuffley, Potters Bar EN6
4 bd
Cuffley
Listed by Zoopla Agent


Property Details: - Type: Detached bungalow - Bedrooms: 3 - Bathrooms: 2
Agent: JR Property Services - Cuffley Phone: 01707 684438
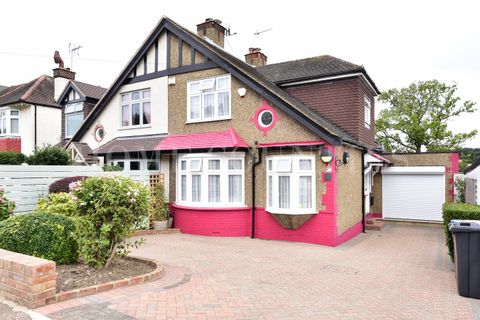
A superb opportunity to acquire this fully detached three-bedroom bungalow, situated on one of Cuffley’s most highly regarded roads and offered to the market chain free.<br/><br/>The property benefits from a carriage driveway, detached garage, and an attractive rear garden. Internally, the accommodation offers a spacious through lounge & dining room, a good-sized kitchen & breakfast room, and three well-proportioned bedrooms, including a principal bedroom with en-suite. There is a family bathroom, a welcoming reception hallway, and a separate W.C.<br/><br/>Requiring some updating, this property presents an exciting opportunity to modernise, extend, or potentially create a loft conversion, subject to the necessary planning permissions.<br/><br/>Ideally located less than a mile from Cuffley Station with direct links into Moorgate, the property is also conveniently close to the village shops, cafés, restaurants, and local amenities. Woodland and countryside walks, local pubs, well-regarded schools, and excellent transport links via the M25 and A10 are all within easy reach.<br/><br/><b>Front</b> - Carriage driveway with parking for multiple vehicles. Laid lawn. Mature shrub and flower borders. Carriage light. Steps to the front door.<br/><br/><b>Entrance</b> - UPVC wood effect entrance door with Georgian style opaque double glazed window to the side to the:-<br/><br/><b>Porch</b> - Opaque glazed side window to the:-<br/><br/><b>Hallway</b> - Access to loft space via pull down ladder. Coving to ceiling. Built in cupboard housing a Vaillant boiler. Doors to:-<br/><br/><b>W.C.</b> - Low flush W.C. Opaque double glazed window to the front. Wall hung wash hand basin with mixer tap. Coving to ceiling.<br/><br/><b>Lounge & Dining Room</b> - 7.14m x 3.94m (23'5 x 12'11) - Dual aspect through lounge with Georgian style double glazed windows to the front and Georgian style double glazed windows and French doors to the garden. Two double radiators. Feature fireplace with wooden surround marble inset and hearth. Moulded coving to ceiling. Wall lights.<br/><br/><b>Kitchen & Breakfast Room</b> - 4.65m into the bay window x 4.17m (15'3 into the b - Georgian style double glazed bay window to the front. Radiator. Opaque double glazed Georgian style window to the side. Double glazed door to the side. Range of wall and base fitted units with rolled edge ample worksurfaces over incorporating a 1 1/2 bowl sink, mixer tap and drainer. Tiled splash backs. Semi-island with four ring hob and extractor canopy over. Plumbing and space for washing machine. Eye level double oven. Integrated fridge and freezer. Plumbing and space for dishwasher. Vinyl effect flooring. Inset spotlights. Feature oak beams to the ceiling.<br/><br/><b>Bedroom 2</b> - 3.78m x 4.17m (12'5 x 13'8) - Georgian style double glazed window to the rear. Radiator. Coving to ceiling. Range of fitted wardrobes with bed recess.<br/><br/><b>Bathroom</b> - Opaque double glazed window to the side. Suite comprising of a low flush W.C. with push button flush. Panel bath with mixer tap and hand attachment with glass shower screen. Vanity wash-hand basin with mixer tap and cupboard under. Worktops. Extensively tiled walls. Shaver socket. Wall mounted fan heater. Radiator. Built in airing cupboard housing the immersion cylinder.<br/><br/><b>Inner Hallway</b> - Radiator. Georgian style double glazed window to the front. Doors to:-<br/><br/><b>Bedroom 3</b> - 3.23m x 3.14m (10'7" x 10'3") - Georgian style double glazed windows to the rear. Radiator. Coving to ceiling.<br/><br/><b>Bedroom 1</b> - 4.29m x 3.10m (14'1" x 10'2") - Georgian style double glazed window to the rear. Double radiator. Coving to ceiling. Extensive range of fitted wardrobes with dressing table recess and fitted mirror with light. Wall light. Door to:-<br/><br/><b>En-Suite</b> - Opaque double glazed window to the front. Suite comprising of a low flush W.C. Pedestal wash hand basin. Tile enclosed shower cubicle with Aquatronic electric shower. Radiator. Extractor fan. Electric heater fan.<br/><br/><b>Garden</b> - Water tap. Path that leads to the side of the property through a gate. Timber shed with window. Paved patio. Raised shrub and flower borders. Lawn area. Wall light. Second pedestrian side access with gate.<br/><br/><b>Garage</b> - 5.56m x 3.00m (18'3" x 9'10") - Electric up and over door. Power and lighting.<br/><br/>Whilst every effort has been made to ensure the accuracy of these particulars, all measurements are approximate and for guidance only. Photographs may have been digitally enhanced, edited, or AI-assisted for presentation purposes. Buyers are advised to satisfy themselves by inspection and independent verification.<br/><br/>