
Tom Tit Lane, Woodham Mortimer
About this home
Property Details: • Type: Chalet • Tenure: N/A • Floor Area: N/A
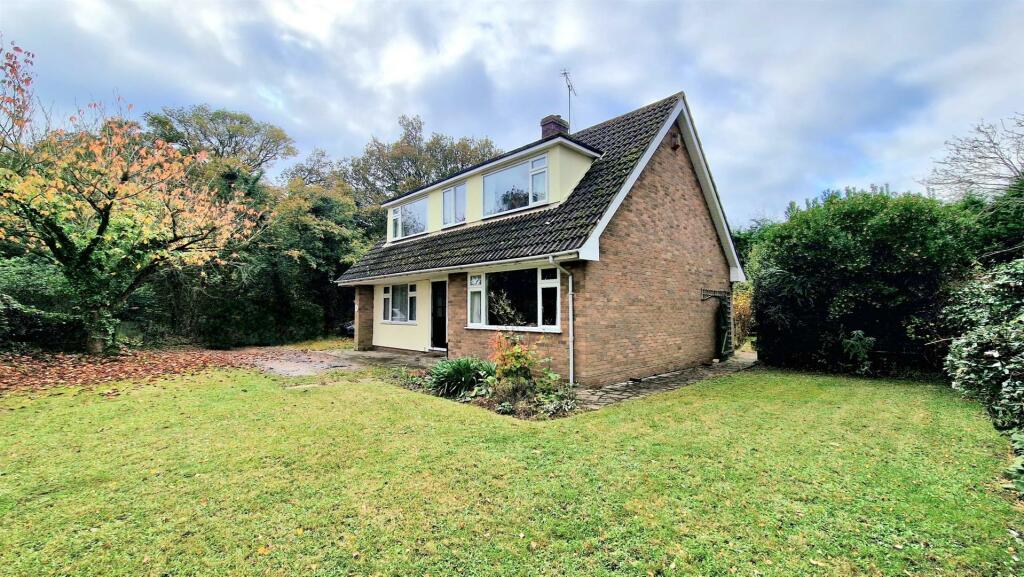
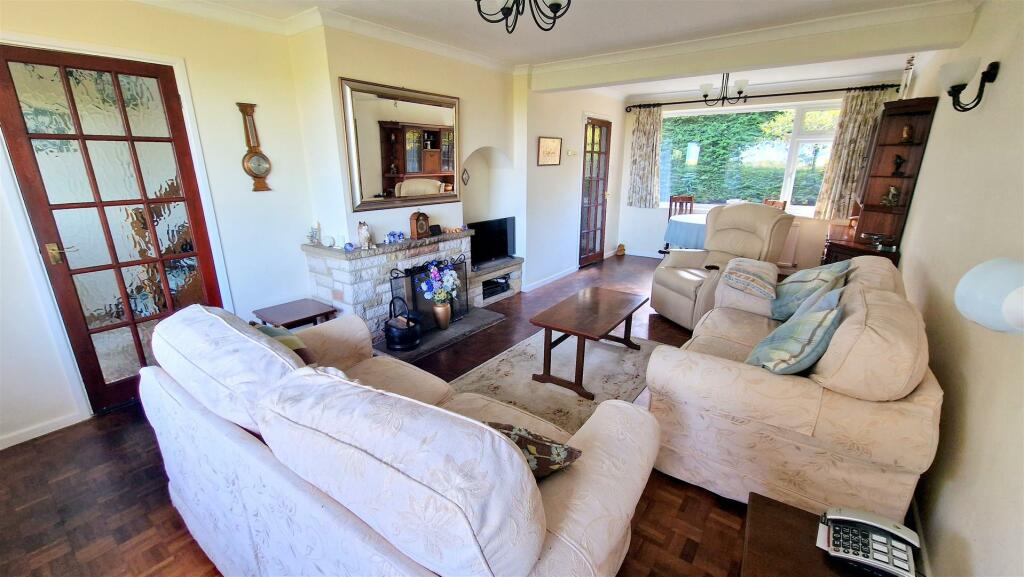
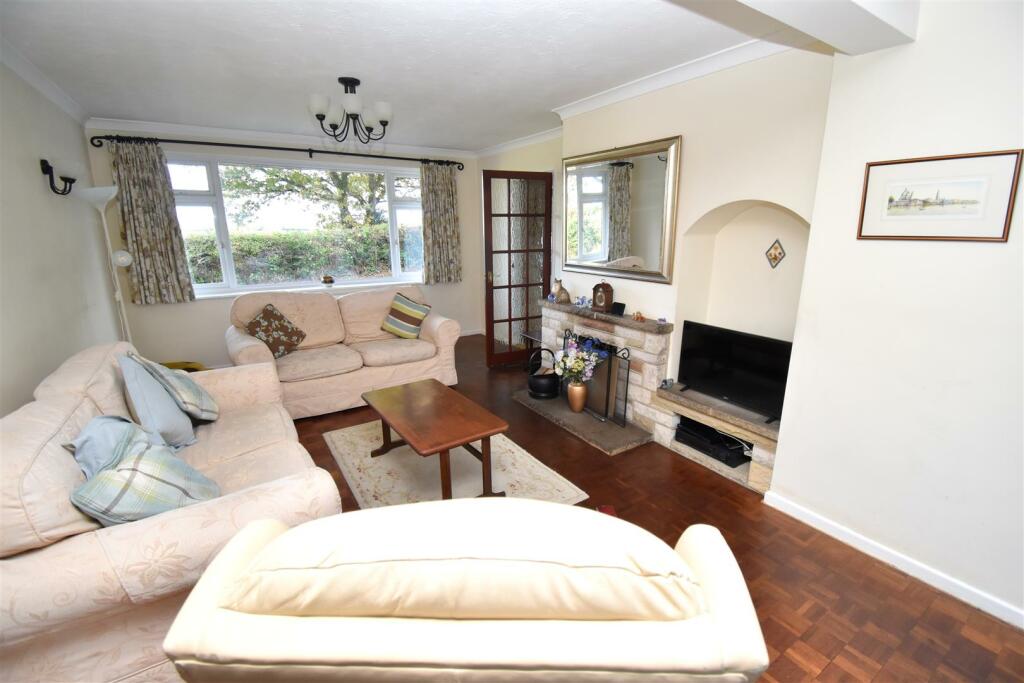
Key Features: • Plot Approaching Half An Acre • Incredible Development Potential • Three Bedroom Detached With Incredible Views Over Open Fields • Two Shower Rooms • Large Lounge Diner • Fitted Kitchen • Large Drive & Detached Garage • Village Location • Situated Between Danbury & Maldon • No Onward Chain
Location: • Nearest Station: N/A • Distance to Station: N/A
Agent Information: • Address: 58 Main Road Danbury CM3 4NG
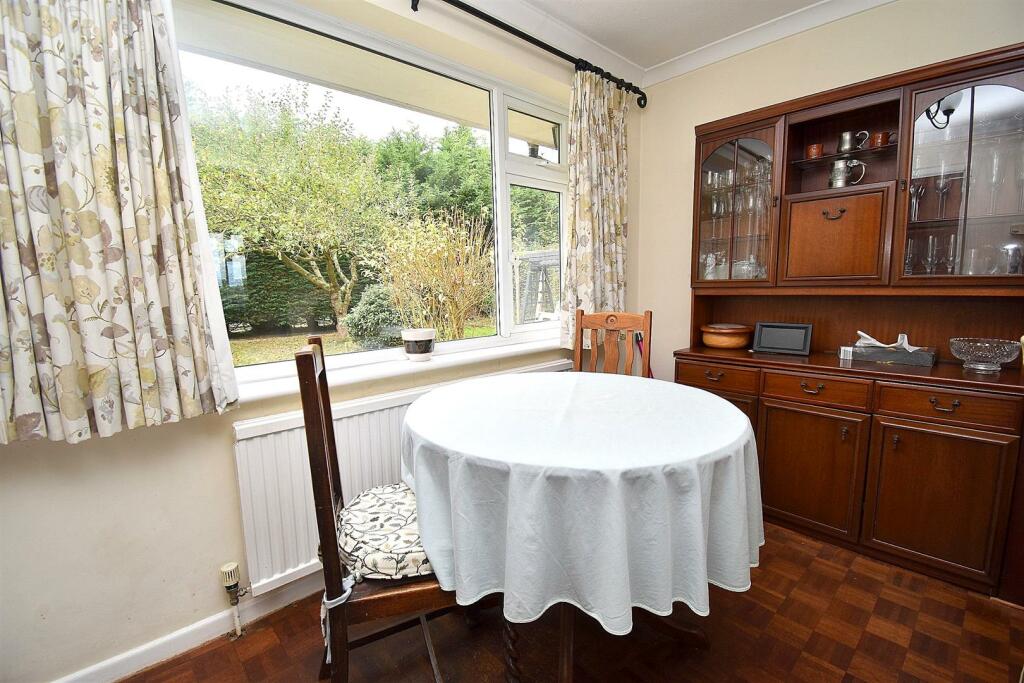
Full Description: GUIDE PRICE £750,000 - £775,000, DETACHED RESIDENCE ON A GENEROUS PLOT APPROACHING HALF AN ACRE..... Located in the village of Woodham Mortimer, which is nestled between the village of Danbury and market town of Maldon. The property enjoys an enviable non estate location with incredible field views to front. The property has been owned by the current vendors since built and available for the first time in over 50 years. The accommodation is currently two double bedrooms and a shower room to the first floor and to the ground floor is a large lounge diner, dining room/bedroom three, shower room and fitted kitchen. There is fantastic potential for enlargement or replacement in what is a fantastic non estate location whilst being within easy reach of amenities in both of the above locations. There is also easy access to major roads throughout the county and Chelmsford city centre with all of the amenities it has to offer. NO ONWARD CHAIN.....Energy rating E.First Floor - Bedroom One - 4.94 x 3.54 (16'2" x 11'7") - Bedroom Two - 4.93 x 3.79 mx (16'2" x 12'5" mx) - Shower Room - 1.92 x 1.08 (6'3" x 3'6") - Landing - 4.94 x 1.93 (16'2" x 6'3") - Ground Floor - L Shaped Entrance Hall - 3.99 x 4.74 mx (13'1" x 15'6" mx) - Lounge Diner - 7.05 x 3.78 (23'1" x 12'4") - Dining Room/Bedroom Three - 3.53 x 2.87 (11'6" x 9'4") - Ground Floor Shower Room - 2.38 x 1.93 (7'9" x 6'3") - Kitchen - 4.14 x 2.39 (13'6" x 7'10") - Exterior - Front Garden/Drive - Immediate Rear Garden - Large Side Garden - Garage - Agents Notes - These particulars do not constitute any part of an offer or contract. All measurements are approximate. No responsibility is accepted as to the accuracy of these particulars or statements made by our staff concerning the above property. We have not tested any apparatus or equipment therefore cannot verify that they are in good working order. Any intending purchaser must satisfy themselves as to the correctness of such statements within these particulars. All negotiations to be conducted through Church and Hawes. No enquiries have been made with the local authorities pertaining to planning permission or building regulations. Any buyer should seek verification from their legal representative or surveyor.BrochuresTom Tit Lane, Woodham Mortimer