
For Sale
$310,000
1945 Commonwealth Ave #7, Brighton, MA, 02135
1 ba
Townhouse
Brighton
Listed by Redfin
Only details supplied with this listing are shown. Ask the listing contact to confirm measurements, taxes and costs.
Property Details: • Type: Detached • Tenure: Freehold • Floor Area: N/A
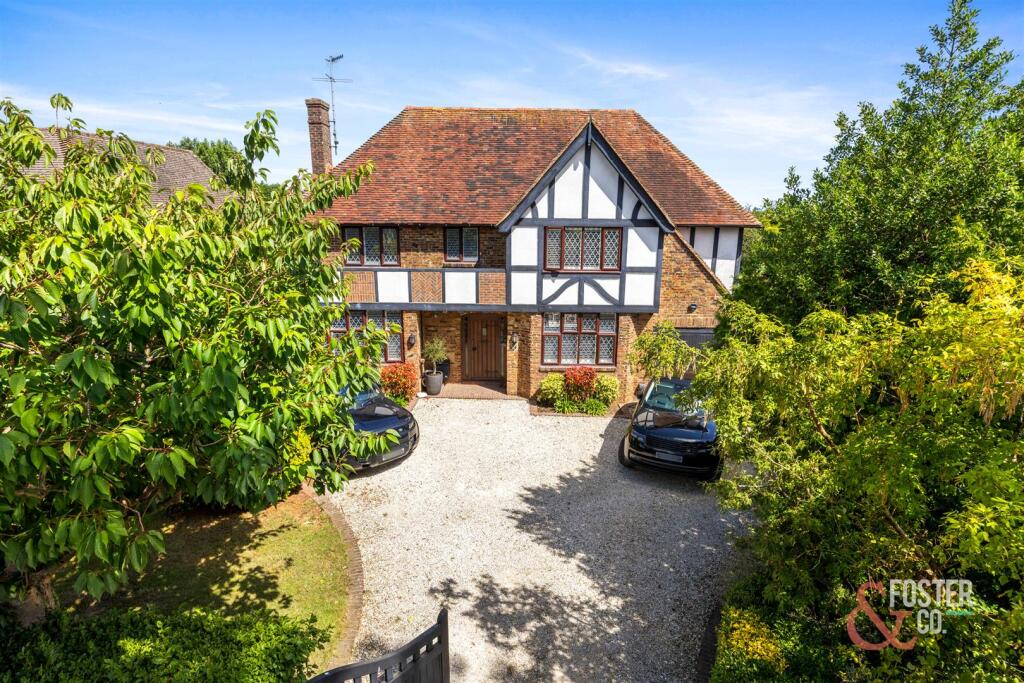
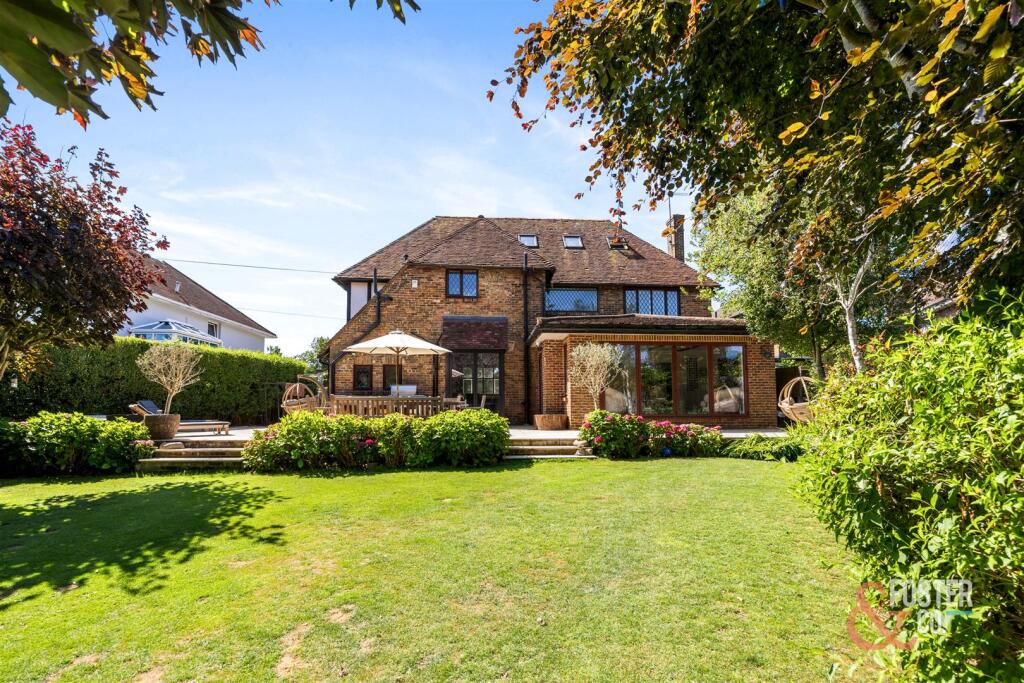
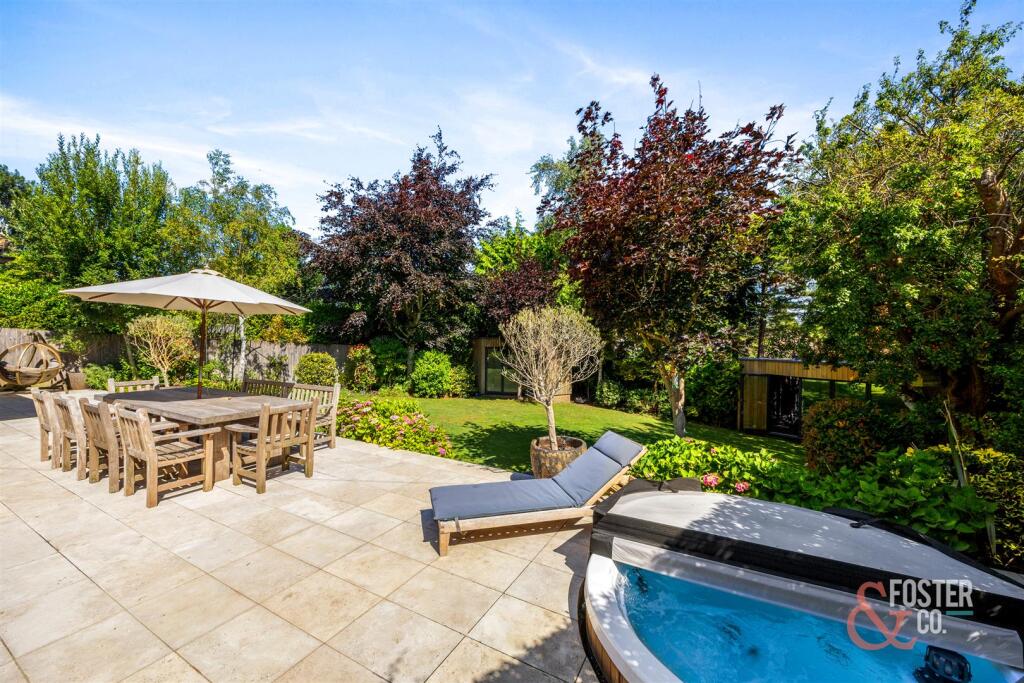
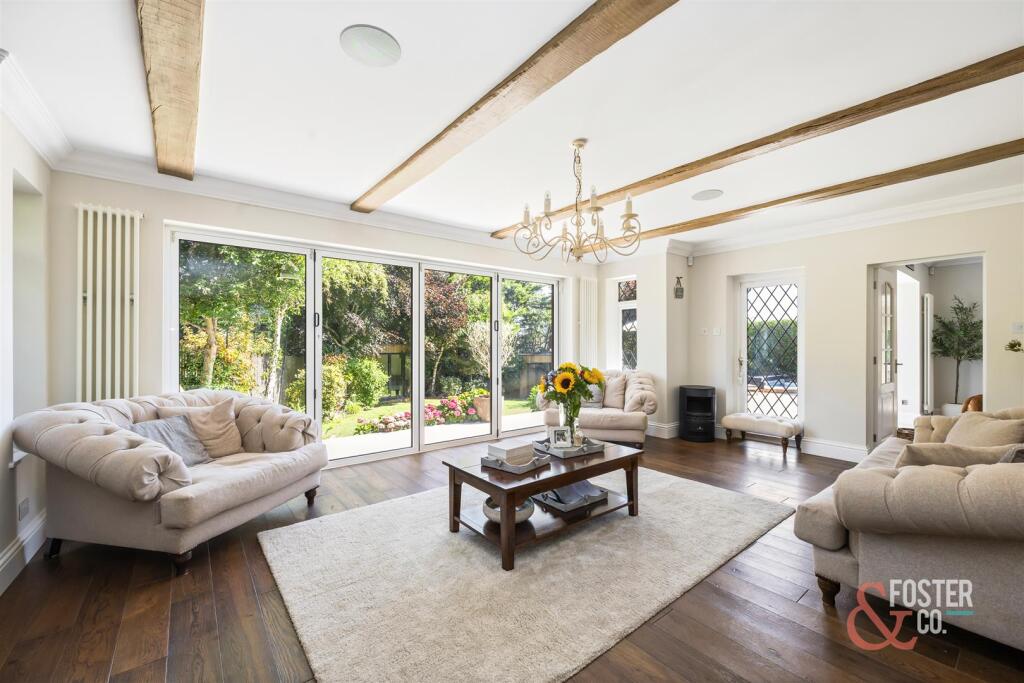
Key Features: • Over 3,000 sq ft of beautifully modernised living space • Four double bedrooms and three luxurious bathrooms • Stunning 28ft kitchen/family room with bi-folding doors • Two large reception rooms with period features and Sonos • Versatile converted garage currently used as a games room • Top-floor suite with walk-in wardrobe and en-suite • Landscaped rear garden with sunken hot tub and terrace • Two insulated outbuildings – gym and home office with underfloor heating • Gated private driveway with parking for multiple cars • Prime Tongdean location close to Dyke Road Avenue and city links
Location: • Nearest Station: N/A • Distance to Station: N/A
Agent Information: • Address: 1 The Parade, Valley Drive, Withdean, BN1 5FQ
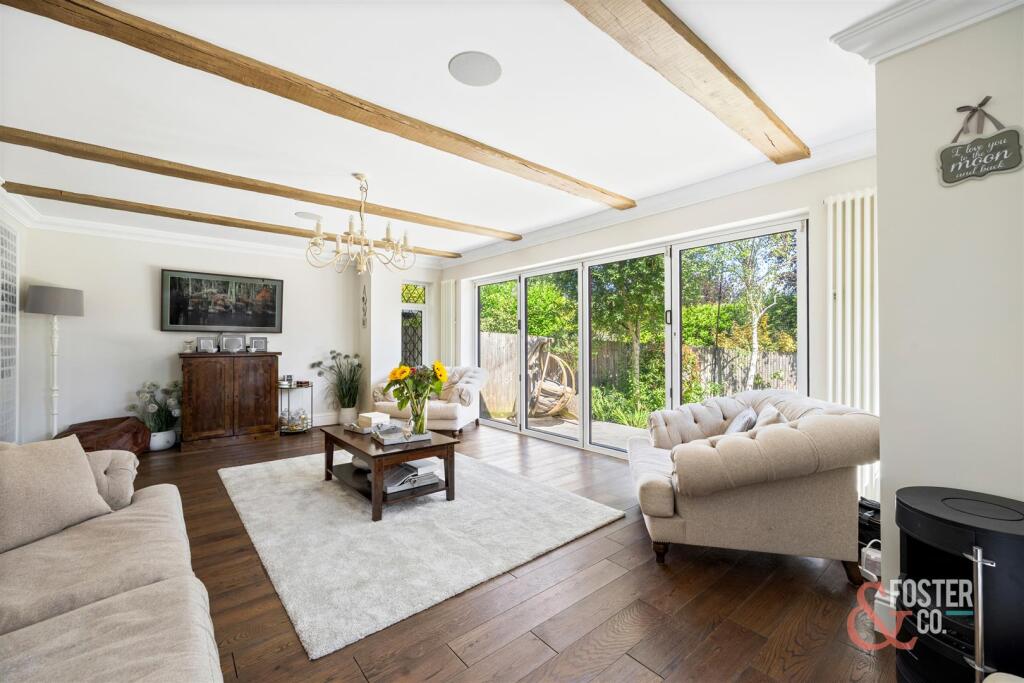
Full Description: An Impressive and Stylishly Modernised Detached Family Home with Exceptional Living Space, Large Garden, and Luxurious Finishes ThroughoutOccupying a generous plot in one of Brighton’s most desirable locations, this beautifully presented and recently modernised four-bedroom, three-bathroom detached residence spans an impressive 2,831 sq ft of thoughtfully designed living space, arranged over three spacious floors. With charming part-timbered and rendered elevations, a deep private driveway behind secure electric gates, and a stunning landscaped rear garden, this home offers a rare blend of character, comfort, and contemporary living.Ground Floor Living – Designed for Family Life and EntertainingStep through the front door into a welcoming entrance hall that sets the tone for the rest of the home — bright, airy, and wonderfully proportioned.To the front of the house, the elegant 22ft formal reception room, currently arranged as a dining room, features a square bay window, exposed ceiling beams with integrated Sonos speakers, and a striking feature fireplace flanked by twin side windows. This space flows seamlessly into the 21ft sitting room, a true heart of the home, with engineered oak flooring, dual-aspect windows, and full-height bi-folding doors opening directly onto the garden — ideal for relaxed family living.The showpiece of the ground floor is undoubtedly the 28ft kitchen/breakfast/family room, a beautifully crafted space with solid wood worktops, high-gloss cabinetry, premium integrated appliances, and a sociable breakfast bar. Double sets of bi-folding doors draw in natural light and blur the lines between indoor and outdoor living. There’s ample space for a formal dining table or casual seating area, making it perfect for both entertaining and everyday life.A separate utility room with garden access, a stylish guest W.C., and a fully converted garage — now used as a children’s games room with underfloor heating — complete the versatile ground floor layout.First & Second Floors – Luxurious Bedrooms and Flexible SpaceUpstairs, the principal suite enjoys a bright dual-aspect outlook, a full wall of bespoke fitted wardrobes, and far-reaching views across the South Downs and towards the sea. The luxurious family bathroom features a freestanding bath, large walk-in shower, and high-end fittings.Two further generous double bedrooms on this floor share a stylish Jack & Jill shower room, offering a perfect layout for children or guests.The top floor is home to a truly impressive fourth bedroom, with ample space for a bed, lounge area or study zone. Double doors open into a walk-in dressing room, which in turn leads to a beautifully appointed en-suite shower room — creating a perfect retreat for teenagers, guests, or live-in help.Outside – A Garden Sanctuary with Versatile OutbuildingsThe landscaped rear garden is a particular highlight — a tranquil and private space, perfect for both family fun and al fresco entertaining. A large paved terrace sits directly behind the house, ideal for summer dining, complete with a sunken hot tub for year-round relaxation. Steps lead down to a beautifully kept lawn bordered by mature shrubs and planting, creating a sense of seclusion and calm.At the rear of the garden, two high-spec insulated outbuildings offer exceptional flexibility. One is fully equipped as a home gym, complete with mirrored wall, integrated TV, and bi-fold doors. The second serves as a home office or studio, also enjoying underfloor heating and garden views — ideal for remote work or creative pursuits.To the FrontThe house sits well back from the road, behind secure electric gates, with a deep private driveway offering parking for several vehicles. There’s also a lawned front garden and mature planting that enhances the home’s kerb appeal.Location – A Prime Tongdean AddressLocated on the sought-after Tongdean Lane — a quiet residential road running between Dyke Road Avenue and Valley Drive — this home enjoys excellent connectivity while maintaining a peaceful, family-friendly setting. The property sits on level ground just off Dyke Road Avenue, with local bus routes offering easy access to Brighton city centre. The A27 and A23 are nearby for fast road links to London and the airports.BrochuresTongdean Lane, Withdean, BrightonBrochure
If the interactive map is unavailable, open the supplied location in maps.
Open location in mapsThe pin uses coordinates supplied with this listing. Confirm the exact location with the listing contact.
Added and updated dates describe the Mirror record. Source publication and verification dates are shown separately when known; none establishes time on market. Confirm current price and availability with the listing contact.
View original listing

