Property Details:
• Type: Semi-Detached
• Tenure: FREEHOLD
• Floor Area: 677 sqft
Key Features:
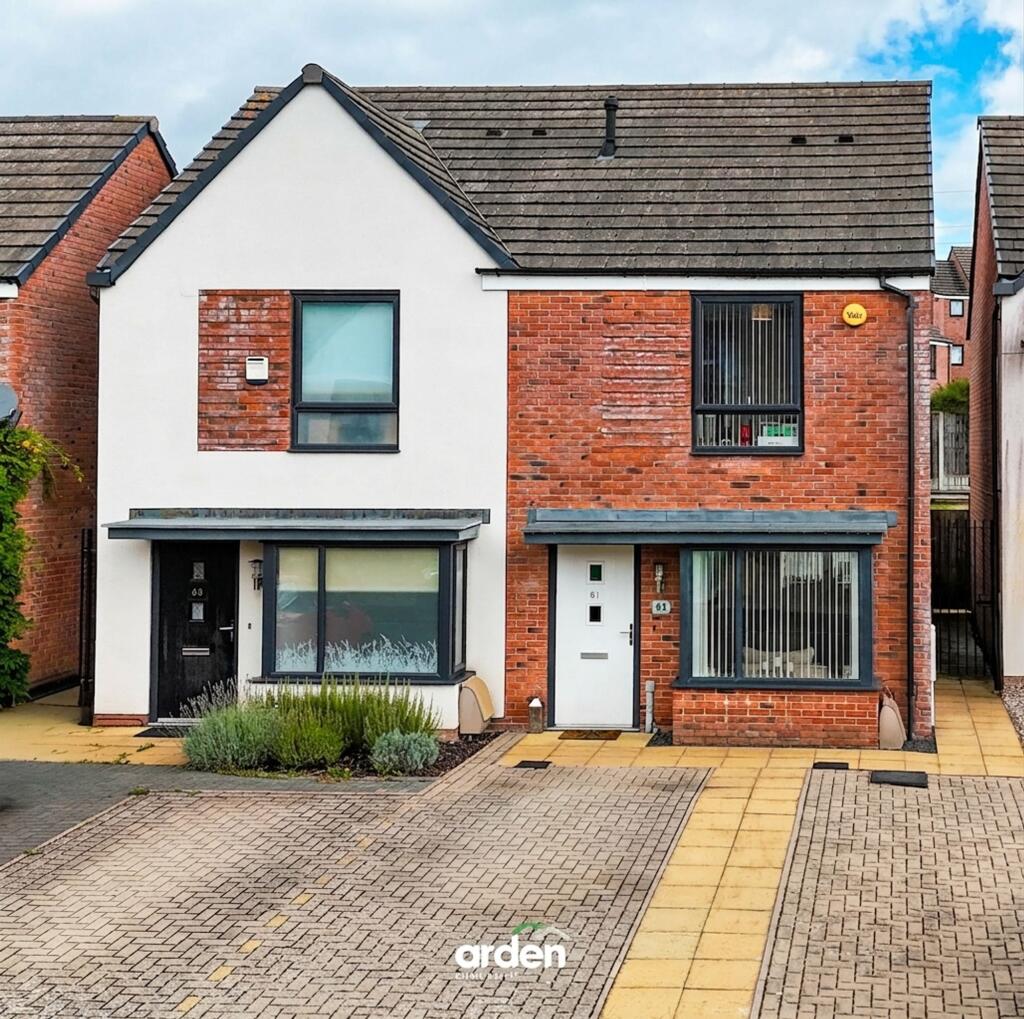
• Two-bedroom semi-detached home
• Double driveway providing off-road parking
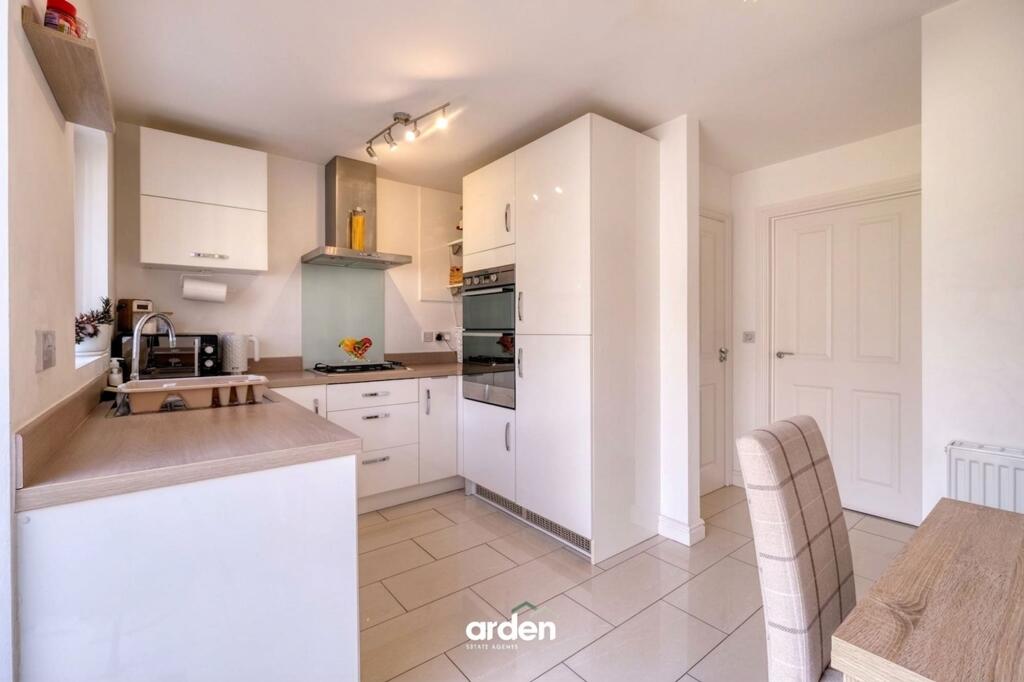
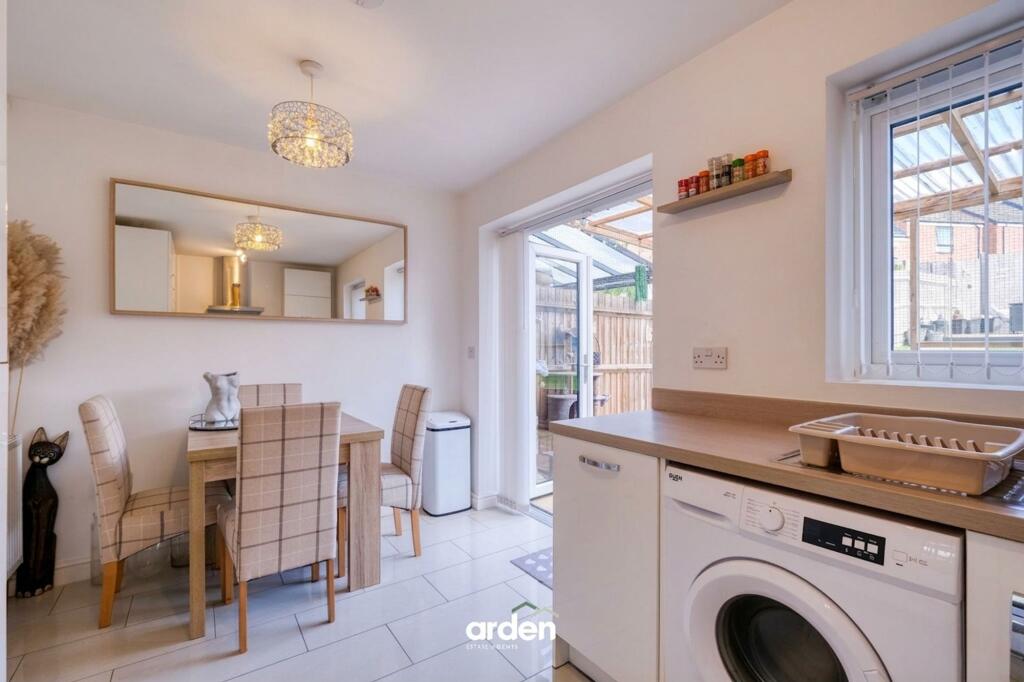
• Modern kitchen/diner with integrated appliances
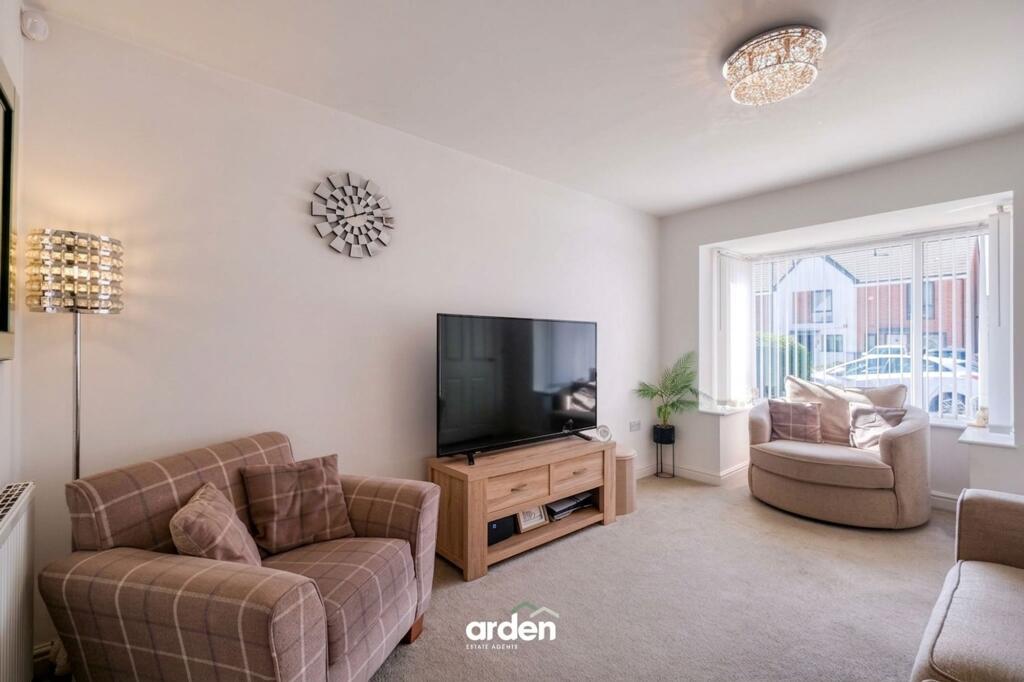
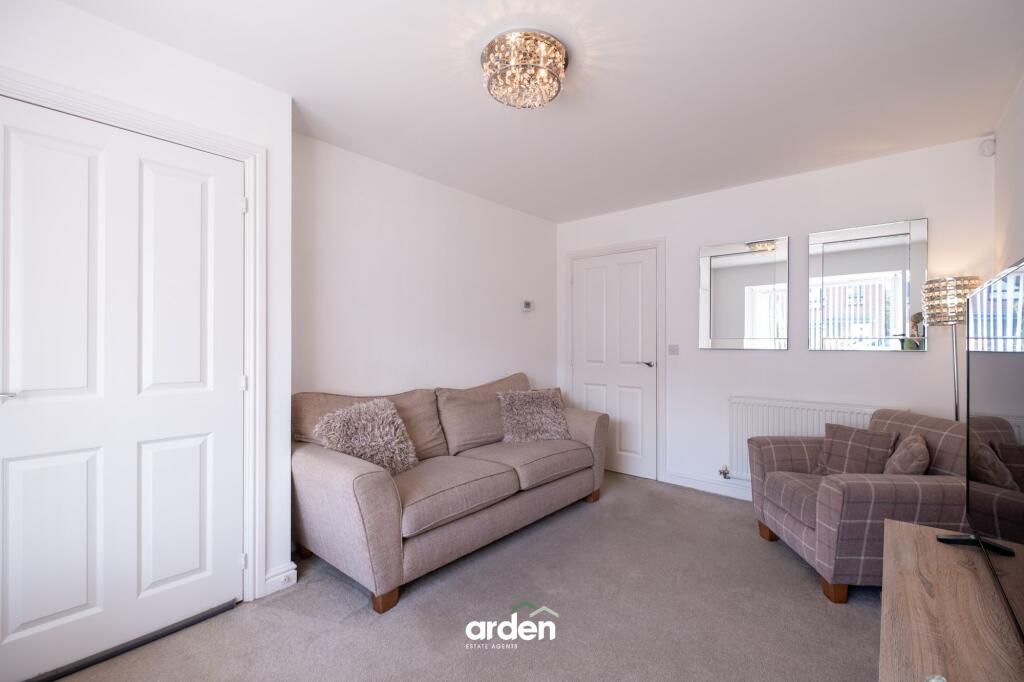
• Spacious front-facing lounge
• Master bedroom with en-suite shower room
• Family bathroom with shower over bath
• Useful boarded loft with ladder and lighting
• Ground-floor guest WC
• Covered outdoor seating/entertaining area
• Low-maintenance landscaped rear garden with artificial lawn
Location:
• Nearest Station: Longbridge Station
• Distance to Station: 1.219806369653837 miles
Agent Information:
• Address: 14
Old Birmingham Road
Lickey End
Bromsgrove
B60 1DE
Full Description:
<p>A beautifully presented two-bedroom semi-detached home, offering stylish and well-maintained accommodation, a modern kitchen/diner with integrated appliances, generous lounge, master bedroom with en-suite, landscaped low-maintenance rear garden and a double driveway providing off-road parking.</p><p>The property is approached via a double-width block-paved driveway, providing convenient off-road parking, with a pathway leading to the main entrance.</p><p>Upon entering, the hallway provides access to the first-floor staircase and the main living accommodation. The generous lounge occupies the front of the property and benefits from a large window allowing plenty of natural light, creating a bright and comfortable living space.</p><p>Positioned to the rear is the modern kitchen/diner, fitted with a stylish range of high-gloss wall and base units complemented by work surfaces and tiled flooring. Integrated appliances include a fridge/freezer, dishwasher, oven and hob, while the room provides ample space for a dining table and chairs. French doors open directly onto the rear garden, creating a natural connection between the indoor and outdoor entertaining spaces. A convenient guest WC and handy storage cupboard completes the ground-floor accommodation.</p><p>The first-floor landing provides access to two well-proportioned bedrooms and the family bathroom, together with access to the loft, which benefits from a loft ladder, lighting and boarding, providing useful additional storage.</p><p>The master bedroom is a well-presented double room benefiting from built-in storage and its own en-suite shower room, fitted with a shower enclosure, wash hand basin and WC.</p><p>Bedroom two is another attractive and versatile bedroom, currently arranged as a nursery, with a large front-facing window and built-in storage.</p><p>The family bathroom comprises a panelled bath with shower over and glazed screen, wash hand basin and WC. Together with the master en-suite, the property therefore benefits from two separate shower facilities.</p><p>The rear garden has been thoughtfully landscaped to provide an attractive yet low-maintenance outdoor space. Immediately adjoining the property is a useful covered patio and entertaining area, providing a sheltered setting for outdoor seating and dining.</p><p>Steps lead onto the main garden, which is predominantly laid with artificial lawn (AstroTurf) and complemented by a paved pathway leading towards a further seating area. The garden also benefits from an outside water tap and electrical points.</p><p>The garden is enclosed by timber fencing, creating a private and easily maintained outdoor space ideal for relaxing and entertaining.</p><br />EPC Rating: C