Property Details:
• Type: End of Terrace
• Tenure: Freehold
• Floor Area: N/A
Key Features:
• For Auction – 8th August 2025
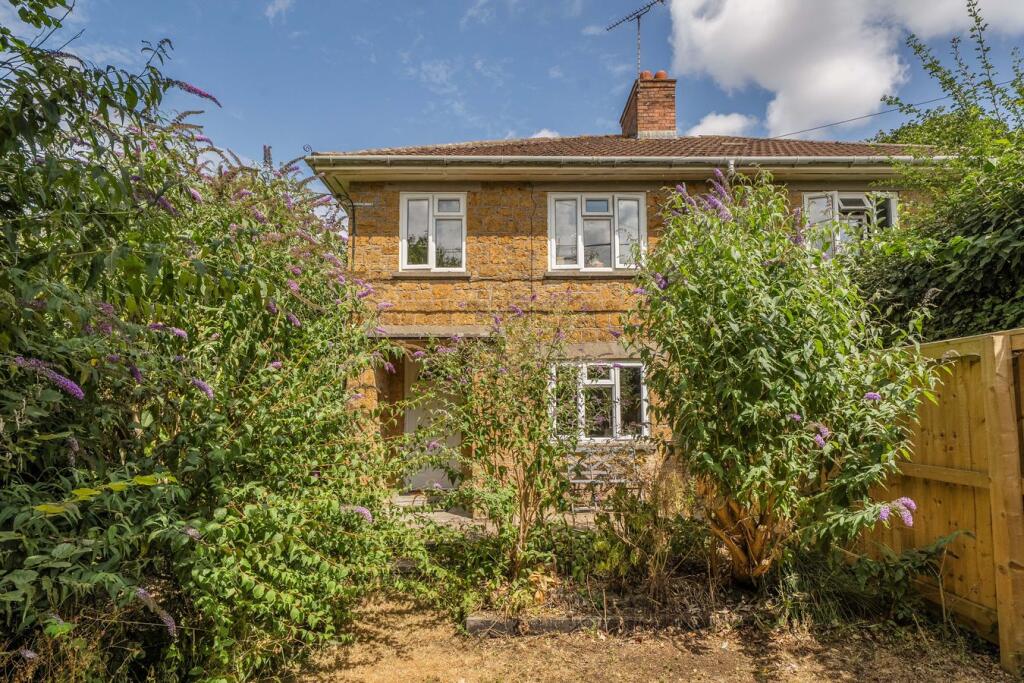
• End Terrace in sought after location
• Renovation Potential
• Loft conversion and extension potential (STPP)
• Large garage
• Driveway and off-road parking
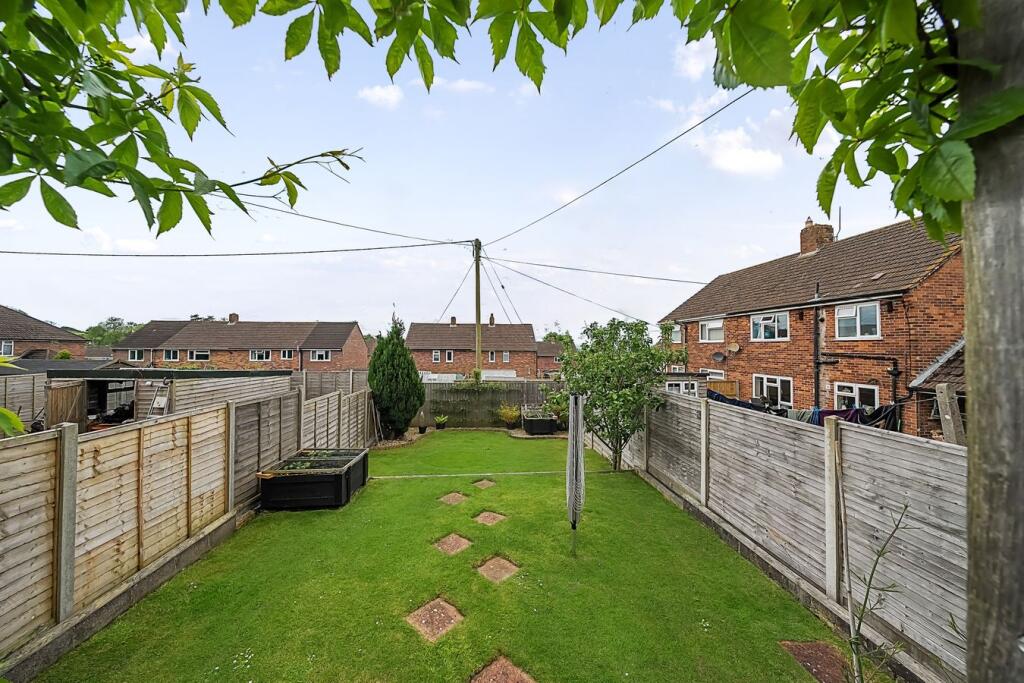
• Front and rear gardens
• Chain Free
Location:
• Nearest Station: N/A
• Distance to Station: N/A
Agent Information:
• Address: 18 York Road,
York House
Maidenhead
SL6 1SF
Full Description:
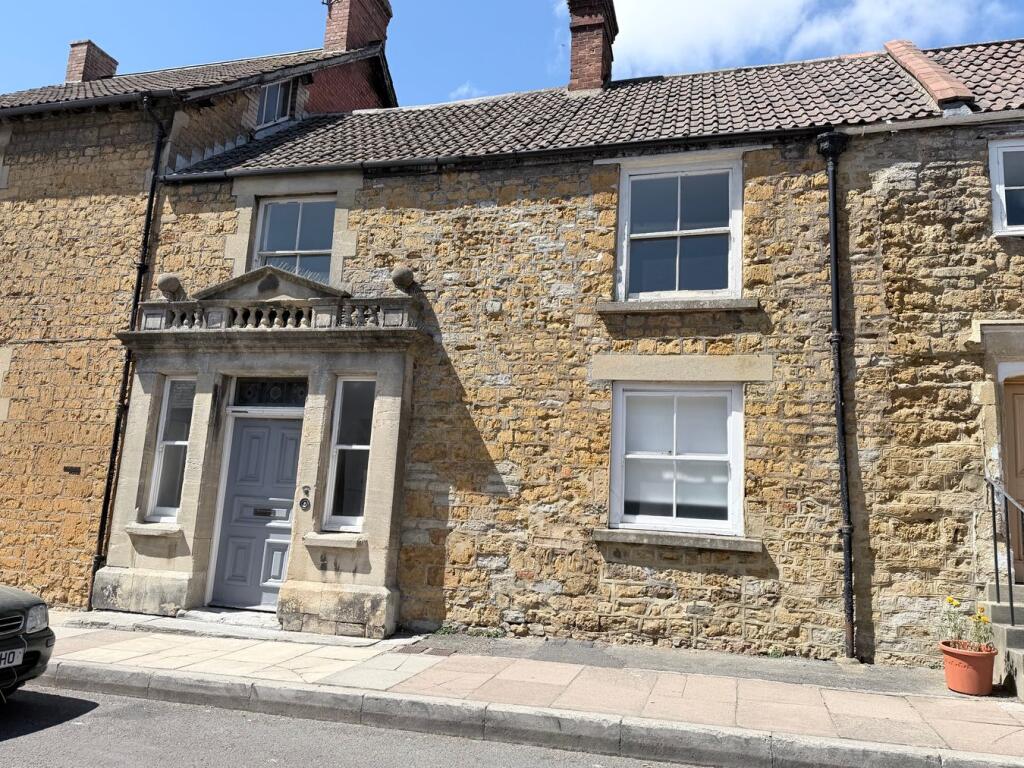
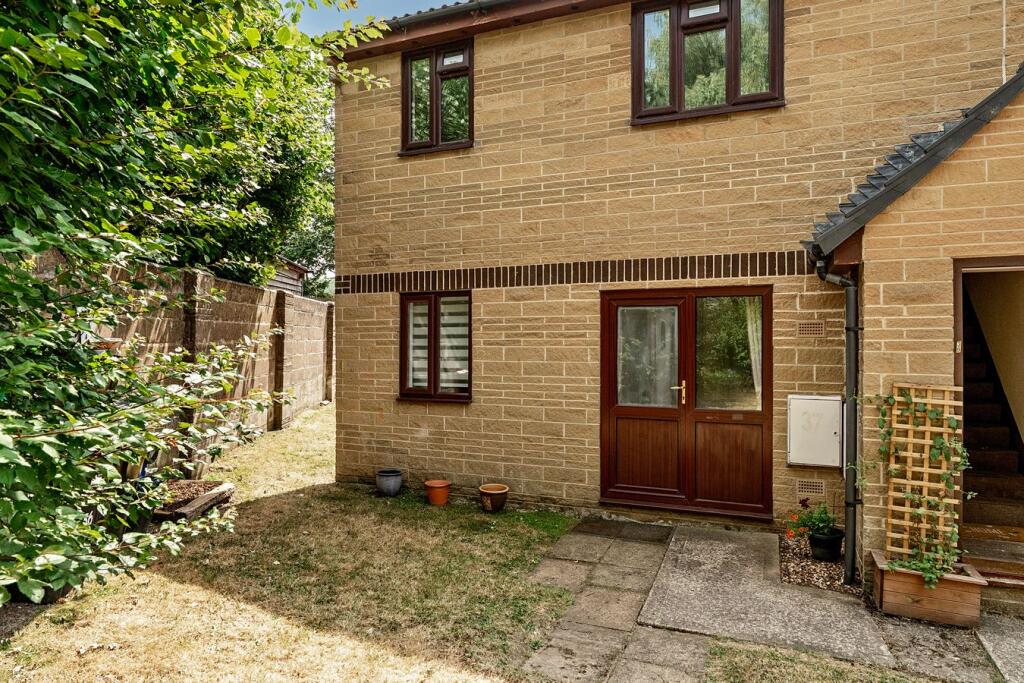
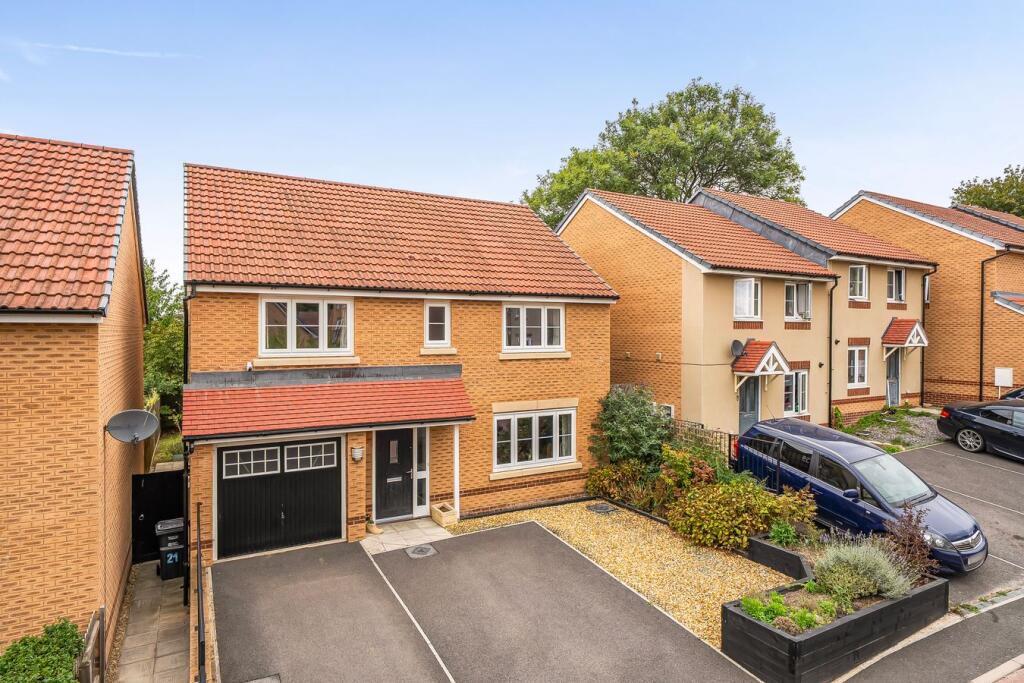
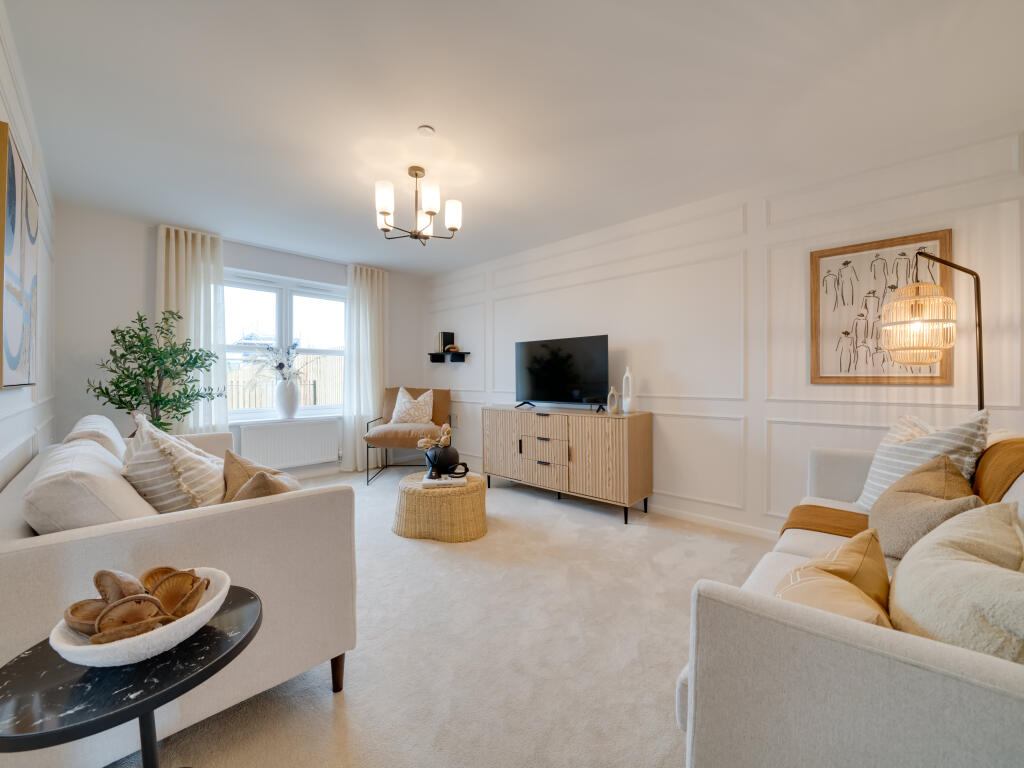
Ildous, Torbay Road, Castle Cary - A charming 2 bedroom end terrace in Castle Cary BA7. Scope for renovation/modernisation as well as loft conversion/extension.FOR SALE BY PUBLIC AUCTION Via Adam Clegg - Keller Williams Estate AgentsAUCTION DATE: 8th August 25AUCTION TYPE: Allowing for residential buyers to put in place a standard mortgage if required LOCATION: Torbay Road, Castle Cary, Somerset, BA7 7DSProperty Overview:An opportunity to purchase a Freehold 2 bed end terrace home with fantastic potential for renovation and modernization is one not to miss. Potential for extension (STPP) and loft conversion.Key Features:GarageDrivewayRenovation OpportunityChain FreeExtended 8-Week CompletionAccommodation Details:Internal:Sitting Room: 19'8" x 11'10" (6m x 3.6m)Kitchen: 13'1" x 6'1" (4.42m x 1.4m)Downstairs Toilet: Toilet with basinLean-to Extension: Single skin side of house lean-to extension with door leading into gardenBedroom 1: 10'6" x 9'2" (3.2m x 2.8m)Bedroom 2: 11'6" x 8'2" (3.9m x 3.15m) with en-suite shower/WCHallway: Central hallway leading to bedrooms and bathroom, with access to loft through hatchBathroom: Main bathroom, with bath, toilet and basinLoft Room: 11'9" x 8'6" (3.58m x 2.59m) large boarded loft accessible by way of hatch from hallway, potential for reconfiguration and conversion into third bedroomExternal:Garage: 3'9" x 11'8" (3.58m x 2.59m) with a roll-top bath and separate showerFront and Rear GardenDrivewayThe Opportunity:Renovation Potential: This property requires modernisation but offers a fantastic opportunity for those looking to add value. Previously used as family home there is scope for modernisation as well as an opportunity to extend the property and potential for a loft conversion.LocationCastle Cary, Somerset, is a prime property location thanks to its superb connections to Bath and Bristol. The town’s mainline railway station offers direct trains to Bath, just 25 miles away, and Bristol, approximately 35 miles, providing swift access to these vibrant cities for work or leisure. With regular services linking to London Paddington as well, Castle Cary is perfect for commuters. Additionally, the nearby A303 and A37 roads enhance road connectivity, making day trips or regular travel to Bath’s historic charm or Bristol’s bustling urban scene both convenient and appealing, all while enjoying the tranquillity of Somerset’s countryside.Completion: The sale is subject to an extended 8-week completion or earlier by mutual agreement. Please note the purchase is conditional.Solicitors details available on Auction Page.Registration Process: The registration process is quick and easy. Simply visit the Keller Williams UK website, click on the BUY tab, then PROPERTY AUCTIONS, and follow the steps to complete your registration.A 'register' button can be found on the KW Auction page or by clicking into the individual listing.Stage 1) Register your email address, create a password and confirm your account.Stage 2) View the legal pack and arrange any viewingsStage 3) If you would like to bid, use the 'dashboard' button and complete your ID check and enter your payment and solicitors detailsStage 4) You are ready to bid - Good Luck!Auction Fee: A buyer's fee of £2,400 including + VAT is applicable, payable upon exchange of contracts.Important Auction Information:Viewings: Please submit a request online for viewings. Our team will confirm your appointment.Legal Pack: The legal pack can be downloaded via the Keller Williams UK auction page.: The purchaser will need to satisfy themselves in terms of due diligence and have the ability to put in place an indemnity with their solicitor if required.Online Auction Powered by KW AuctionsPorch 1Porch 2Single skin side of house lean-to extension / second large porch with door leading into gardenLiving Room19'8" x 11'9" (6.00m x 3.60m)A spacious and light-filled room, perfect for relaxing or entertaining. Leads into kitchen with staircase to first floor.Kitchen13'1" x 6'6" (4.00m x 2.00m)The kitchen provides ample space, with opportunities for reconfiguration and redesign to suit your preferences.LavatoryConveniently located on the ground floor.Bedroom 110'5" x 9'2" (3.20m x 2.80m)A generous double bedroom at the front of house.Bedroom 211'5" x 8'2" (3.50m x 2.50m)Another well-proportioned bedroom, ideal for a child, guest room, or home office. Overlooks onto fields at rear of house.LandingLeading to bedrooms and bathroom, with access to loft hatch.BathroomA large bathroom with toilet and basin, offering potential for modernization.Loft13'1" x 11'9" (4.00m x 3.60m)Accessible via hatch from the hallway, this space offers excellent potential for conversion into living space or additional bedroom.Garage17'8" x 12'1" (5.40m x 3.70m)Large garage space at side of houseGardenWell proportioned garden which wraps about the house to side and rear.