Log in Sign up
Back to search Home Countries Unknown Eastbourne Torfield Road, Eastbourne
GBP825,000
Torfield Road, Eastbourne
5 beds 1 baths Detached

About this home

Property Details: • Type: Detached • Tenure: Freehold • Floor Area: N/A

Key Features: • Elegant Detached House • Five Bedrooms • Ground Floor Cloakroom • Two Reception Rooms • Kitchen/Breakfast Room • Lean To Garden Room • Study Area • Bathroom & Separate WC • Mature Lawn & Patio Garden • Driveway & Garage

Location: • Nearest Station: N/A • Distance to Station: N/A

Agent Information: • Address: 15 Cornfield Road Eastbourne BN21 4QD



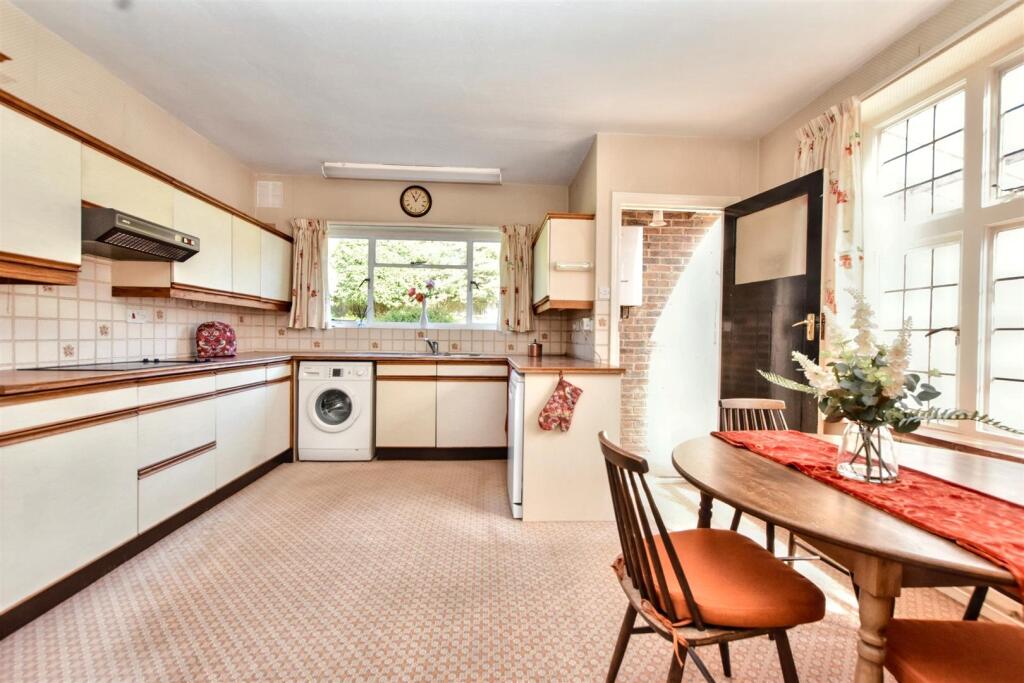
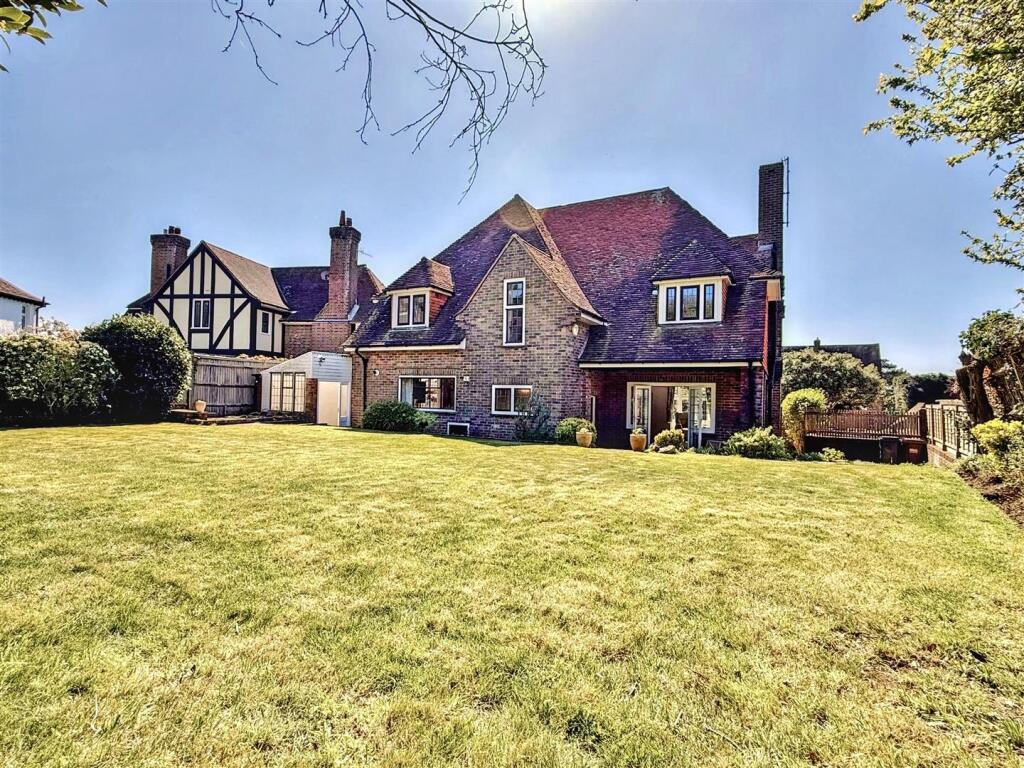
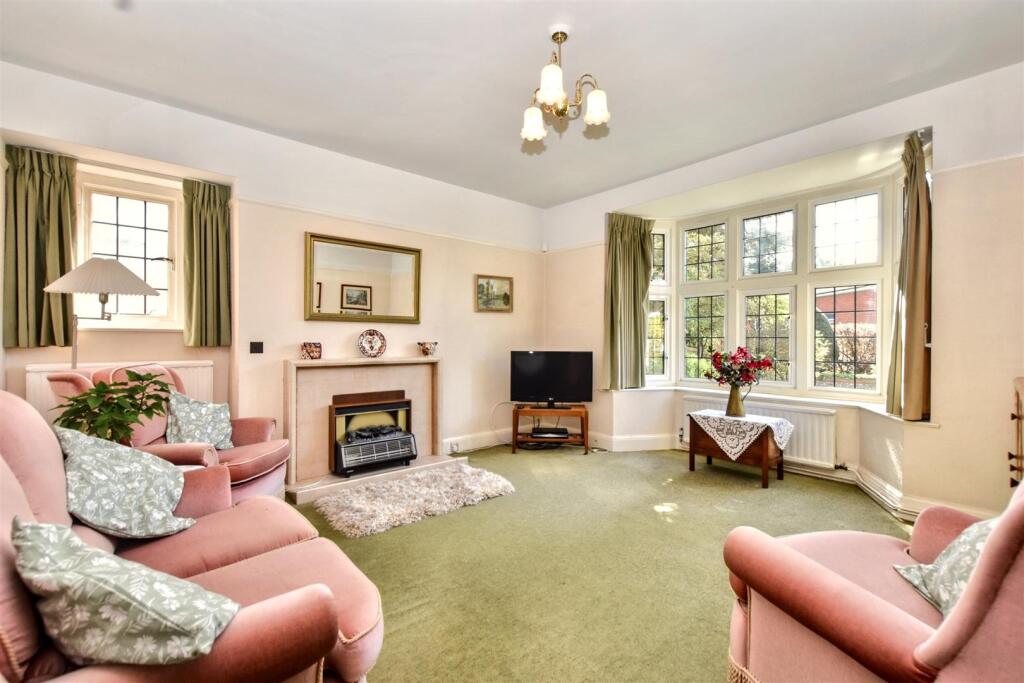
Full Description: Occupying an exclusive position within Upperton, this elegant detached house has five bedrooms and two generous receptions whilst retaining considerable character. The property is notable for its wonderful Oak joinery, a sweeping staircase that incorporates a study area on the half landing and the covered rear terrace is accessed from the triple aspect sitting room. The lean to/garden room that runs front to back, offers scope for remodelling and further benefits include a cloakroom, bathroom and separate wc. Delightful lawned gardens with planted borders of flowers and shrubs compliment this outstanding home where parking is provided with a driveway that leads to the detached single garage. There is easy access to Motcombe Village with its eateries, Waitrose supermarket and the charming Gildredge Park. The town centre with its mainline railway station, Beacon shopping centre and picturesque seafront are all within close walking distance.Entrance - Covered entrance with vale door to-Vestibule - Ceramic tiled floor. Inner door to-Hallway - Radiator. Understairs cupboard. Store cupboard. Wooden flooring. Door to rear aspect.Cloakroom - Low level WC. Wall mounted wash hand basin. Radiator. Frosted window.Dining/Family Room - 4.60m x 4.45m (15'1 x 14'7) - Radiator. Carpet. Fireplace with tiled surround and mantel above. Double glazed bay window to front aspect. Frosted tile window to side aspect.Triple Aspect Sitting Room - 5.89m x 4.09m (19'4 x 13'5) - Radiator. Carpet. Ornate fireplace surround with tiled inset and mantel above. Double glazed bay window to front aspect. Double glazed window to side and rear aspect. Double glazed double doors to covered rear terrace.Kitchen/Breakfast Room - 4.70m x 4.14m (15'5 x 13'7) - Range of units comprising of double bowl sink unit with mixer tap and part tiled walls, surrounding worksurfaces with cupboards and drawers under. Integrated four ring electric hob and eye level oven and grill. Range of wall mounted units and extractor. Space for fridge freezer. Space and plumbing for dishwasher and washing machine. Door to-Rear Lobby - Wall mounted gas boiler.Lean To Garden Room - 9.65m x 2.21m (31'8 x 7'3) - Gated to front. Glazed door and adjacent window to rear aspect.Stairs From Ground To Half Landing Study Area - Radiator. Window to rear.Stairs From Study Area To First Floor Landing - Linen cupboard. Access to loft (not inspected).Bedroom 1 - 4.14m x 4.22m (13'7 x 13'10) - Radiator. Carpet. Double glazed windows to front and side aspect.Bedroom 2 - 4.24m x 4.04m (13'11 x 13'3) - Radiator. Carpet. Pedestal wash hand basin. Double glazed windows to front and side aspect.Bedroom 3 - 4.19m x 2.44m (13'9 x 8'0) - Radiator. Carpet. Pedestal wash hand basin. Double glazed window to rear aspect. Frosted window to side aspect.Bedroom 4 - 2.64m x 2.36m (8'8 x 7'9) - Radiator. Built in wardrobe. Carpet. Wall mounted wash hand basin. Double glazed window to front aspect.Bedroom 5 - 4.17m x 2.08m (13'8 x 6'10) - Radiator. Carpet. Eaves storage. Double glazed window to front aspect. Door to landing.Bathroom - Panelled bath with shower screen and wall mounted shower. Pedestal wash hand basin. Radiator. Part tiled walls. Frosted window.Wc - Low level WC. Frosted window.Outside - Mature lawned and patio gardens are arranged to the front and rear with planted flower and shrub borders where wild garlic is abundant.Parking - A driveway provides off street parking.Garage - 5.49m x 2.44m (18'99 x 8'46) - Up and over door. Water tap.Council Tax Band = G - BrochuresTorfield Road, EastbourneBrochure

Property facts

Property type
Detached
Bedrooms
5
Bathrooms
1
Days on market
451 days

Features & amenities

Features & finishes
Elegant Detached House
Five Bedrooms
Ground Floor Cloakroom
Two Reception Rooms
Kitchen/Breakfast Room
Lean To Garden Room
Study Area
Bathroom & Separate WC
Mature Lawn & Patio Garden
Driveway & Garage

Location

Approximate location · exact address shared on inquiry

Similar homes nearby

Hawksbridge Close, Eastbourne
For Sale
EUR300,000
Hawksbridge Close, Eastbourne
2 bd 1 ba Semi-detached bungalow
Eastbourne
Listed by Fox & Sons - Polegate
Dukes Drive, Eastbourne
For Sale
GBP875,000
Dukes Drive, Eastbourne
5 bd 4 ba Detached house
Eastbourne
Listed by Fox & Sons - Eastbourne
Upperton Gardens, Eastbourne
For Sale
EUR180,000
Upperton Gardens, Eastbourne
2 bd 1 ba Flat
Eastbourne
Listed by Town Property, Town Flats - Eastbourne
Hartington Place, Eastbourne
For Sale
EUR230,000
Hartington Place, Eastbourne
2 bd 1 ba Flat
Eastbourne
Listed by Fox & Sons - Eastbourne
High View Court, Silverdale Road, Eastbourne
For Sale
EUR195,000
High View Court, Silverdale Road, Eastbourne
2 bd 1 ba Apartment
Eastbourne
Listed by Leaders - Eastbourne
Southfields Road, Eastbourne
For Sale
EUR280,000
Southfields Road, Eastbourne
2 bd 1 ba Retirement property
Eastbourne
Listed by Taylor Engley - Eastbourne
Carew Road, Eastbourne
For Sale
EUR200,000
Carew Road, Eastbourne
2 bd 1 ba Flat
Eastbourne
Listed by Town Property, Town Flats - Eastbourne
Arundel Road, Eastbourne
For Sale
EUR150,000
Arundel Road, Eastbourne
1 bd 1 ba Flat
Eastbourne
Listed by Town Property, Town Flats - Eastbourne
GBP825,000
5 bd · 1 ba
Contact agent
TP
Town Property/Town Flats/Town Rentals, Eastbourne
Contact this agent
Log in Sign up