
For Sale
£100,000
Greyfriars Road, Coventry
2 bd
1 ba
Apartment
Coventry
Listed by Connells - Coventry
Only details supplied with this listing are shown. Ask the listing contact to confirm measurements, taxes and costs.
Property Details: • Type: Apartment • Tenure: N/A • Floor Area: N/A
Key Features: • CASH BUYERS ONLY - LOW LEASE • FIRST FLOOR LARGE APARTMENT • GENEROUS RECEPTION ROOM • KITCHEN AND UTILITY • TWO DOUBLE BEDROOMS • LARGE FAMILY BATHROOM • WALKING DISTANCE TO UNIVERSITY • COUNCIL TAX - A • EPC -C
Location: • Nearest Station: N/A • Distance to Station: N/A
Agent Information: • Address: 109 New Union Street, Coventry, CV1 2NT
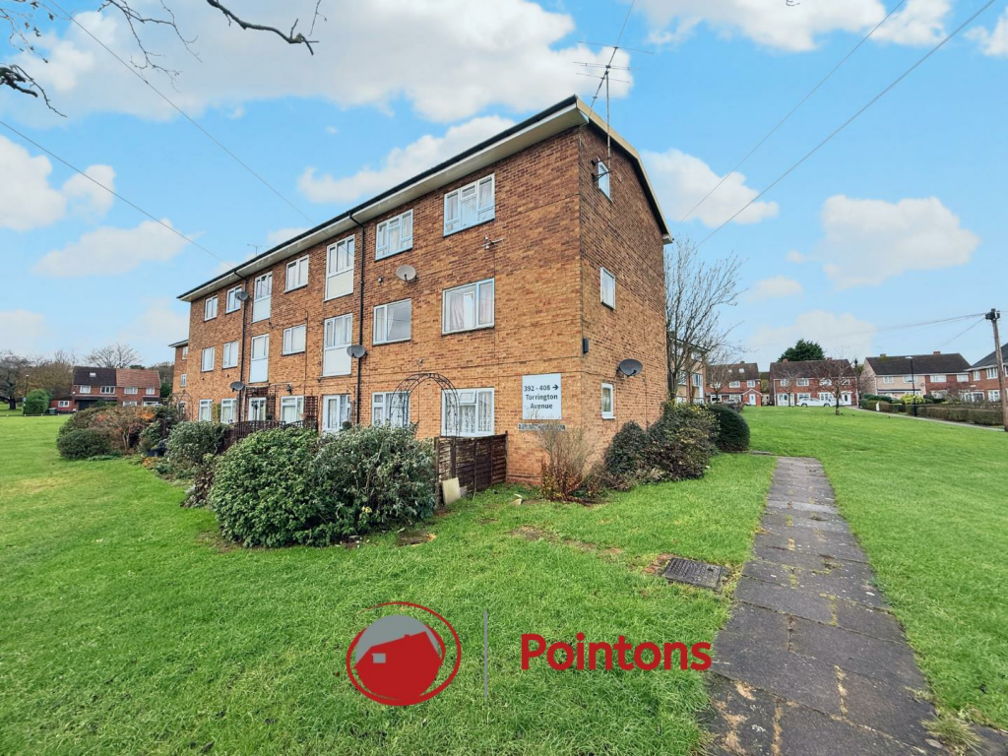
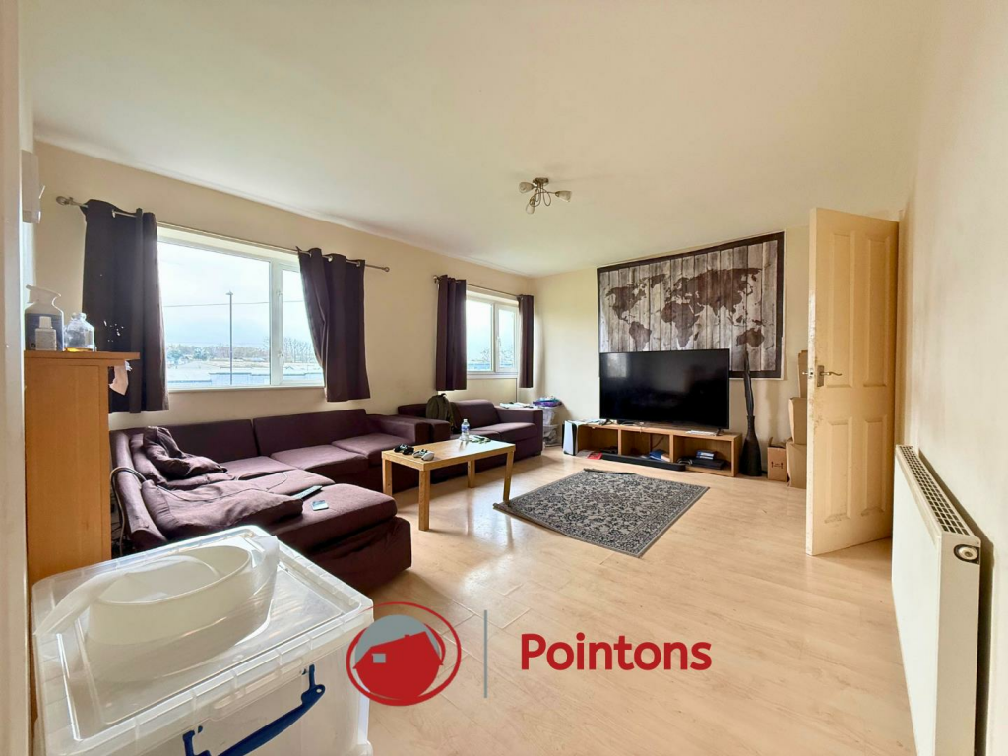
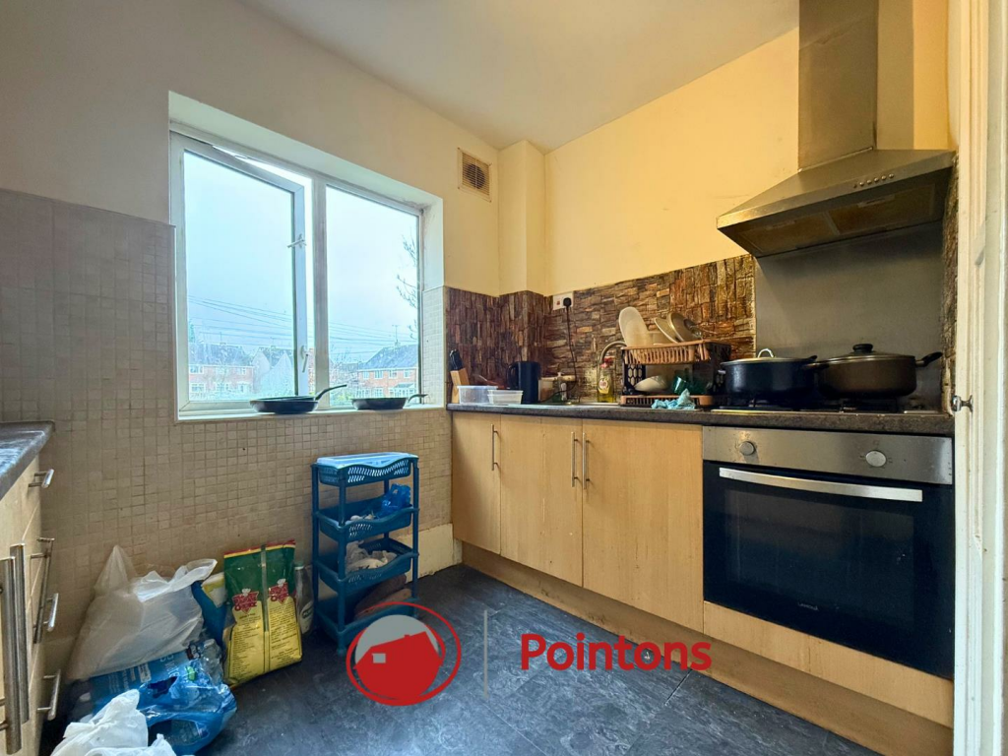
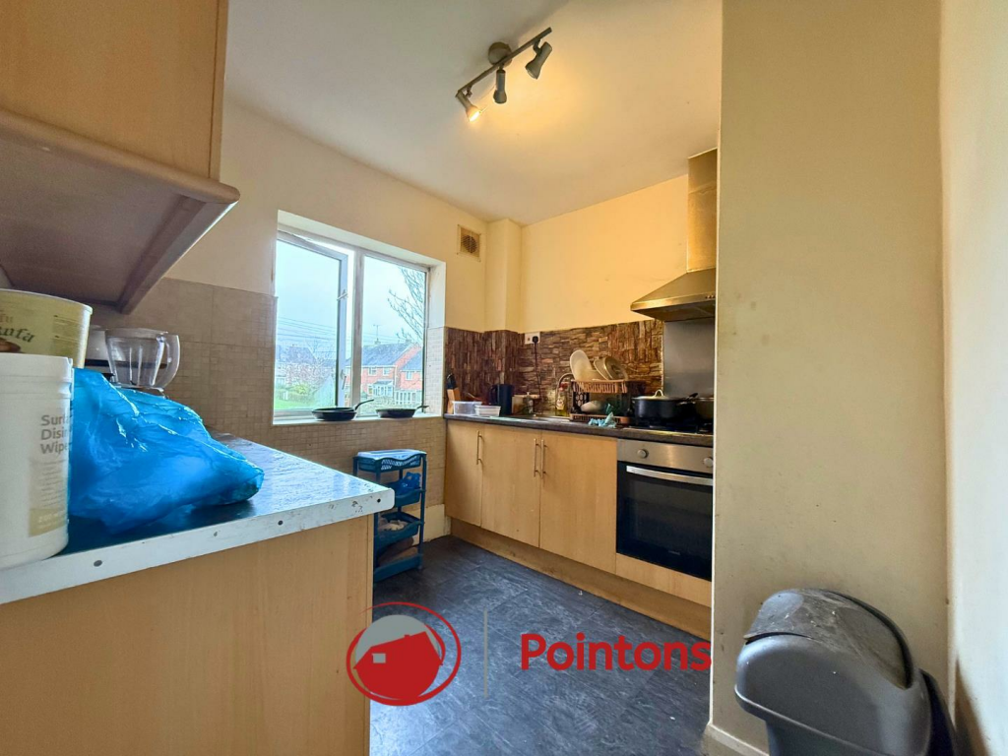
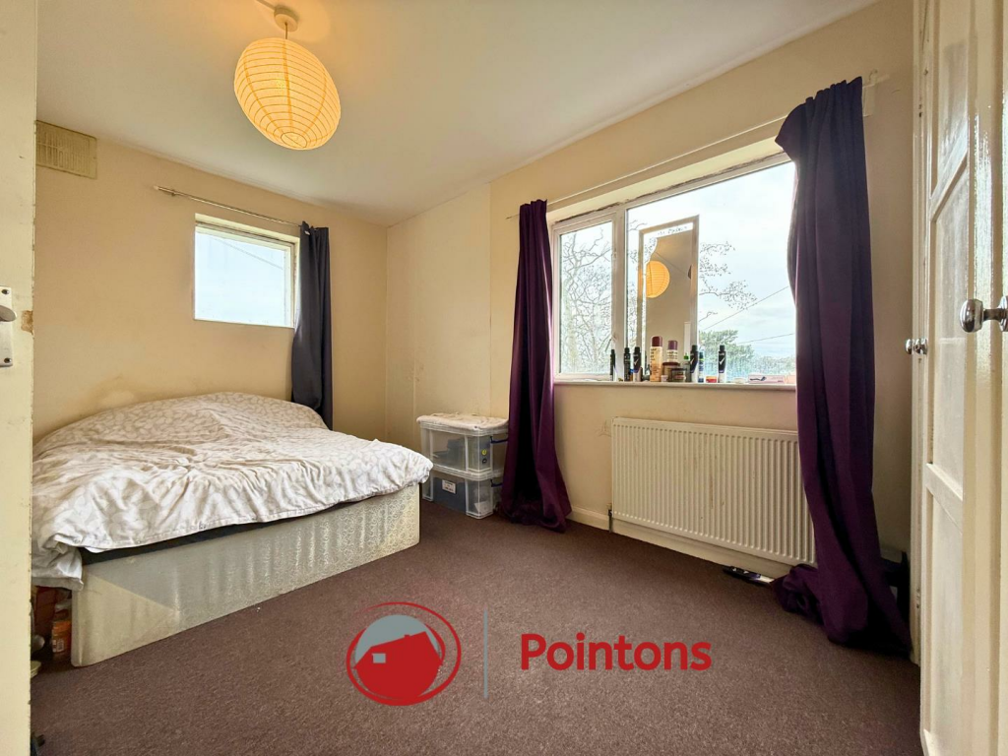
Full Description: *** ATTENTIN CASH BUYER & INVESTORS ***Pointons are pleased to bring to market this large first floor flat on Torrington avenue, Tile Hill, Coventry - situated on a quiet road, set amongst communal greens and within a close proximity to Warwick University.The property itself comprises of; a large reception room, kitchen, two double bedrooms & Family bathroom. The property also benefits from gas central heating and double glazing. The flat is leasehold, with a lease a current lease of 83 years. Investors. The property currently has a sit in tenant giving an immediate return on completion.A potential yield of 9.39% with similar properties in the area, currently rented between £900-£1000pcmEntrance Hall - 1.95m x 1.02m (6'5" x 3'4") - Main door to enter apartment. Central heating thermostat, intercom, door to:Utility - 1.95m x 1.42m (6'5" x 4'8") - Plumbing for washing machine, space for fridge/freezer, door to:Kitchen - 2.75m x 2.54m (9'0" x 8'4") - Fitted with a matching range of base and eye level units with worktop space over, 1+1/2 bowl stainless steel sink with mixer tap, integrated fridge, fitted electric oven, gas hob with extractor hood over, window to side, Storage cupboard,Living Room - 4.96m x 4.05m (16'3" x 13'3") - Two windows to side, fireplace, radiator, door to:Bedroom 1 - 3.95m x 3.06m (13'0" x 10'0") - Window to side, window to rear, radiator, built in wardrobes.Bedroom 2 - 2.86m x 3.54m (9'5" x 11'7") - Window to side, radiator, door to:Bathroom - 1.90m x 2.54m (6'3" x 8'4") - Three piece suite with panelled bath, with mixer tap and electric shower, pedestal wash basin, WC, window to side, tiling to all walls with ceramic tiled flooring.Good To Know - Vendor position; Rented with fixed tenancy Leasehold; 83 Years remaining Ground Rent: £10 Per Annum.Service Charge: £644.54 Per Annum.Floor area: 702.10sqftEnergy efficiency rating: CCouncil tax band: AYear built: 1950-1966Disclaimer - Please Note: All fixtures & Fittings are excluded unless detailed in these particulars. None of the equipment mentioned in these particulars has been tested; purchasers should ensure the working order and general condition of any such items.BrochuresTorrington Avenue, Tile Hill, CV4 9HJBrochure
If the interactive map is unavailable, open the supplied location in maps.
Open location in mapsThe pin uses coordinates supplied with this listing. Confirm the exact location with the listing contact.
Added and updated dates describe the Mirror record. Source publication and verification dates are shown separately when known; none establishes time on market. Confirm current price and availability with the listing contact.
View original listing


