For Rent
Price on request
4 bed semi-detached house for sale6 Hest Bank Road, Morecambe LA4
Studio
Morecambe LA4


Property Details: - Type: Semi-detached bungalow - Bedrooms: 2 - Bathrooms: 1
Agent: Hayley Baxter - Morecambe Phone: 01524 916071
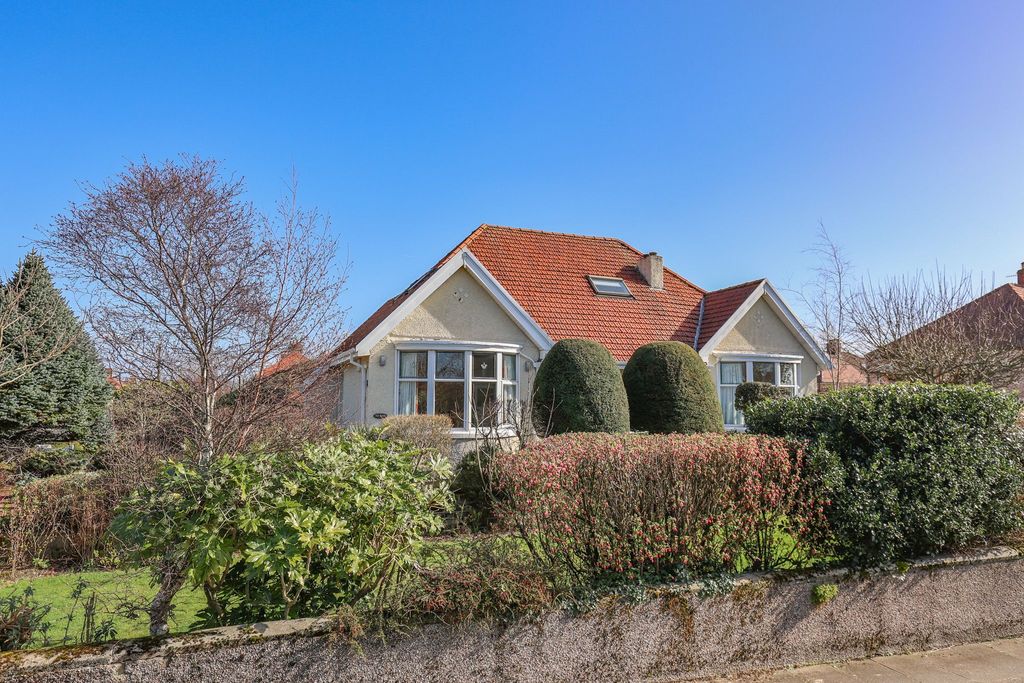
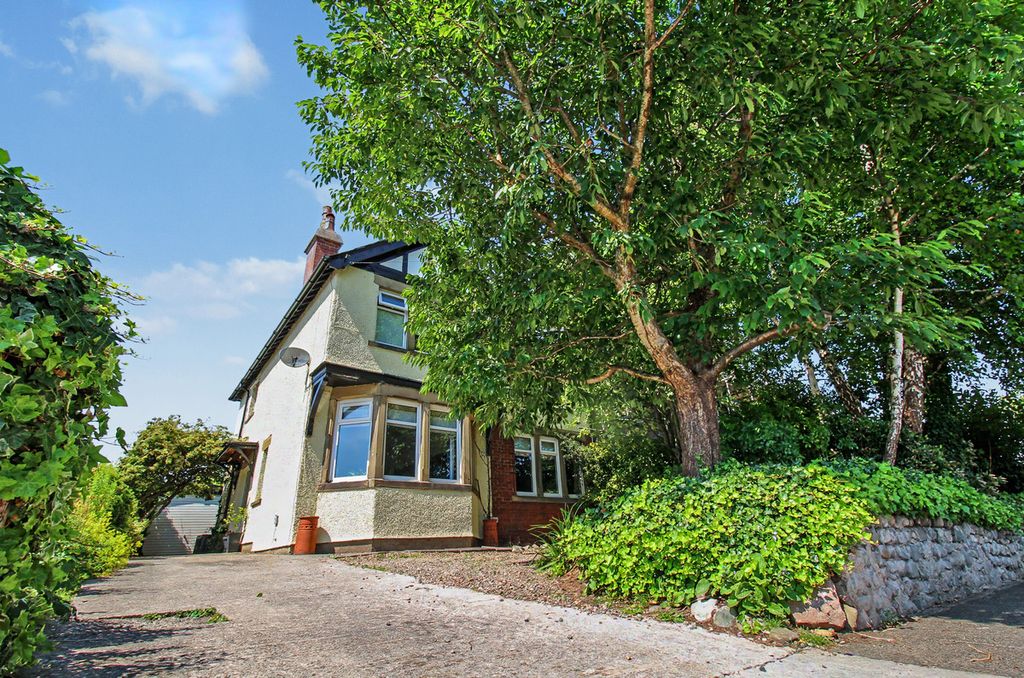
<p><b>Council tax band:</b> C<br/></p><p>This well-proportioned two-bedroom semi-detached true bungalow offers spacious, single-level accommodation and a low-maintenance lifestyle. Ideally situated within easy reach of the wide range of amenities in Torrisholme Village, Bare Lane Railway Station, and regular bus services, the property also enjoys close proximity to the nearby Barrows, which provide panoramic views across Morecambe Bay and the surrounding countryside.<br/><br/>The accommodation is entered via a side entrance leading into a vestibule and an L-shaped hallway with built-in storage. A loft hatch provides access to a fully boarded loft room with a Velux window. The generous dual-aspect lounge offers a bright and welcoming living space, while the kitchen leads through to a rear sunroom with direct access to the garden. Two double bedrooms and a fully tiled three-piece bathroom complete the internal accommodation.<br/><br/>Externally, the property benefits from low-maintenance gardens to both the front and rear. The front garden is fully tarmacked, providing ample off-road parking in addition to the side driveway. The south-facing rear garden features a small lawned area, with the remainder laid to stone chippings for ease of upkeep. A detached garage provides valuable additional storage space.<br/><br/>We believe this attractive bungalow will appeal to a wide range of buyers seeking well-presented, accessible accommodation in one of Torrisholme's most sought-after residential locations. Offered for sale with no onward chain.</p><p></p><p><strong>Side Entrance</strong></p><p><em></em> uPVC double glazed patterned glass door leading into the:</p><p><strong>Entrance Vestibule</strong></p><p><em></em> Timber glazed door leading into the:</p><p><strong>Hallway (L-Shaped)</strong></p><p><em></em> Built-in storage cupboard with airing shelving. Central heating radiator. Power point. Ceiling light point. Loft hatch access with wooden pull down ladder.</p><p><strong>Lounge</strong></p><p><em>13' 10'' x 10' 10'' (4.24m x 3.32m)</em> uPVC double glazed window with two openers to front elevation. Further timber framed single glazed window with fitted roller blind to side elevation. Central heating radiator. Aerial point. Openreach ethernet point. Power points. Five ceiling downlights. Decorative coving.</p><p><strong>Kitchen</strong></p><p><em></em> Timber framed single glazed window with opener and fitted roller blind to side elevation. Internal timber framed single glazed window with two openers into the sun room. Working surfaces to two walls with a range of wall, drawer and base units with tiled splash backs. Electric cooker point. Fitted extractor hood with light point above. Stainless steel sink with drainer. Central heating radiator. Power points. Ceiling light point.</p><p><strong>Sun Room</strong></p><p><em>17' 11'' x 6' 8'' (5.48m x 2.05m)</em> uPVC double glazing to two sides with two openers and a uPVC double glazed frosted glass door leading out to the rear garden. Plumbed for a washing machine. Power points. Wall mounted light.<br/><br/>Width measurement is maximum.</p><p><strong>Bedroom One</strong></p><p><em>12' 5'' x 9' 10'' (3.79m x 3.01m)</em> Internal uPVC double glazed window with opener and fitted roller blind to rear elevation into the sun room. Central heating radiator. Power points. Ceiling light point. Decorative coving.</p><p><strong>Bedroom Two</strong></p><p><em>11' 5'' x 9' 10'' (3.48m x 3.02m)</em> uPVC double glazed window with opener and fitted roller blind to front elevation. Central heating radiator. Power points. Ceiling light point. Decorative coving.</p><p><strong>Bathroom/WC</strong></p><p><em>6' 3'' x 5' 6'' (1.93m x 1.68m)</em> uPVC double glazed patterned glass window with opener and fitted roller blind to side elevation. Three-piece suite comprising of a low flush WC, pedestal hand wash basin and a bath with wall mounted Mira electric shower. Tiled full height to all walls. Central heating radiator. Wall mounted extractor. Ceiling light point.</p><p><strong>Loft Room</strong></p><p><em>10' 0'' x 7' 6'' (3.06m x 2.3m)</em> Timber framed double glazed velux window. Ideal combination boiler. Power points. Ceiling light point.</p><p><strong>Front Garden</strong></p><p><em></em> Dropped kerb leading onto a tarmac garden and driveway providing off road parking for up to three vehicles. E.V Ohme charging port.</p><p><strong>Rear Garden</strong></p><p><em></em> Continuation of laid tarmac which borders the rear of the property. Remainder of the garden is laid to a mixture of lawn and stone chippings. Enclosed by timber fence panelling with stone pillars and a brick built wall.</p><p><strong>Detached Garage</strong></p><p><em></em> Metal up and over door. Wall mounted security light. uPVC double glazed window to rear elevation.</p>