Property Details:
• Type: Semi-Detached Bungalow
• Tenure: N/A
• Floor Area: N/A
Key Features:
• Internal Viewing Essential
• Three Double Bedrooms
• En Suite to Master Bedroom
• Family Bathroom Plus WC
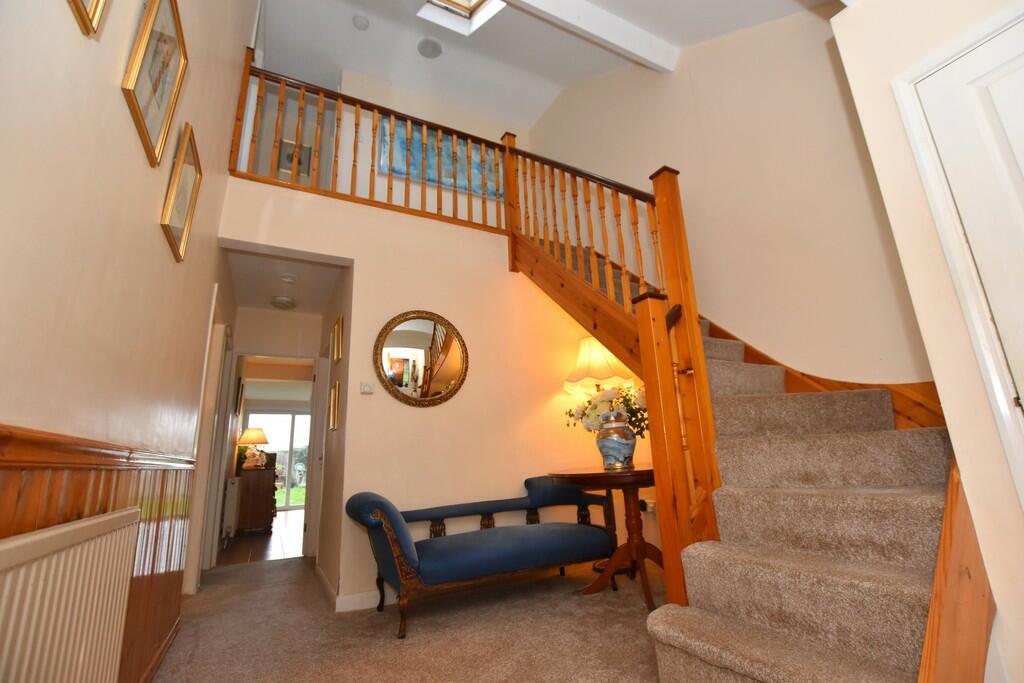
• Reception Hall With 16ft Vaulted Ceiling
• Spacious Kitchen Diner
• GCH and DG
• Garage / Workshop
• Lawned Garden
Location:
• Nearest Station: N/A
• Distance to Station: N/A
Agent Information:
• Address: 152 Northdown Road,
Cliftonville,
Margate,
CT9 2QN
Full Description:
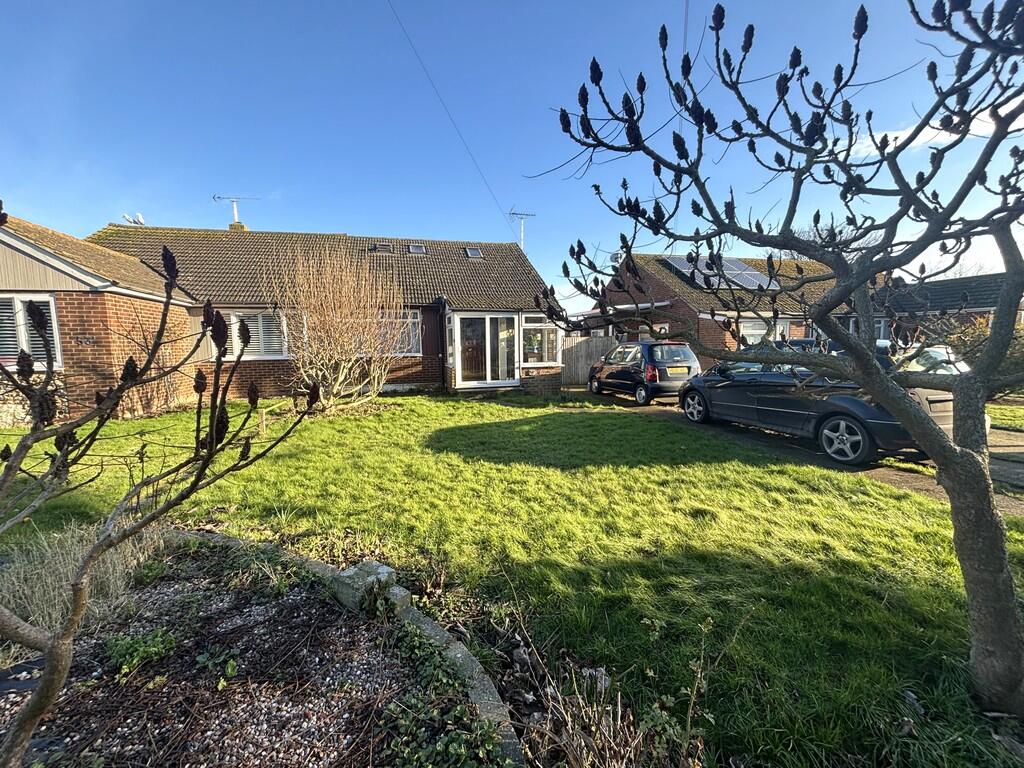
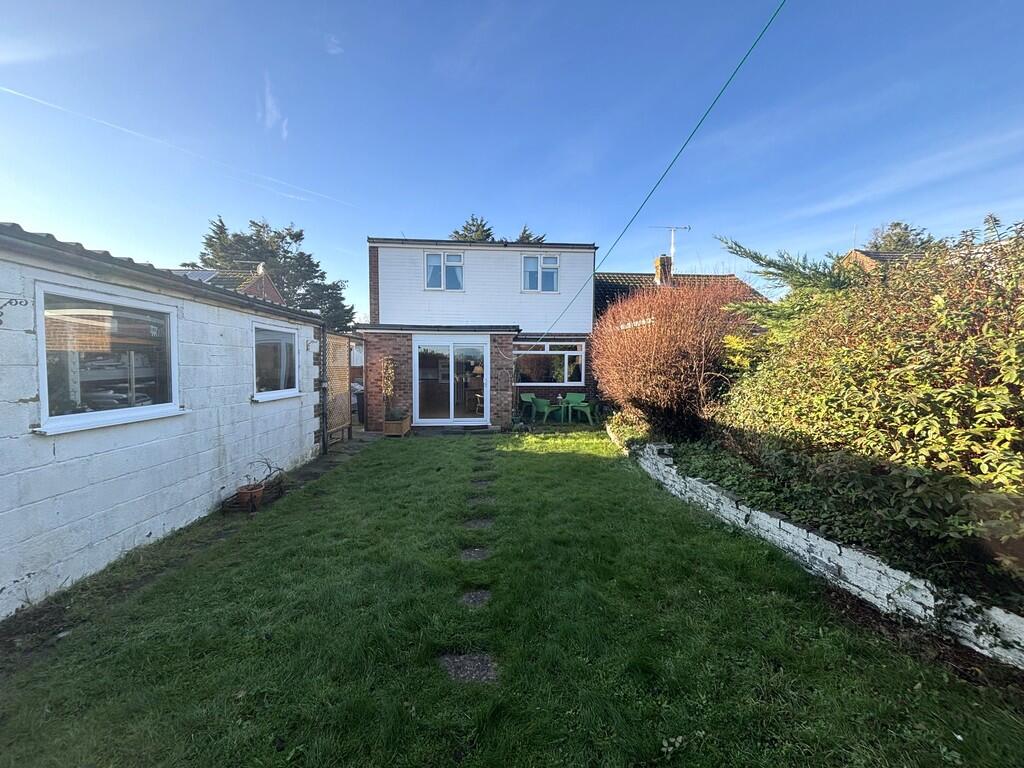
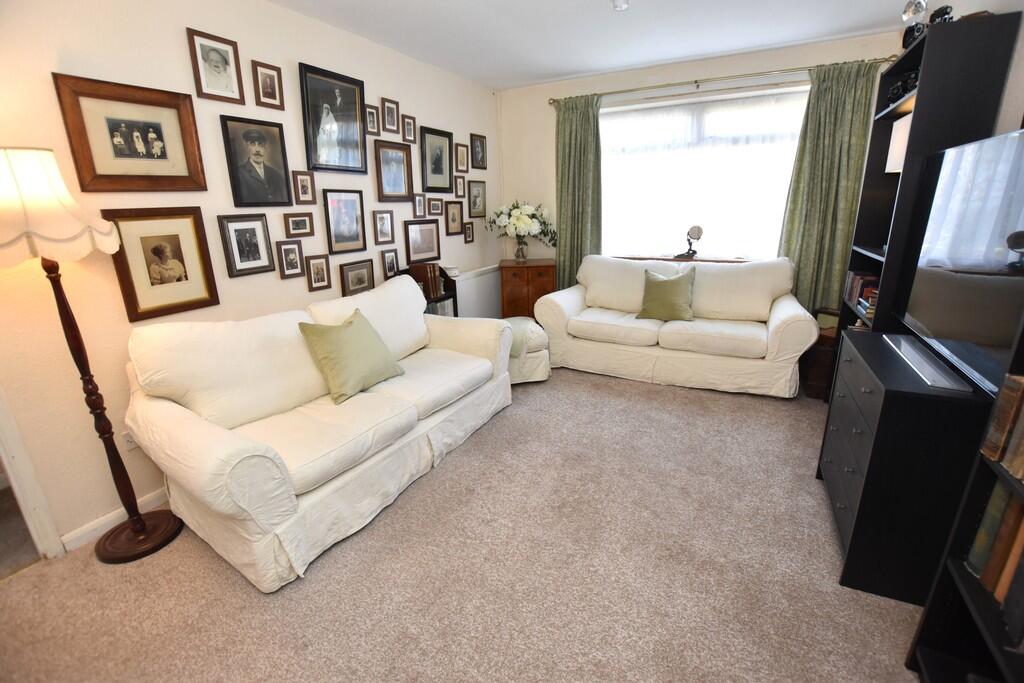
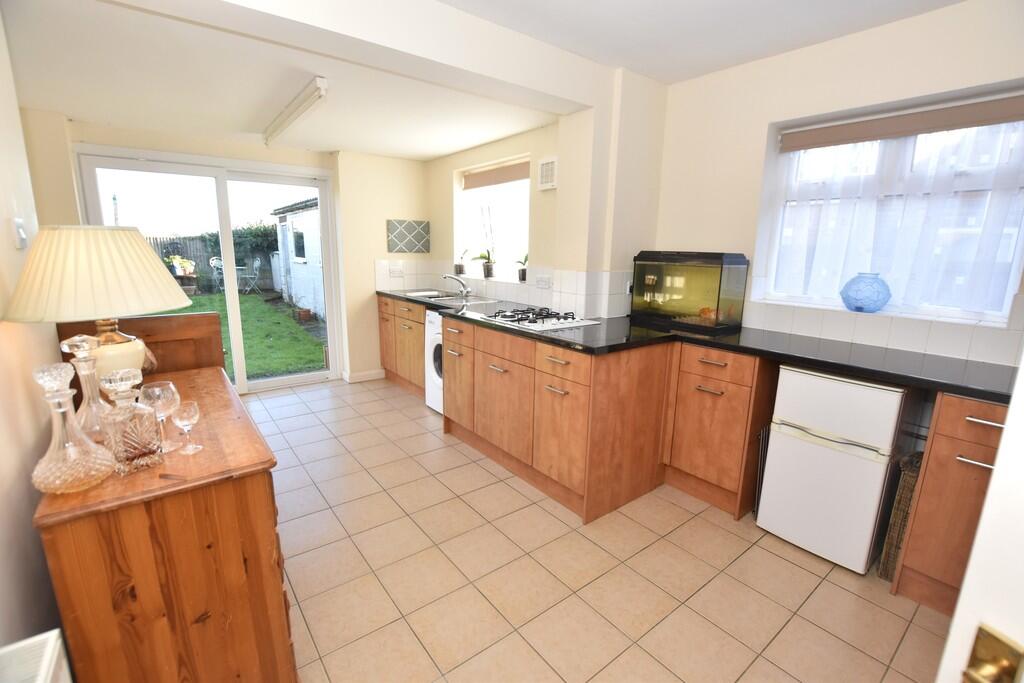
THE PROPERTY THE BOOK NOT TO BE JUDGED BUY ITS COVER, this delightful semi detached bungalow offers so much more than you will appreciate from the front. Offering exceptional accommodation with farmland views to the rear. Arranged currently as entrance porch, large reception hall with 16ft vaulted ceiling and open landing area, siting room, family bathroom, kitchen diner, plus dining room or double bedroom three. The first floor offers master bedroom with en suite shower room, double bedroom three plus additional WC facilities on the landing. To the rear a pretty lawned garden, secluded patio overlooks open farmland. To the side a garage / workshop with power and lighting plus plenty of off road parking. The property offers double glazing, gas central heating and is beautifully presented throughout. ENTRANCE PORCH 0' 11" x 3' 10" (0.28m x 1.17m) Sliding double glazed entrance door, double glazed windows, wall light, power point, glazed panel door opens to:- RECEPTION HALL 19' 6" x 9' 11" (5.94m x 3.02m) Maximum measurements into recess and includes stairs to first floor, 16ft vaulted ceiling, radiator, cupboard provides storage and wall mounted gas boiler, doors to:- SITTING ROOM 15' 09" x 10' 10" (4.8m x 3.3m) Double glazed window to the front, radiator, TV point. FAMILY BATHROOM 7' 02" x 5' 11" (2.18m x 1.8m) Suite comprises of panel bath with mixer tap and shower fitment over, low level WC, pedestal was basin, tiled wall and floor, double glazed window, radiator. DINING ROOM OR BEDROOM THREE 11' 11" x 10' 11" (3.63m x 3.33m) Double glazed window overlooks the rear garden, coved ceiling, radiator. KITCHEN DINER 17' 06" x 10' 03" (5.33m x 3.12m) Measurements including a comprehensive range of fitted base units, space for washing machine, dishwasher and fridge freezer, double electric fan oven fitted to larder unit, worksurface over is inset with a four burner gas hob and a stainless steel sink and drainer with a mxer tap over, tiled splash backs , range of matching wall cupboards over, three double glazed windows, double glazed sliding patio doors open onto the garden, radiator, ceramic tiled floor. STAIRS TO:- LANDING An open landing overlook the reception hallway, velux window, doors to:- MASTER BEDROOM SUITE 12' 05" x 10' 01" (3.78m x 3.07m) Double glazed window overlooks open farmland, radiator, TV point, radiator, door to:- EN SUITE SHOWER ROOM WC Suite comprises low level WC, pedestal wash basin, corner shower enclosure with a mains fed shower fitment, localised tiling, velux window, door to eaves storage. BEDROOM TWO 12' 05" x 9' 10" (3.78m x 3m) Maximum measurements, double glazed window overlooks open farmland, radiator. SEPARATE WC Low level WC, wash hand basin, velux window. REAR GARDEN Access from the kitchen, lawn with stepping stones, secluded patio, raised planted borders, pedestrian access to the garage. GARAGE WORKSHOP Power and lighting, up and over door. PARKING AND FRONT GARDEN A lawned garden with planted borders, plenty of off street parking, gated additional parking. MEASUREMENTS These particulars, whilst believed to be accurate are set out as a general outline only for guidance and do not constitute any part of an offer or contract. Intending purchasers should not rely on them as statements of representation of fact, but must satisfy themselves by inspection or otherwise as to their accuracy. No person in this firms employment has the authority to make or give any representation or warranty in respect of the property. All measurements are for general guidance purpose only. The measurements are approximate, the measurements given should not be relied on. All measurements were taken using a sonic tape therefore maybe subject to a small margin of error. The mention of any appliances and/or services within these particulars does not imply they are in full or efficient working order. COUNCIL TAX Local Authority Thanet District Council Council Tax Band C Council Tax Cost (PA) £2,038.19 Freehold ANTI MONEY LAUNDERING AML Identification Checks - If you have an offer accepted on a property through Thomas Jackson, we will be required by law to carry out anti money laundering checks prior to instructing Solicitors. Brochures(S1) 6-Page Portr...